
303 20th Avenue N - Photo 1
1 / 14
303 20th Avenue N
303 20th Avenue N
303 20th Avenue N
303 20th Avenue N
303 20th Avenue N

303 20th Avenue N, Saint Cloud, MN 56303 - MLS# 7133049

MLS® #: 7133049|Listed: Aug 27, 2026

$144,000

$149,000↓ 3.4%
Bedrooms
2
Bathrooms
1
Square Feet
720
Acres
0.13
Year Built
1916
Property Type
Residential
Heating
Natural Gas, Forced Air
Cooling
Central Air
Garages
2
School District
742 - St. Cloud

Oversized garage and one level living! Welcome home to this charming two bedroom home conveniently located near public transportation and Seberger Park complete with a water park, softball fields, basketball courts and tennis courts. The home offers comfortable easy one level living with nine foot ceilings creating a bright and spacious feeling. Thoughtfully maintain and freshly painted inside and out. The home features a newly installed water heater and easy step free access throughout the home. The bathroom can be customized to fit your needs with existing bathtub able to be converted back to a shower. A stackable washer and dryer set up adds everyday convenience but the real standout is the oversight sized 2 stall garage with plenty of room for vehicle, storage, hobbies, toys or a workshop. This garage offers the extra space that is hard to find. A maintenance free ramp provides convenient access from the garage into the home. Whether you're a first time home buyer, downsizing or simply looking for affordable one level living with an exceptional garage this home is worth a look come see the possibilities

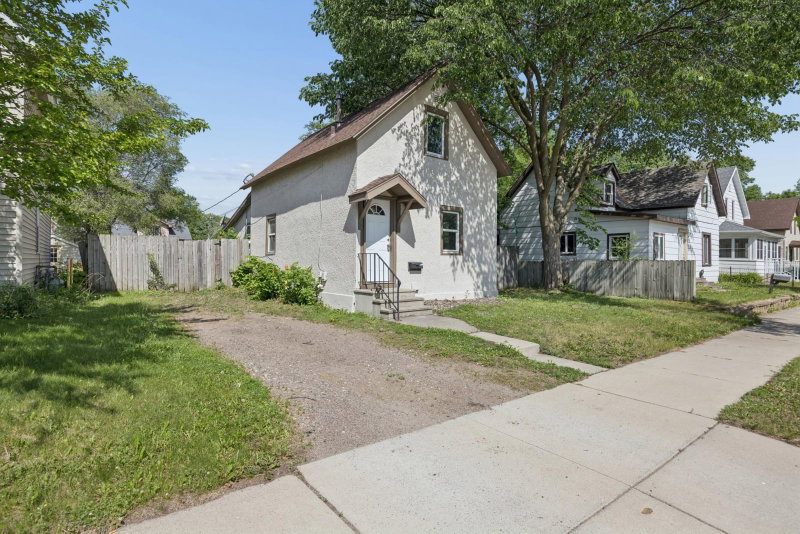
303 20th Avenue N, Saint Cloud, MN 56303

Ask an Agent

Interior Information

BasementUnfinished
AppliancesDryer, Range, Refrigerator, Washer
CoolingCentral Air
HeatingForced Air
FuelNatural Gas
LaundryIn Unit
Interior AmenitiesKitchen Window, Primary Bedroom Walk-In Closet, Washer/Dryer Hookup
AccessibilityGrab Bars In Bathroom, No Stairs External, No Stairs Internal, Wheelchair Ramp(s), Soaking Tub

Size & Levels

LevelsOne
Total Finished Sq Ft747 sq ft
Above Grade Finished720 sq ft
Main Level Finished720 sq ft
Foundation Size24.5x30.5

Bathrooms

Full Baths1
Bathroom DetailsMain Floor Full Bath

Rooms

Main Level Rooms

Living Room12' x 15'
Kitchen11' x 11'
Bedroom11' x 11'
Bedroom 210' x 11'

Exterior & Parking

ExteriorWood
RoofAge Over 8 Years, Pitched
FoundationPoured Concrete
Garage Stalls2
Garage Size26x26 (676 sq ft)
ParkingDetached Garage

Lot & Utilities

Property SubtypeSingle Family
Lot Size0.13 acres
Lot Dimensions43x127x43x127
ZoningResidential-Single Family
SubdivisionBell & Smiths Add
TownshipSaint Cloud
CountyStearns
SewerCity Sewer/Connected
WaterCity Water/Connected
Road FrontageCity Street

Financial & Tax Information

Annual Taxes$846
Tax Year2026
Tax w/ Assessments$838
Assessment PendingNo
Parcel Number82443710000
List TypeExclusive Right To Sell

Location

Call 612-356-2121For Showings and Questions
Broker Reciprocity logo
Listed by: Shrewd Real Estate
Source: NorthstarMLS

Copyright 2026 Regional Multiple Listing Service of Minnesota, Inc. All rights reserved. Information Deemed Reliable But Not Guaranteed. The data relating to real estate for sale on this web site comes in part from the Broker Reciprocity℠ Program of the Regional Multiple Listing Service of Minnesota, Inc. Real estate listings held by brokerage firms other than Pederson Realty are marked with the Broker Reciprocity℠ logo or the Broker Reciprocity℠ thumbnail logo (a little black house) and detailed information about them includes the name of the listing brokers.