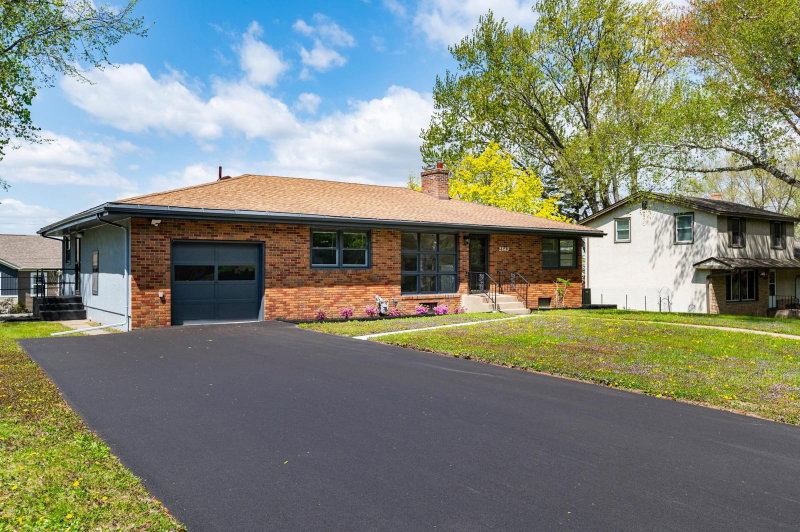
730 County Road B2 W - Photo 1
730 County Road B2 W - Photo 2
730 County Road B2 W - Photo 3
730 County Road B2 W - Photo 4
730 County Road B2 W - Photo 5
730 County Road B2 W - Photo 6
730 County Road B2 W - Photo 7
730 County Road B2 W - Photo 8
730 County Road B2 W - Photo 9
730 County Road B2 W - Photo 10
730 County Road B2 W - Photo 11
730 County Road B2 W - Photo 12
730 County Road B2 W - Photo 13
730 County Road B2 W - Photo 14
730 County Road B2 W - Photo 15
730 County Road B2 W - Photo 16
730 County Road B2 W - Photo 17
730 County Road B2 W - Photo 18
730 County Road B2 W - Photo 19
730 County Road B2 W - Photo 20
730 County Road B2 W - Photo 21
730 County Road B2 W - Photo 22
730 County Road B2 W - Photo 23
730 County Road B2 W - Photo 24
730 County Road B2 W - Photo 25
730 County Road B2 W - Photo 26
730 County Road B2 W - Photo 27
730 County Road B2 W - Photo 28
730 County Road B2 W - Photo 29
730 County Road B2 W - Photo 30
730 County Road B2 W - Photo 31
730 County Road B2 W - Photo 32
730 County Road B2 W - Photo 33
730 County Road B2 W - Photo 34
730 County Road B2 W - Photo 35
730 County Road B2 W - Photo 36
730 County Road B2 W - Photo 37
730 County Road B2 W - Photo 38
730 County Road B2 W - Photo 39
730 County Road B2 W - Photo 40
730 County Road B2 W - Photo 41
730 County Road B2 W - Photo 42
730 County Road B2 W - Photo 43
730 County Road B2 W - Photo 44
730 County Road B2 W - Photo 45
730 County Road B2 W - Photo 46
730 County Road B2 W - Photo 47
730 County Road B2 W - Photo 48
730 County Road B2 W - Photo 49
730 County Road B2 W - Photo 50
730 County Road B2 W - Photo 51
730 County Road B2 W - Photo 52
730 County Road B2 W - Photo 53
730 County Road B2 W - Photo 54
730 County Road B2 W - Photo 55
730 County Road B2 W - Photo 56
1 / 56
730 County Road B2 W

730 County Road B2 W, Roseville, MN 55113 - MLS# 7145280

MLS® #: 7145280|Listed: Oct 6, 2026
Coming Soon

$649,900

Open HouseOct 10, 11 AM - 1 PM
Bedrooms
3
Bathrooms
4
Square Feet
2,358
Acres
0.347
Year Built
1927
Property Type
Residential
Heating
Natural Gas, Forced Air
Cooling
Ceiling Fan(s), Central Air
Garages
2
School District
623 - Roseville

The Roseville Farmhouse.

A rare opportunity to own a piece of Roseville history. This original area farmhouse has been lovingly cared for, thoughtfully improved, and updated for today while retaining the character and presence that make it truly one of a kind.

Set beautifully on an oversized, private lot framed by mature, stately trees and established gardens, this classic two-story welcomes you with generous living spaces and abundant natural light. The newer all-white farmhouse-style kitchen features a sunny breakfast area, coffee bar, and large-paned windows. The main level offers wonderful space for both everyday living and entertaining, with a living room, dining room, and expansive great room. A thoughtful addition provides a family room, ¾ bath, and convenient main-floor laundry. Just beyond, a charming screened porch creates the perfect spot for summer mornings, evening dinners, and enjoying the peaceful backyard.

Upstairs, the oversized primary suite has been beautifully updated with a new private ¾ bath and walk-in closet. Two additional bedrooms and a newly updated main bath complete the second floor.

The partial basement adds practical and flexible space for a home office, workshop, storage, and a convenient half bath, with additional crawl-space storage.

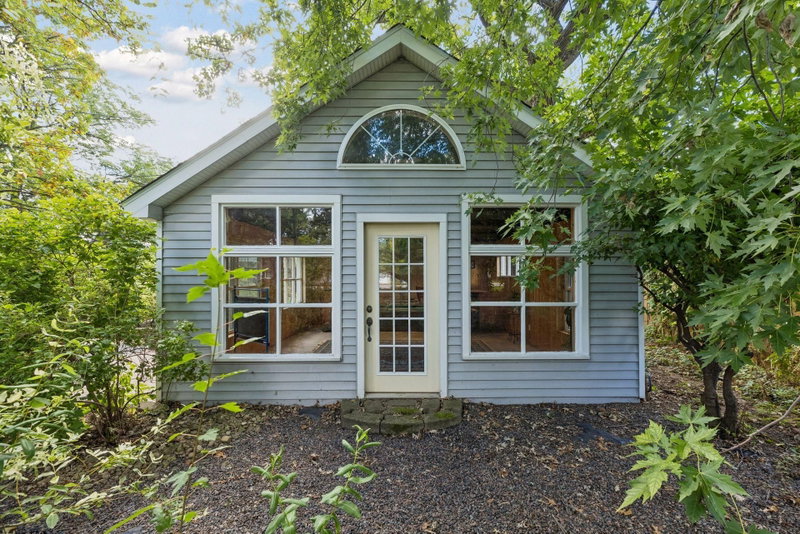
Outside, the property is just as special. An oversized 2+ car garage, in-ground sprinkler system, gardens, and additional storage shed provide plenty of room for hobbies and equipment. The bonus detached studio/billiard room—with a gas stove—is an unexpected treat and a fun seasonal retreat for games, creative pursuits, a workshop, or simply gathering with friends.

Beautifully positioned on its lot with exceptional street presence, this is a home with personality, history, and space that simply can't be replicated. Centrally located in Roseville near Central Park, schools, shopping, dining, and everyday conveniences.

Updated, distinctive, and wonderfully livable—a rare chance to own one of Roseville's original homes and make it part of your own story. Quick closing available.

730 County Road B2 W, Roseville, MN 55113

Ask an Agent

Open Houses

  • OCT10
    Saturday
    11 AM - 1 PM

Interior Information

BasementCrawl Space, Other, Partial, Storage Space
AppliancesDishwasher, Disposal, Dryer, Exhaust Fan, Microwave, Range, Refrigerator, Stainless Steel Appliances, Washer
CoolingCentral Air
HeatingForced Air
FuelNatural Gas
Fireplaces1
Fireplace FeaturesTwo Sided, Gas, Living Room
LaundryGas Dryer Hookup, Laundry Room, Main Level, Washer Hookup
Dining RoomLiving/Dining Room
Interior AmenitiesCable, Ceiling Fan(s), Hardwood Floors, Kitchen Window, Primary Bedroom Walk-In Closet, Patio, Porch, In-Ground Sprinkler, Washer/Dryer Hookup, Walk-In Closet
Electric100 Amp Service

Size & Levels

LevelsTwo
Total Finished Sq Ft2,782 sq ft
Above Grade Finished2,358 sq ft
Main Level Finished1,372 sq ft
Foundation Size30 x 17

Bathrooms

Full Baths1
3/4 Baths2
1/2 Baths1
Bathroom Details1/2 Basement, 3/4 Primary, Basement, Bathroom Ensuite, Private Primary, Main Floor 3/4 Bath, Upper Level 3/4 Bath, Upper Level Full Bath, Walk-In Shower Stall

Rooms

Main Level Rooms

Family Room19' x 12'
Dining Room23' x 11'
Informal Dining Room13' x 13'
Kitchen16' x 10'
Sitting Room10' x 09'
Bathroom09' x 06'
Laundry07' x 05'
Foyer07' x 07'
Porch11' x 11'
Studio16' x 16'

Upper Level Rooms

Bedroom19' x 16'
Bedroom 210' x 10'
Bedroom 310' x 10'
Primary Bathroom10' x 09'
Bathroom09' x 08'

Exterior & Parking

ExteriorWood
ConstructionBlock
RoofAsphalt
FoundationCombination
Patio / PorchDeck, Patio, Porch, Rear Porch, Screened
Garage Stalls2
Garage Size22 x 30 (660 sq ft)
ParkingDetached Garage, Asphalt, Garage Door Opener

Lot & Utilities

Property SubtypeSingle Family
Lot Size0.347 acres
Lot Dimensions126 x 120
Lot DescriptionTree Coverage - Medium, Underground Utilities
ZoningResidential-Single Family
SubdivisionArbell
TownshipRoseville
CountyRamsey
SewerCity Sewer/Connected
WaterCity Water/Connected
Road FrontageCity Street
FencingPartial
Other StructuresWorkshop, Studio
Power CompanyXcel Energy

Financial & Tax Information

Annual Taxes$8,126
Tax Year2026
Tax w/ Assessments$8,126
Assessment PendingNo
Parcel Number112923410002
Financing OptionsConventional, Cash
Assumable MortgageNot Assumable
List TypeExclusive Right To Sell

Location

Call 612-356-2121For Showings and Questions
Broker Reciprocity logo
Listed by: Lakes Sotheby's International Realty
Source: NorthstarMLS

Copyright 2026 Regional Multiple Listing Service of Minnesota, Inc. All rights reserved. Information Deemed Reliable But Not Guaranteed. The data relating to real estate for sale on this web site comes in part from the Broker Reciprocity℠ Program of the Regional Multiple Listing Service of Minnesota, Inc. Real estate listings held by brokerage firms other than Pederson Realty are marked with the Broker Reciprocity℠ logo or the Broker Reciprocity℠ thumbnail logo (a little black house) and detailed information about them includes the name of the listing brokers.