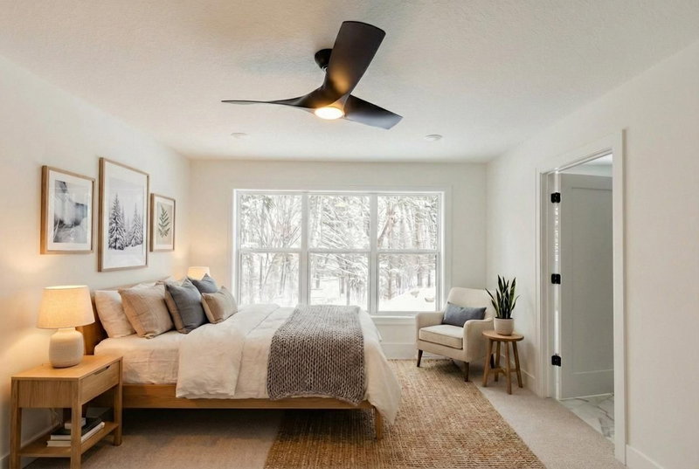
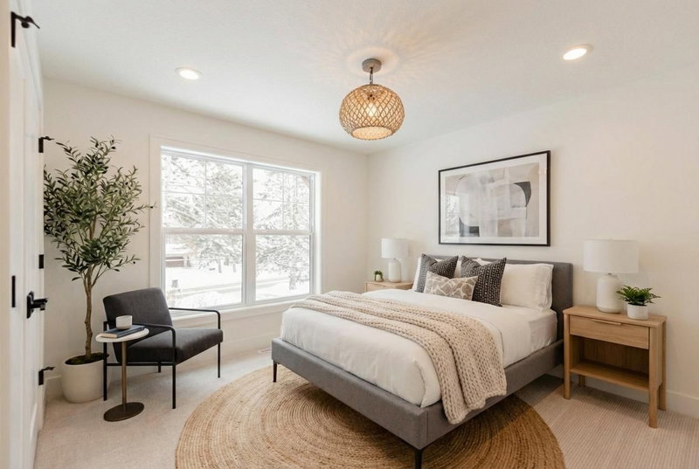
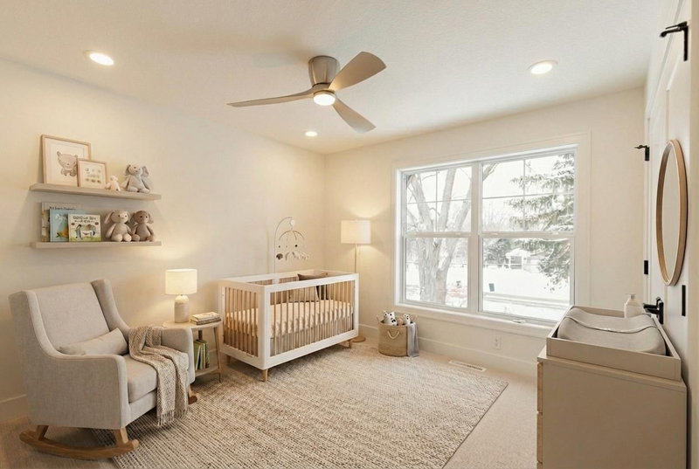
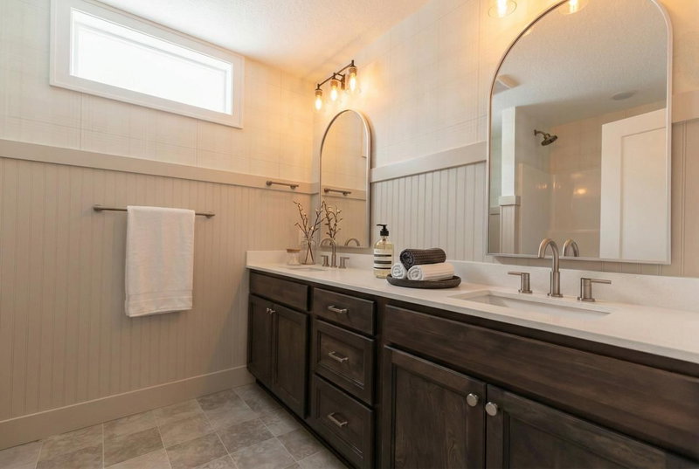
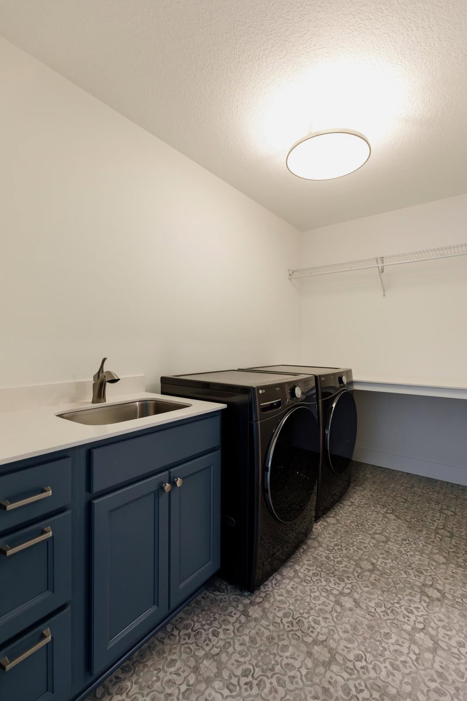
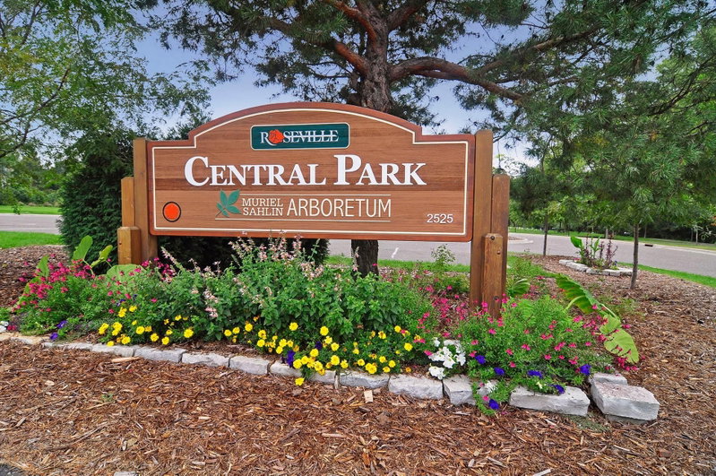
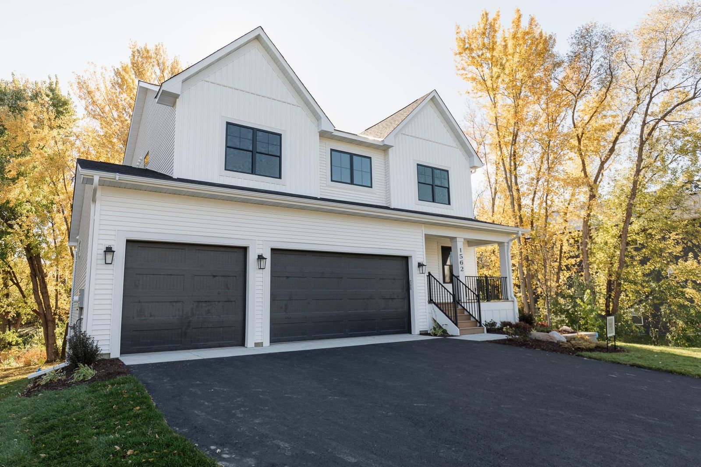
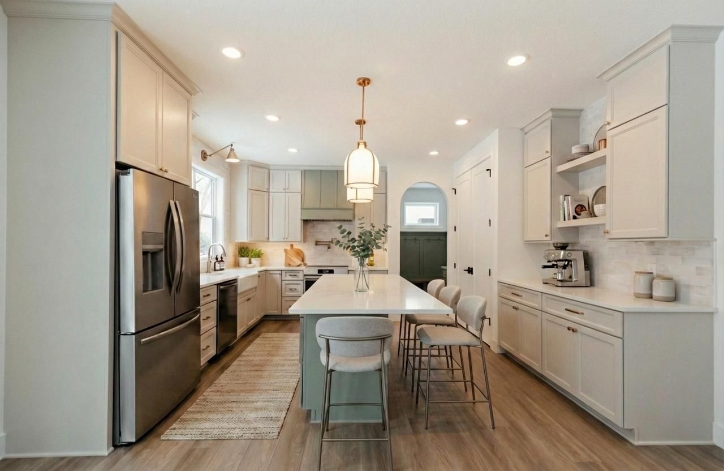
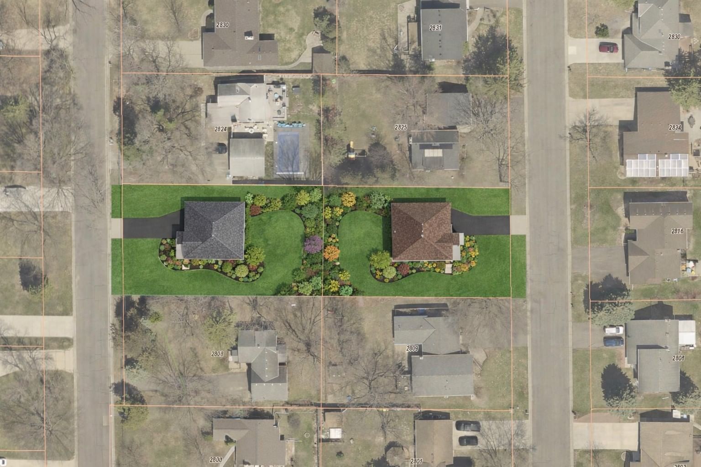
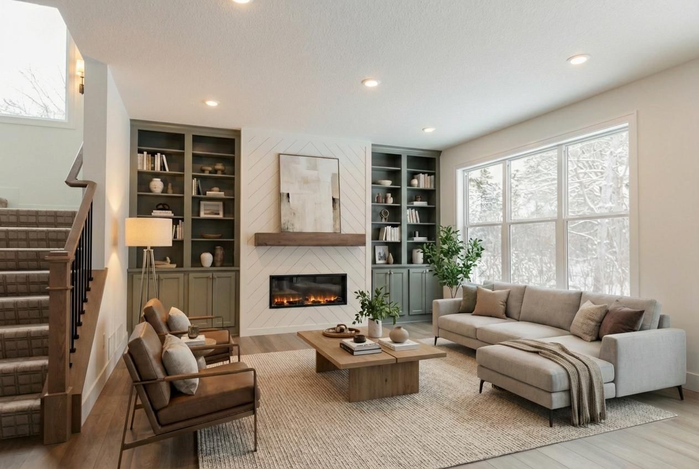
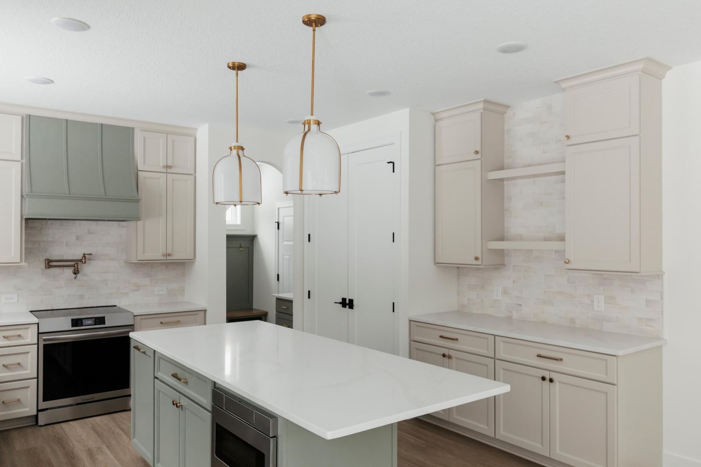
2816 Oxford Street N #Parcel 2 - Photo 1
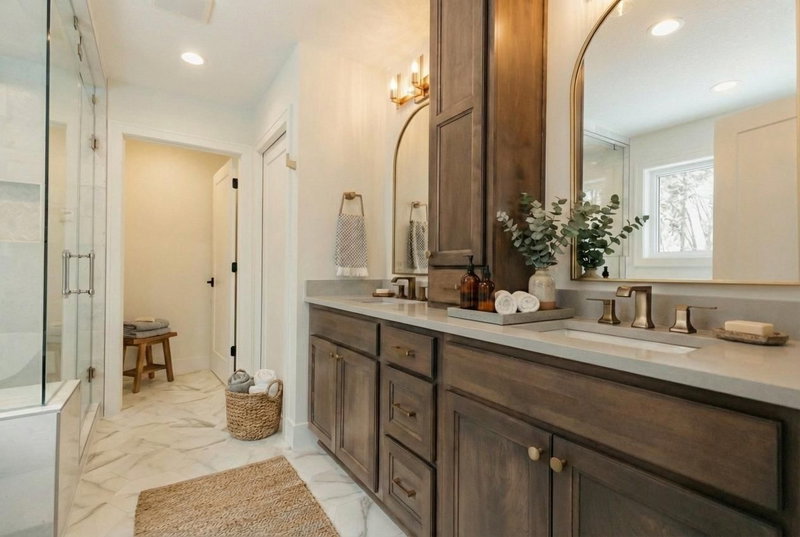
2816 Oxford Street N #Parcel 2 - Photo 2
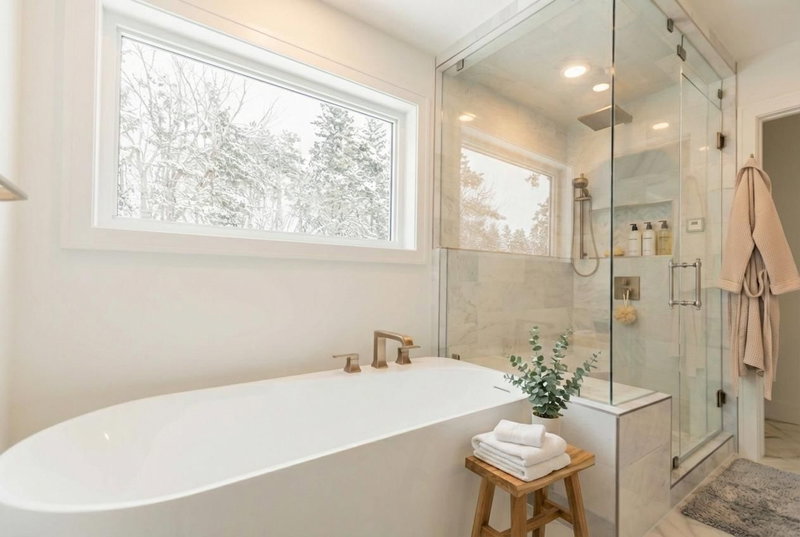
2816 Oxford Street N #Parcel 2 - Photo 3
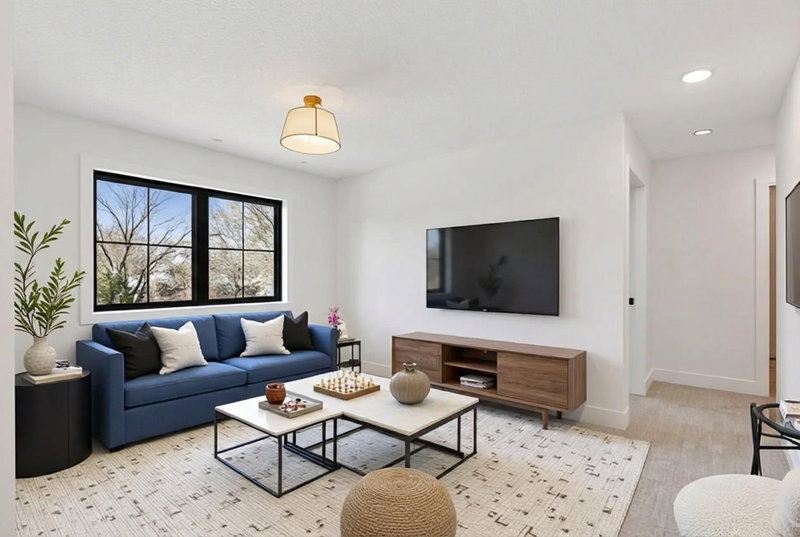
2816 Oxford Street N #Parcel 2 - Photo 4
2816 Oxford Street N #Parcel 2 - Photo 5
2816 Oxford Street N #Parcel 2 - Photo 6
2816 Oxford Street N #Parcel 2 - Photo 7
2816 Oxford Street N #Parcel 2 - Photo 8
2816 Oxford Street N #Parcel 2 - Photo 9
2816 Oxford Street N #Parcel 2 - Photo 10
2816 Oxford Street N #Parcel 2 - Photo 11
2816 Oxford Street N #Parcel 2 - Photo 12
2816 Oxford Street N #Parcel 2 - Photo 13
2816 Oxford Street N #Parcel 2 - Photo 14
2816 Oxford Street N #Parcel 2 - Photo 15
2816 Oxford Street N #Parcel 2 - Photo 16
2816 Oxford Street N #Parcel 2 - Photo 17
2816 Oxford Street N #Parcel 2 - Photo 18
2816 Oxford Street N #Parcel 2 - Photo 19
2816 Oxford Street N #Parcel 2 - Photo 20
2816 Oxford Street N #Parcel 2 - Photo 21
2816 Oxford Street N #Parcel 2 - Photo 22
2816 Oxford Street N #Parcel 2 - Photo 23
2816 Oxford Street N #Parcel 2 - Photo 24
1 / 24
2816 Oxford Street N #Parcel 2

2816 Oxford Street N #Parcel 2, Roseville, MN 55126 - MLS# 7019822

MLS® #: 7019822|Listed: Apr 20, 2026

$912,802

Bedrooms
5
Bathrooms
4
Square Feet
3,192
Acres
0.28
Year Built
2026
Property Type
Residential
Heating
Natural Gas, Forced Air, Fireplace(s)
Cooling
Central Air
Garages
3
School District
623 - Roseville

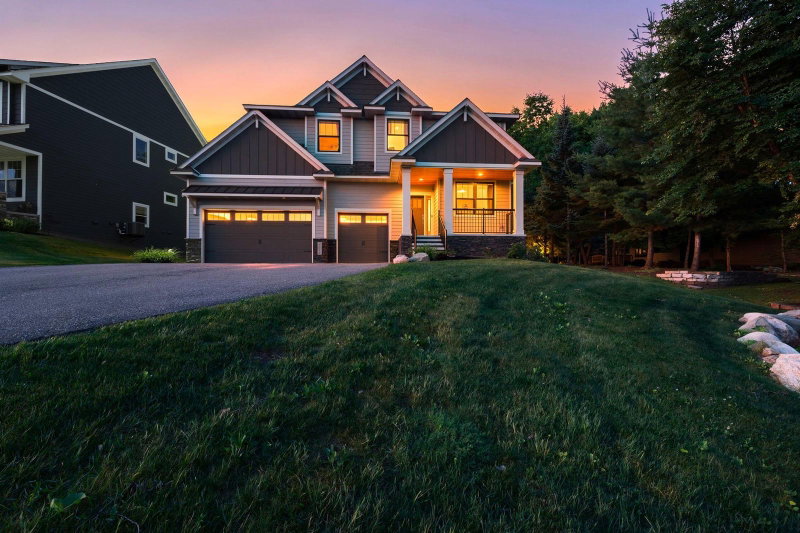
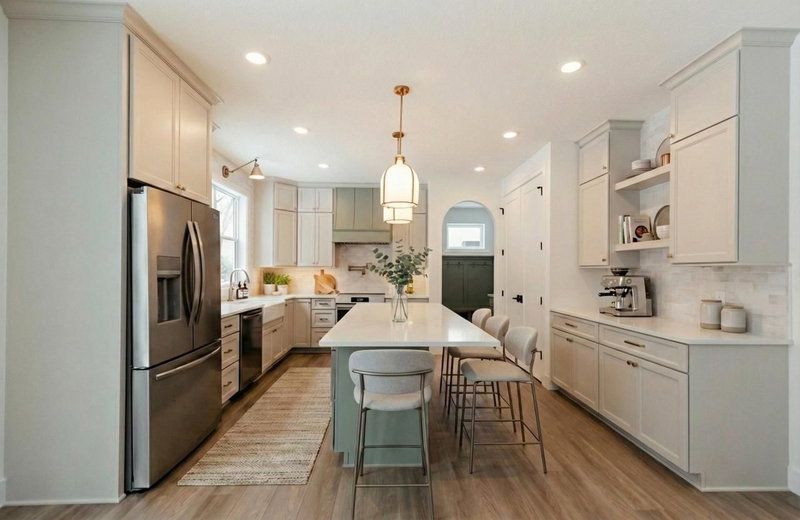
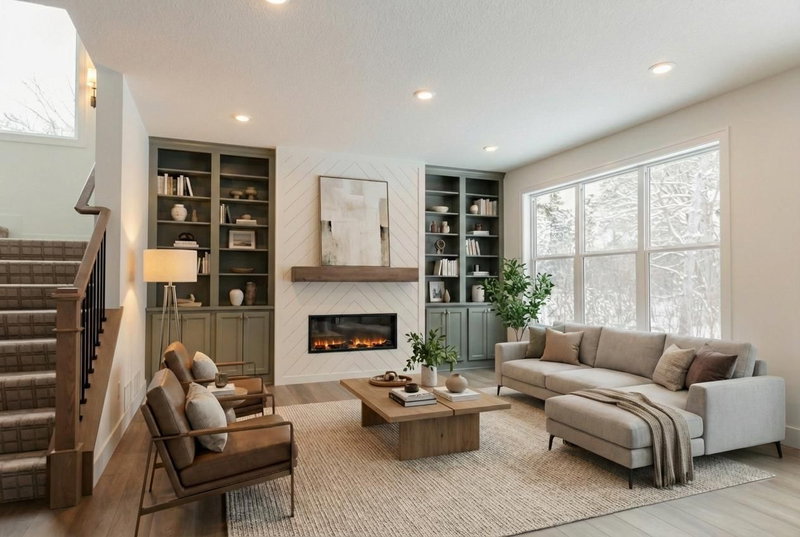
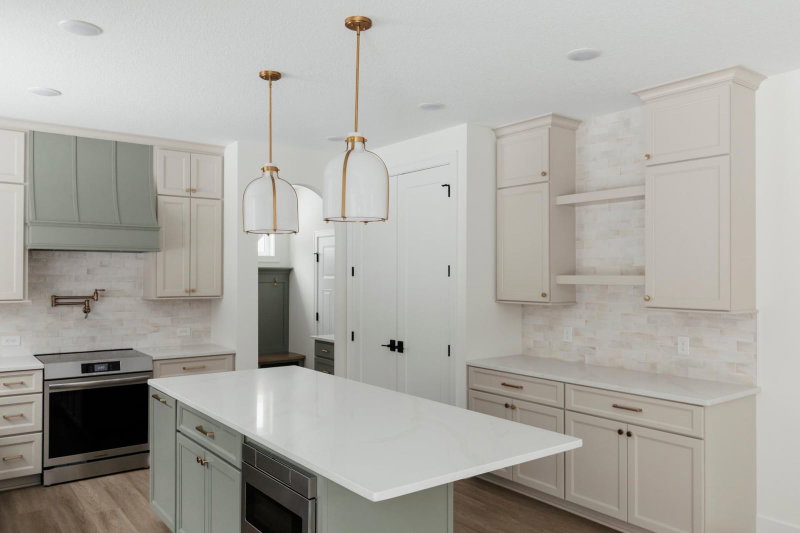
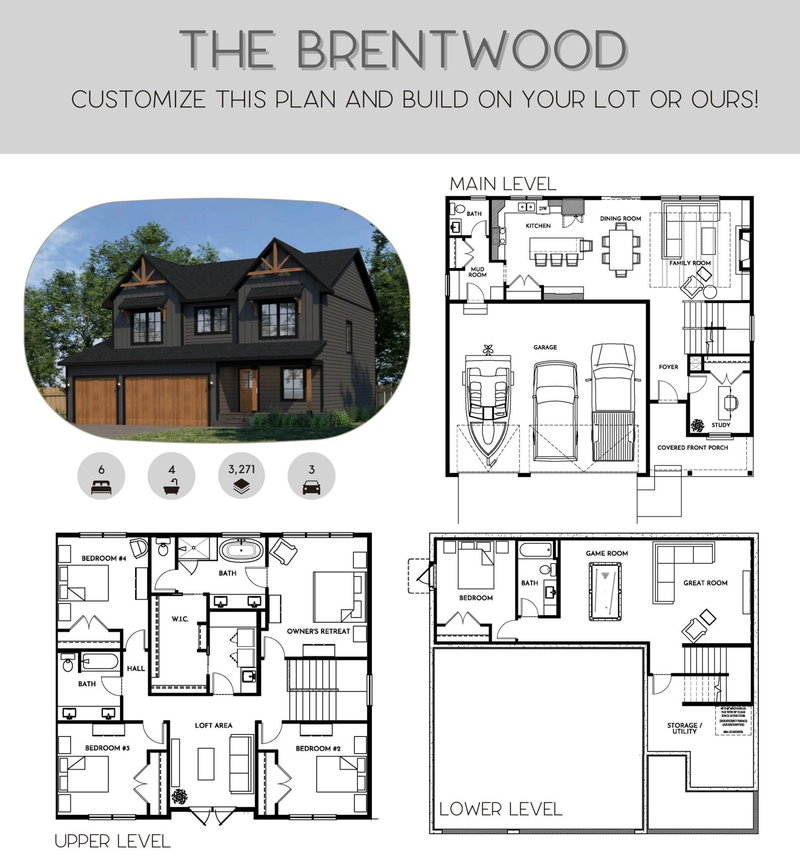
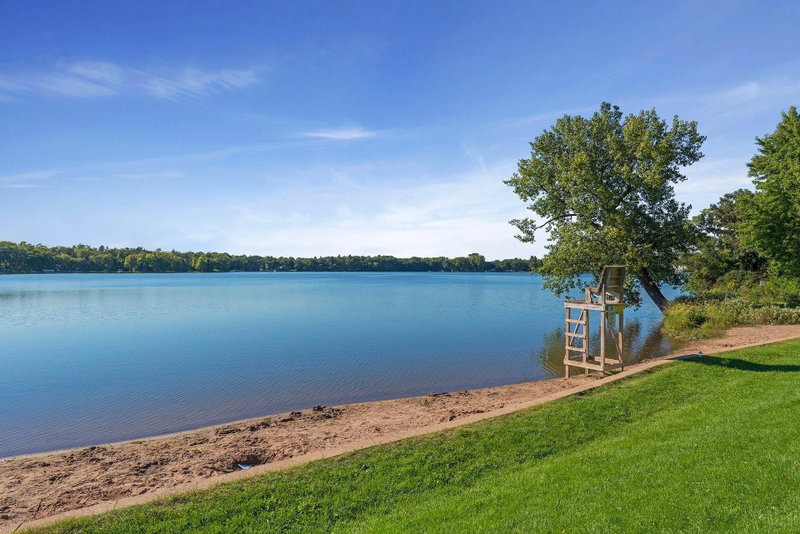
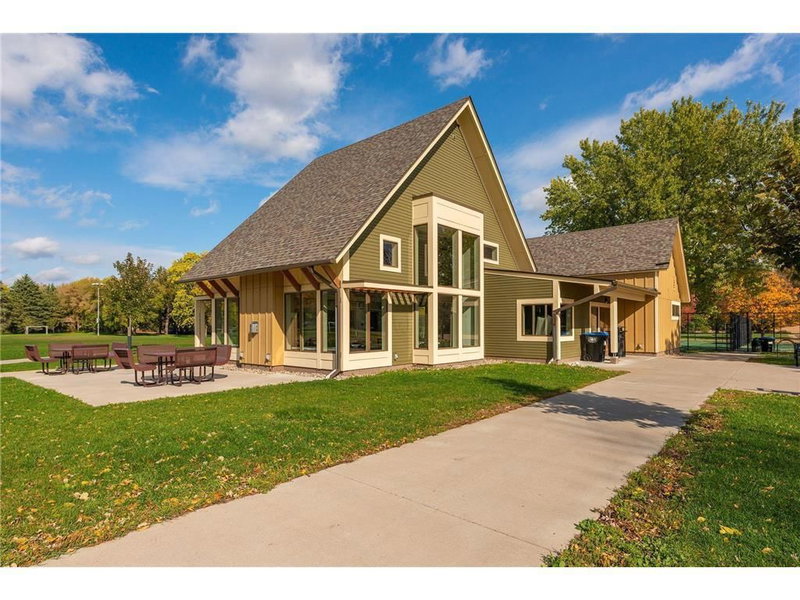
Imagine crafting your ideal residence in Roseville. Every detail of this home has been thoughtfully considered, offering a standard level of finish that other builders typically reserve for expensive upgrades. The "Brentwood" design offers effortless main-level living, a sleek, contemporary feel, and walls of windows bathing every room in natural light. This stunning home showcases durable laminate floors throughout the main level, stylish upgraded cabinetry, gleaming quartz surfaces, a full suite of stainless steel appliances, a professionally installed sod and landscaping package, and a cozy gas fireplace. The laundry room conveniently adjoins the primary bedroom's walk-in closet, while the private bath features double vanities and a walk-in shower. This home can be personalized to your exact wishes! Please note that this home includes some custom upgrades. Nestled between Lake Owasso and Lake Josephine this location has great nearby amenities as well as recreation galore! (Parcel 2)

2816 Oxford Street N #Parcel 2, Roseville, MN 55126

Ask an Agent

Interior Information

BasementDrain Tiled, Egress Window(s), Finished, Concrete, Sump Pump
AppliancesAir-To-Air Exchanger, Dishwasher, Exhaust Fan, Gas Water Heater, Microwave, Range, Refrigerator, Wall Oven
CoolingCentral Air
HeatingForced Air, Fireplace(s)
FuelNatural Gas
Fireplaces1
Fireplace FeaturesFamily Room, Gas
LaundryGas Dryer Hookup, Sink, Upper Level, Washer Hookup
Dining RoomBreakfast Area, Eat In Kitchen, Informal Dining Room
Interior AmenitiesKitchen Center Island, Kitchen Window, Primary Bedroom Walk-In Closet, Porch, In-Ground Sprinkler, Vaulted Ceiling(s), Washer/Dryer Hookup, Walk-In Closet
ElectricCircuit Breakers

Size & Levels

LevelsTwo
Total Finished Sq Ft3,192 sq ft
Above Grade Finished2,384 sq ft
Below Grade Finished808 sq ft
Main Level Finished1,024 sq ft

Bathrooms

Full Baths3
1/2 Baths1
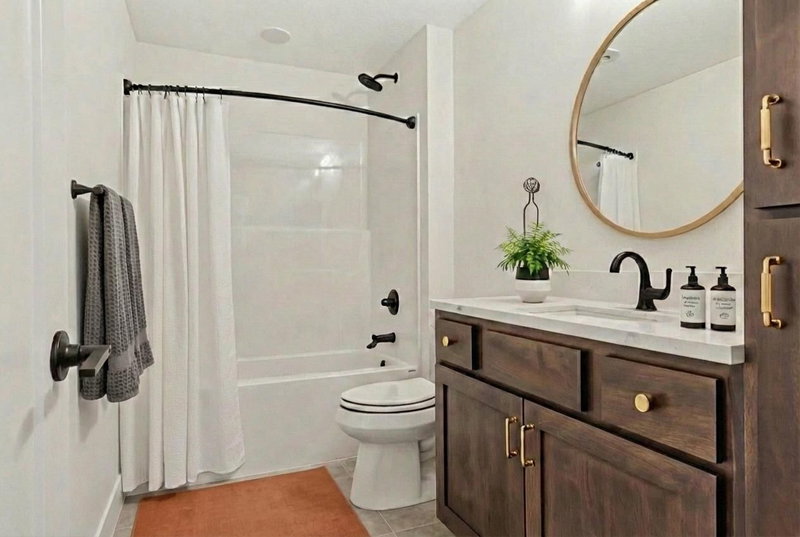
Bathroom DetailsDouble Sink, Bathroom Ensuite, Full Primary, Full Basement, Main Floor 1/2 Bath, Separate Tub & Shower, Upper Level Full Bath, Walk-In Shower Stall

Rooms

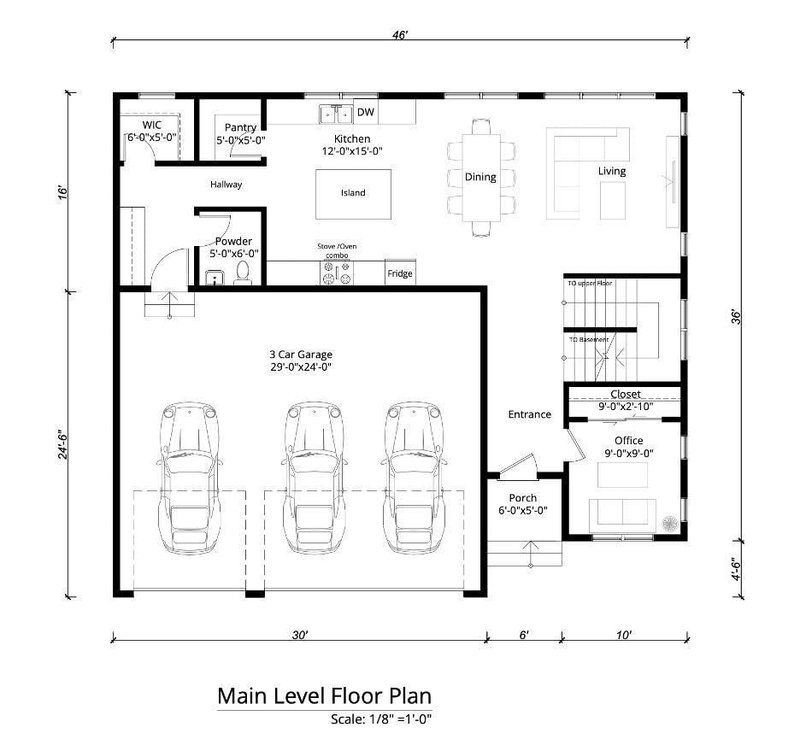
Main Level Rooms

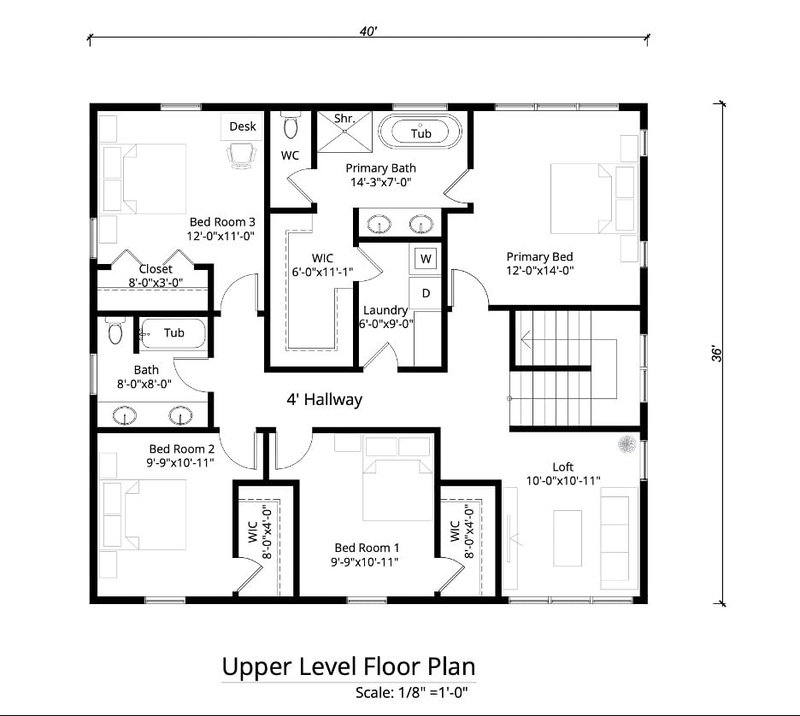
Living Room18' x 15'
Dining Room15' x 9'
Kitchen15' x 13'
Office12' x 10'

Upper Level Rooms

Bedroom15' x 13'
Bedroom 212' x 11'5"
Bedroom 312' x 12'
Bedroom 414' x 12'
Bonus Room11' x 10'

Lower Level Rooms

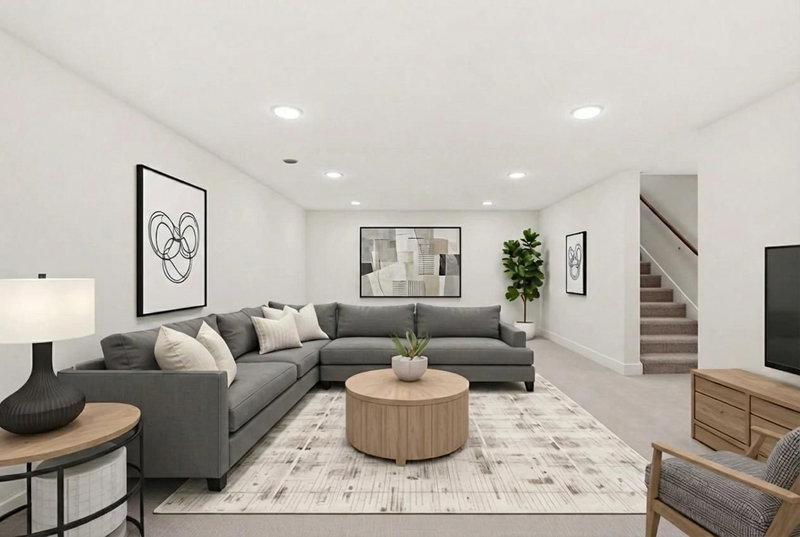
Family Room15' x 13'
Bedroom 515' x 11'5"
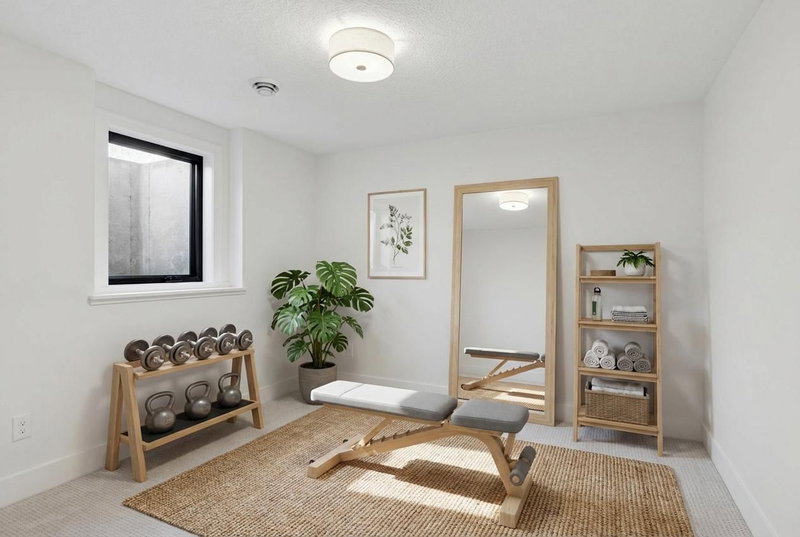
Game Room15' x 12'

Exterior & Parking

ExteriorCement Board, Other, Vinyl
RoofAge 8 Years or Less, Asphalt
Foundation8 ft+ Pour
Patio / PorchFront Porch
Garage Stalls3
Garage Size30x22 (660 sq ft)
ParkingAttached Garage, Asphalt, Garage Door Opener, Insulated Garage

Lot & Utilities

Property SubtypeSingle Family
Lot Size0.28 acres
Lot Dimensions145.60 x 83.55
Lot DescriptionSod Included in Price, Tree Coverage - Medium
ZoningResidential-Single Family
TownshipRoseville
CountyRamsey
SewerCity Sewer/Connected
WaterCity Water/Connected
Road FrontageCity Street

Financial & Tax Information

Annual Taxes$4,148
Tax Year2025
Tax w/ Assessments$0
Assessment PendingNo
Parcel Number022923320120
Financing OptionsConventional, VA, FHA, Cash
Assumable MortgageNot Assumable
List TypeExclusive Right To Sell

Location

Call 612-356-2121For Showings and Questions
Broker Reciprocity logo
Listed by: Counselor Realty, Inc.
Source: NorthstarMLS

Copyright 2026 Regional Multiple Listing Service of Minnesota, Inc. All rights reserved. Information Deemed Reliable But Not Guaranteed. The data relating to real estate for sale on this web site comes in part from the Broker Reciprocity℠ Program of the Regional Multiple Listing Service of Minnesota, Inc. Real estate listings held by brokerage firms other than Pederson Realty are marked with the Broker Reciprocity℠ logo or the Broker Reciprocity℠ thumbnail logo (a little black house) and detailed information about them includes the name of the listing brokers.