

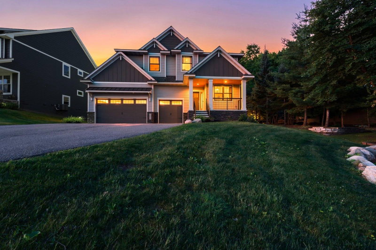
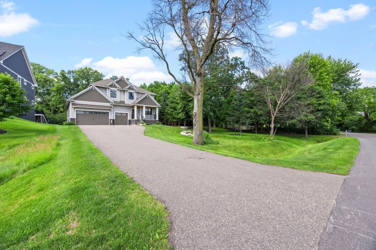
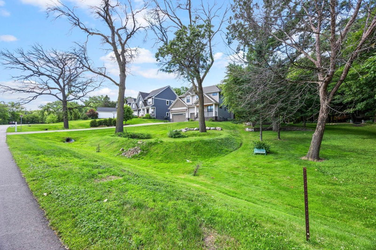
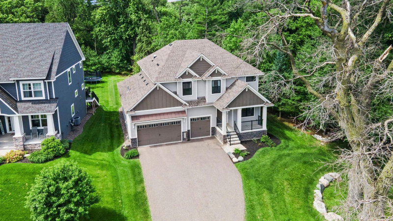
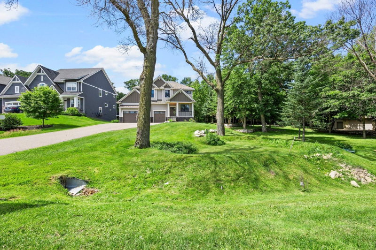
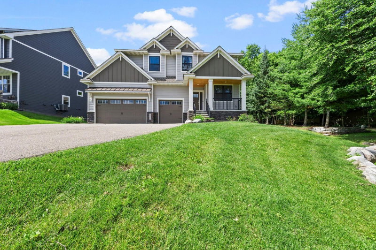
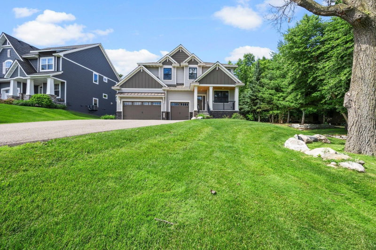
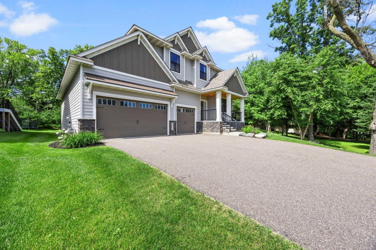
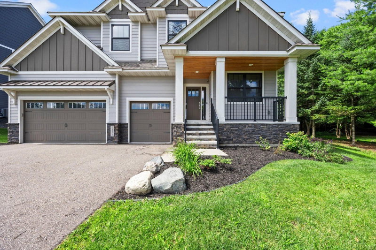
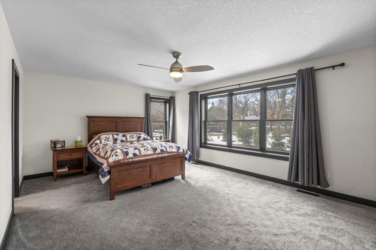
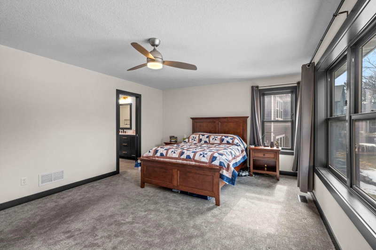
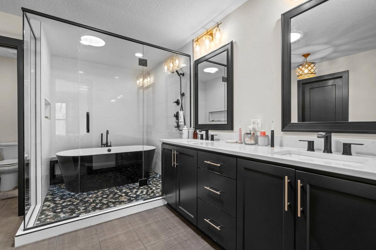
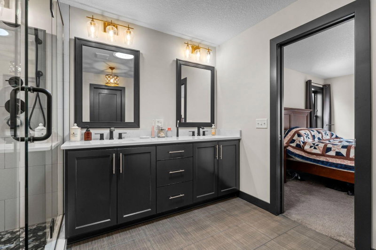
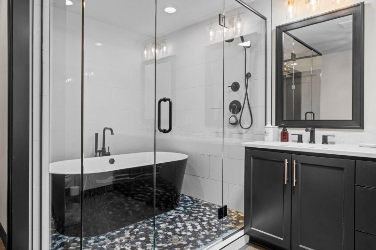
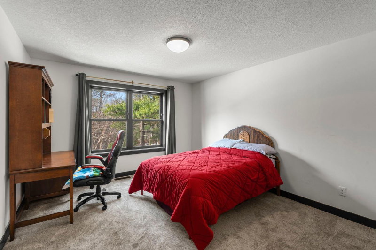
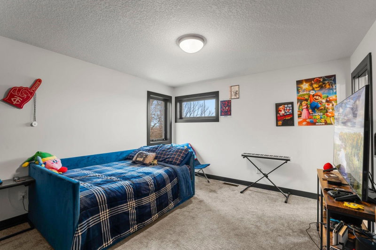
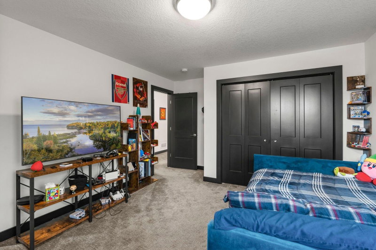
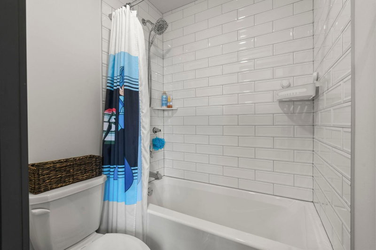
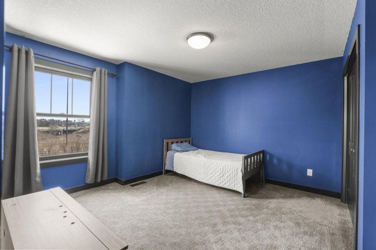
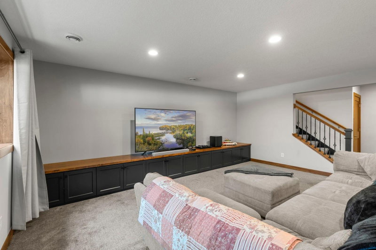
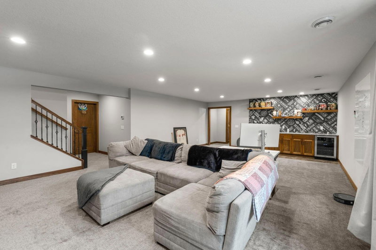
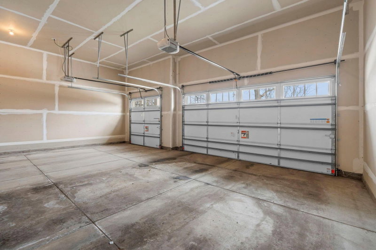
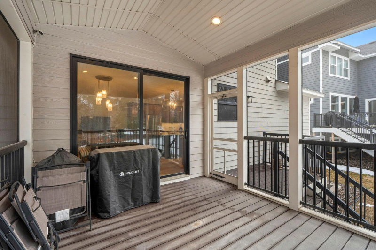
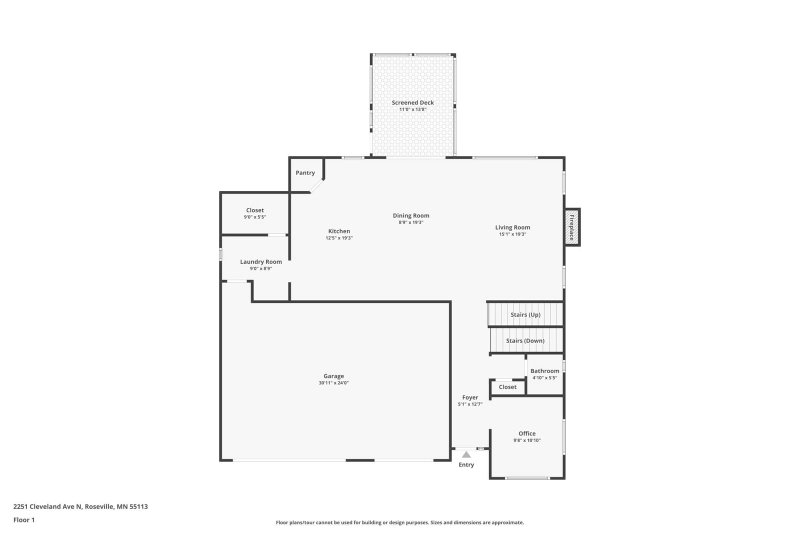
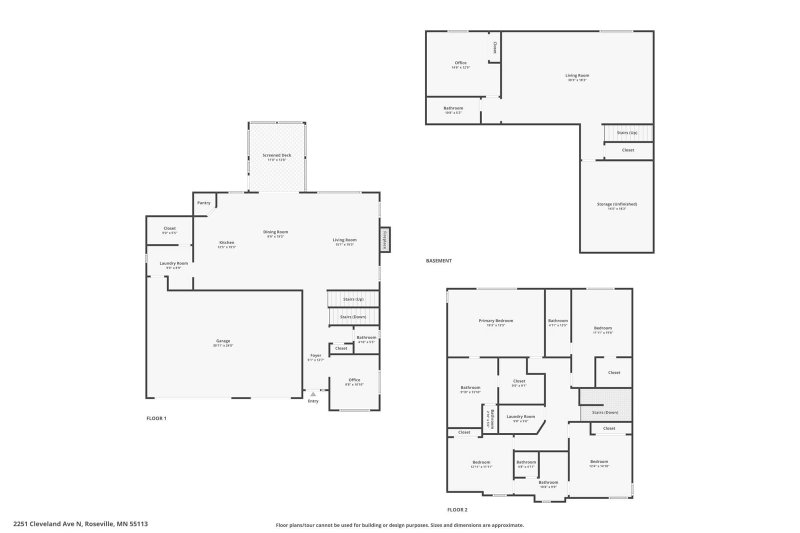
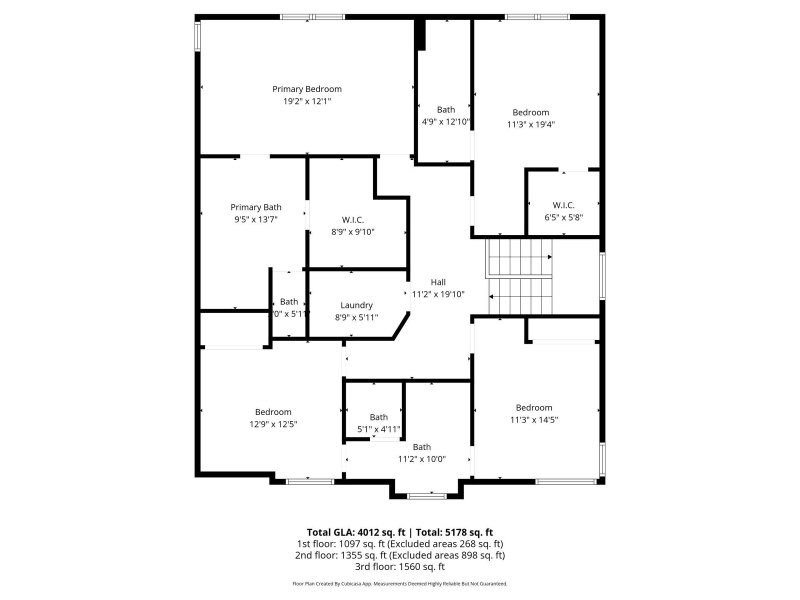
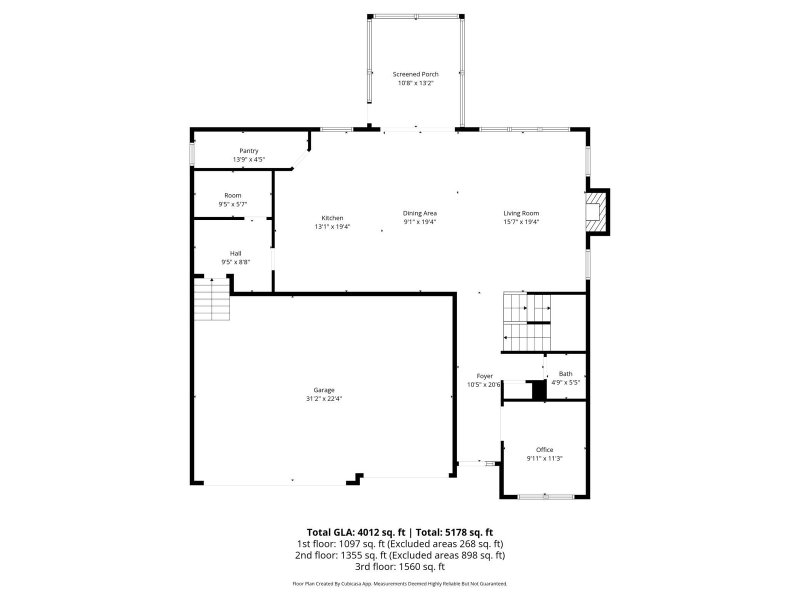
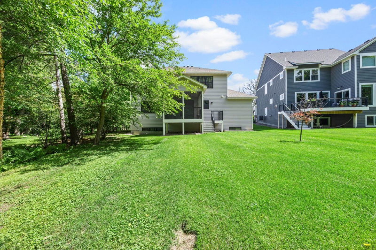
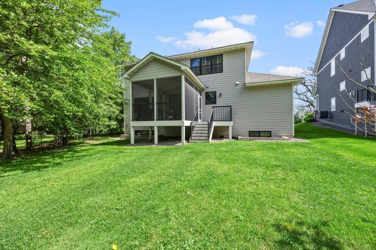
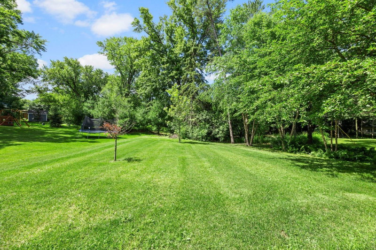
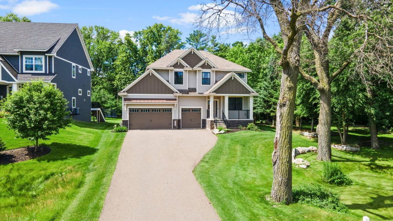
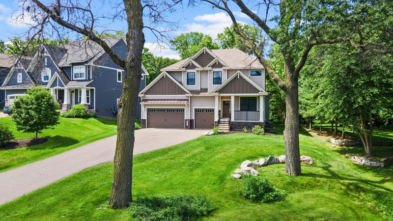
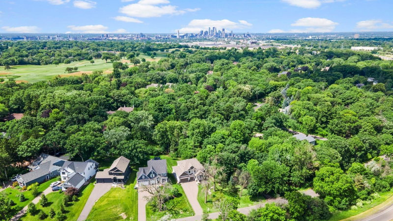
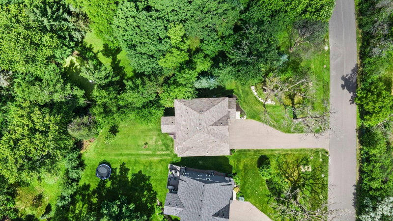
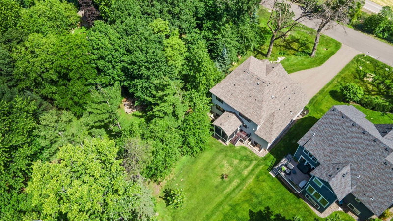
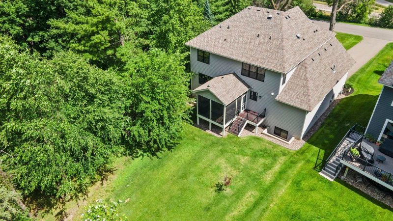
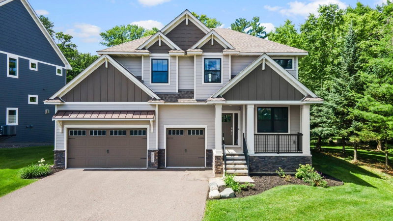
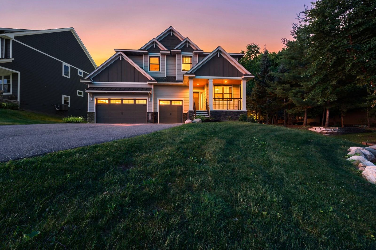
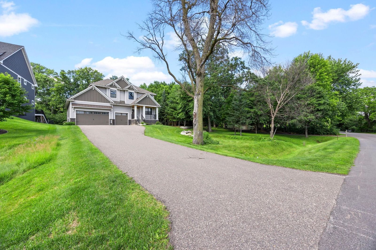
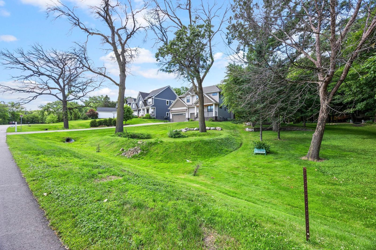
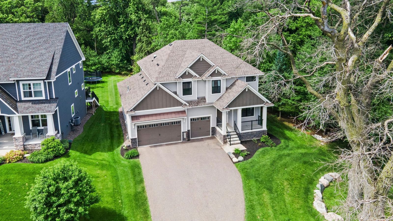
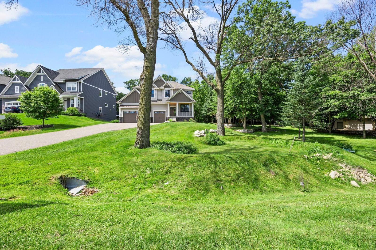
2251 Cleveland Avenue N - Photo 1
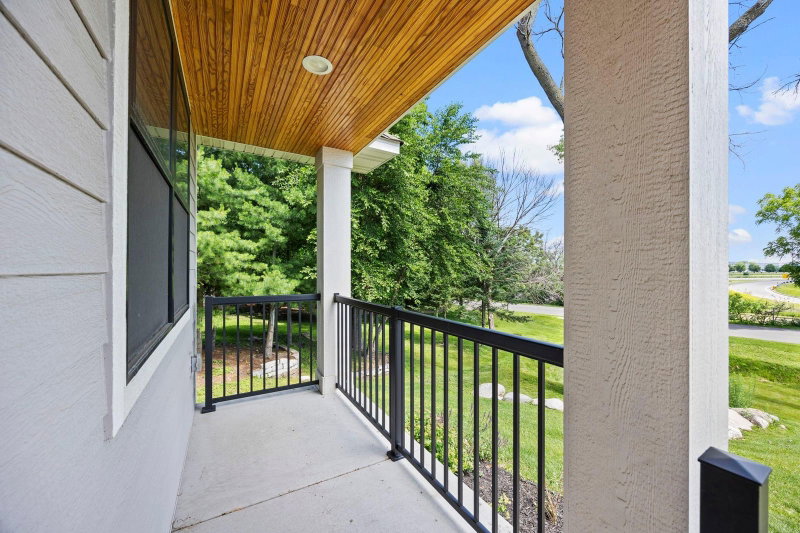
2251 Cleveland Avenue N - Photo 2
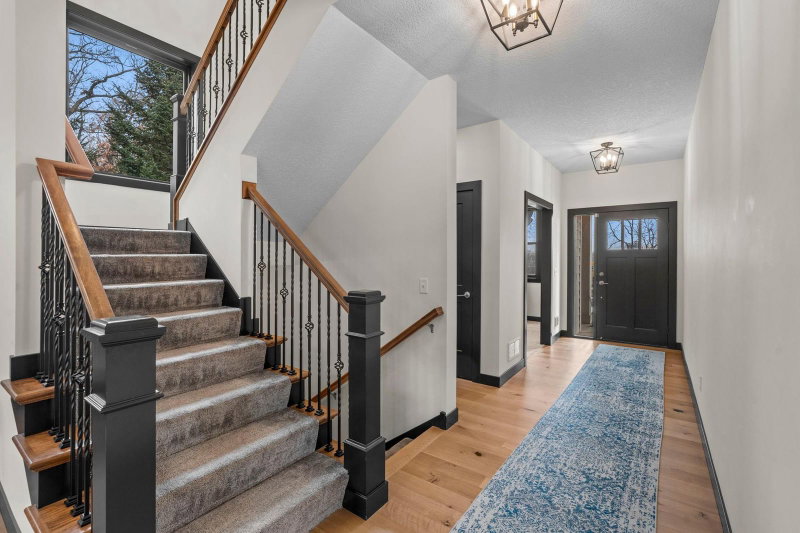
2251 Cleveland Avenue N - Photo 3
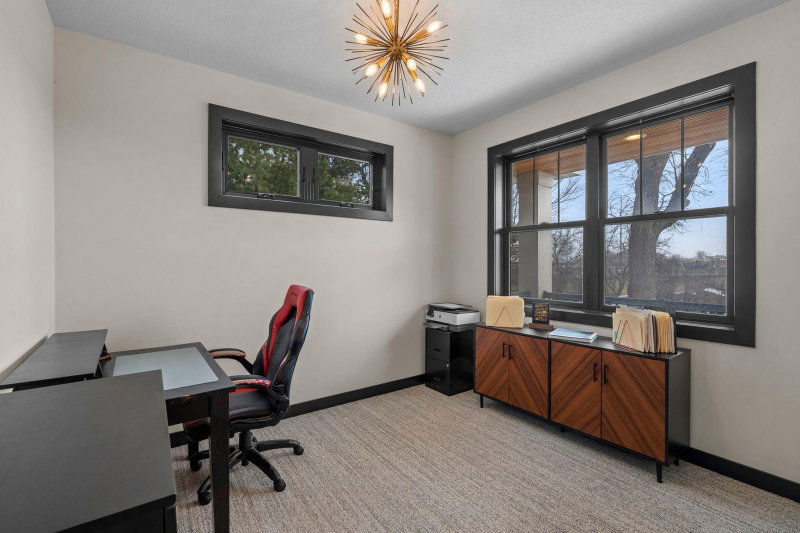
2251 Cleveland Avenue N - Photo 4
2251 Cleveland Avenue N - Photo 5
2251 Cleveland Avenue N - Photo 6
2251 Cleveland Avenue N - Photo 7
2251 Cleveland Avenue N - Photo 8
2251 Cleveland Avenue N - Photo 9
2251 Cleveland Avenue N - Photo 10
2251 Cleveland Avenue N - Photo 11
2251 Cleveland Avenue N - Photo 12
2251 Cleveland Avenue N - Photo 13
2251 Cleveland Avenue N - Photo 14
2251 Cleveland Avenue N - Photo 15
2251 Cleveland Avenue N - Photo 16
2251 Cleveland Avenue N - Photo 17
2251 Cleveland Avenue N - Photo 18
2251 Cleveland Avenue N - Photo 19
2251 Cleveland Avenue N - Photo 20
2251 Cleveland Avenue N - Photo 21
2251 Cleveland Avenue N - Photo 22
2251 Cleveland Avenue N - Photo 23
2251 Cleveland Avenue N - Photo 24
2251 Cleveland Avenue N - Photo 25
2251 Cleveland Avenue N - Photo 26
2251 Cleveland Avenue N - Photo 27
2251 Cleveland Avenue N - Photo 28
2251 Cleveland Avenue N - Photo 29
2251 Cleveland Avenue N - Photo 30
2251 Cleveland Avenue N - Photo 31
2251 Cleveland Avenue N - Photo 32
2251 Cleveland Avenue N - Photo 33
2251 Cleveland Avenue N - Photo 34
2251 Cleveland Avenue N - Photo 35
2251 Cleveland Avenue N - Photo 36
2251 Cleveland Avenue N - Photo 37
2251 Cleveland Avenue N - Photo 38
2251 Cleveland Avenue N - Photo 39
2251 Cleveland Avenue N - Photo 40
2251 Cleveland Avenue N - Photo 41
2251 Cleveland Avenue N - Photo 42
2251 Cleveland Avenue N - Photo 43
2251 Cleveland Avenue N - Photo 44
2251 Cleveland Avenue N - Photo 45
2251 Cleveland Avenue N - Photo 46
2251 Cleveland Avenue N - Photo 47
2251 Cleveland Avenue N - Photo 48
2251 Cleveland Avenue N - Photo 49
2251 Cleveland Avenue N - Photo 50
2251 Cleveland Avenue N - Photo 51
2251 Cleveland Avenue N - Photo 52
2251 Cleveland Avenue N - Photo 53
2251 Cleveland Avenue N - Photo 54
2251 Cleveland Avenue N - Photo 55
2251 Cleveland Avenue N - Photo 56
2251 Cleveland Avenue N - Photo 57
2251 Cleveland Avenue N - Photo 58
2251 Cleveland Avenue N - Photo 59
2251 Cleveland Avenue N - Photo 60
2251 Cleveland Avenue N - Photo 61
2251 Cleveland Avenue N - Photo 62
2251 Cleveland Avenue N - Photo 63
2251 Cleveland Avenue N - Photo 64
2251 Cleveland Avenue N - Photo 65
2251 Cleveland Avenue N - Photo 66
2251 Cleveland Avenue N - Photo 67
2251 Cleveland Avenue N - Photo 68
2251 Cleveland Avenue N - Photo 69
1 / 69
2251 Cleveland Avenue N

2251 Cleveland Avenue N, Roseville, MN 55113 - MLS# 7034939

MLS® #: 7034939|Days on Market: 48|Listed: Mar 13, 2026

$990,000

$1,025,000↓ 3.4%
Bedrooms
5
Bathrooms
5
Square Feet
4,023
Acres
0.325
Year Built
2021
Property Type
Residential
Heating
Natural Gas, Forced Air
Cooling
Ceiling Fan(s), Central Air
Garages
3
Days on Market
48
School District
623 - Roseville

This stunning, modern residence designed home features 5 spacious bedrooms and 5 full baths across approximately 4,000+ square feet of stylish living space, offering both everyday comfort and room to entertain.

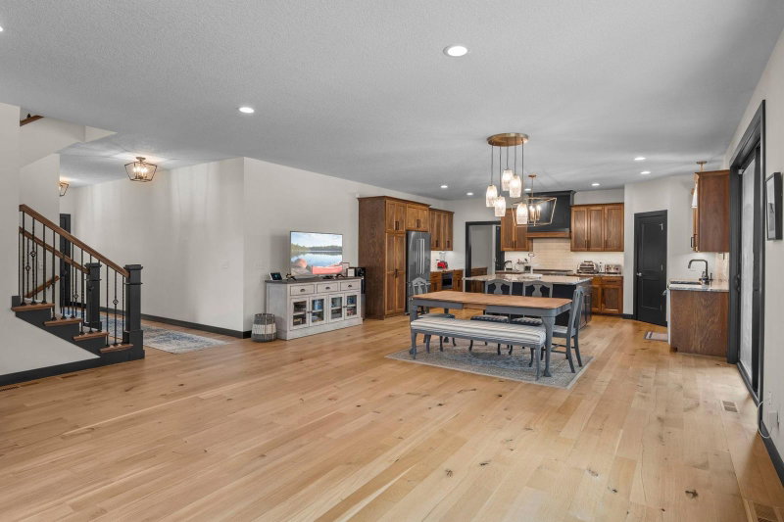
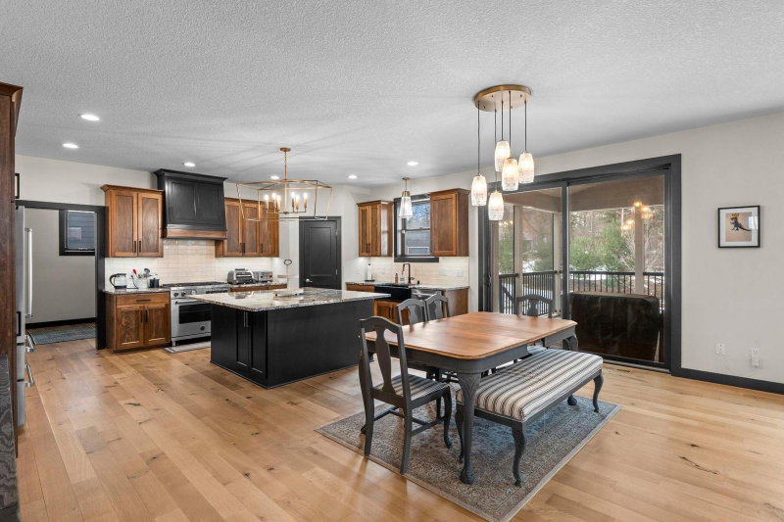
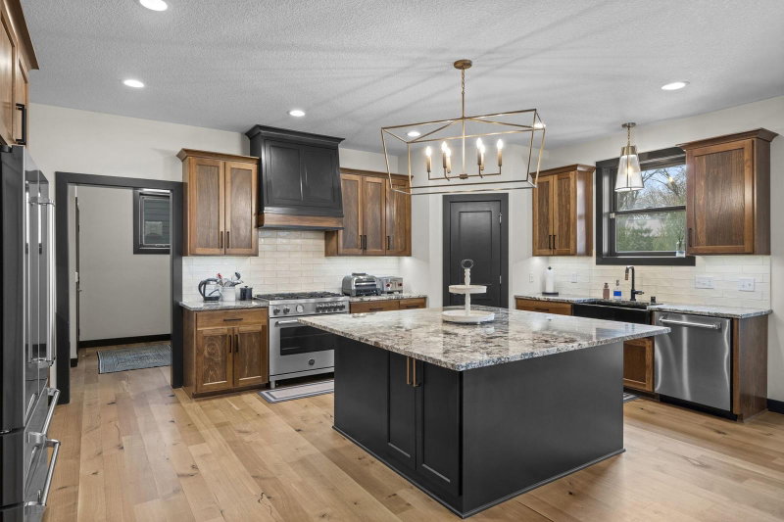
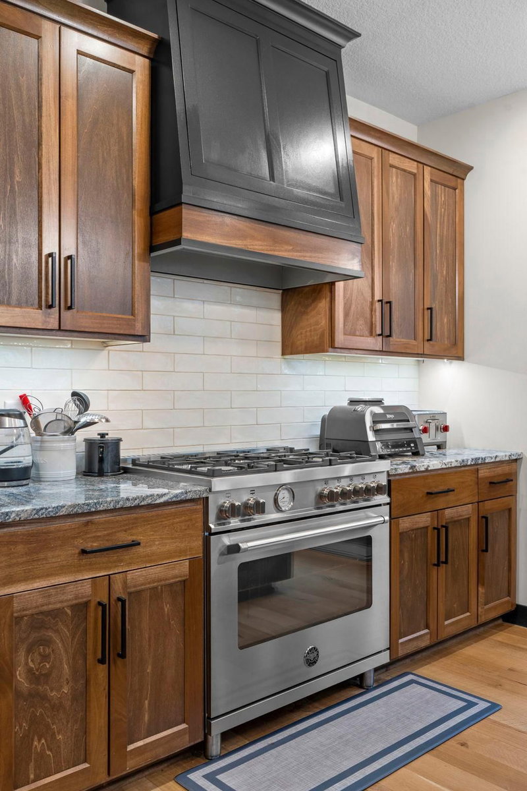
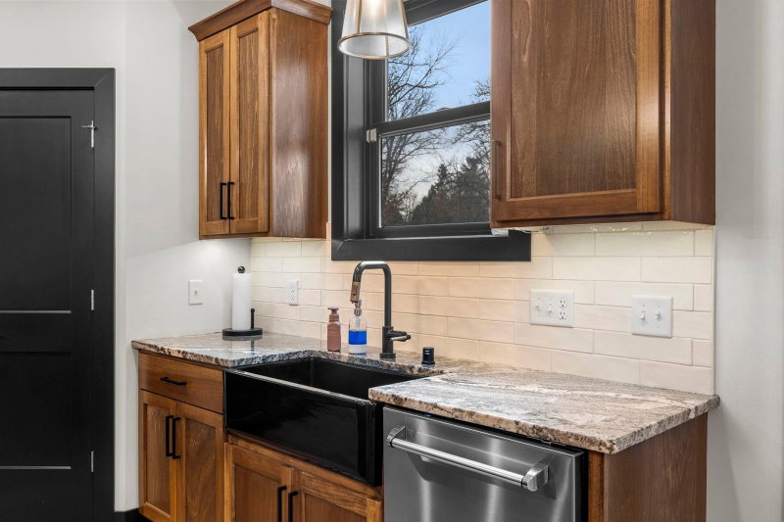
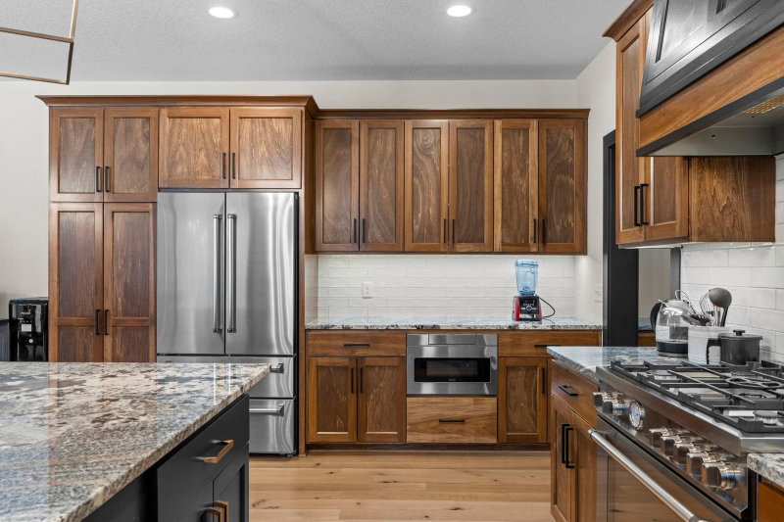
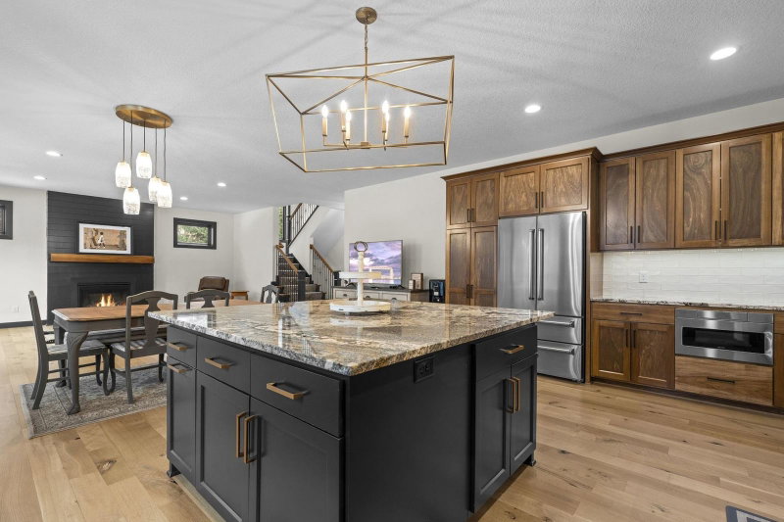
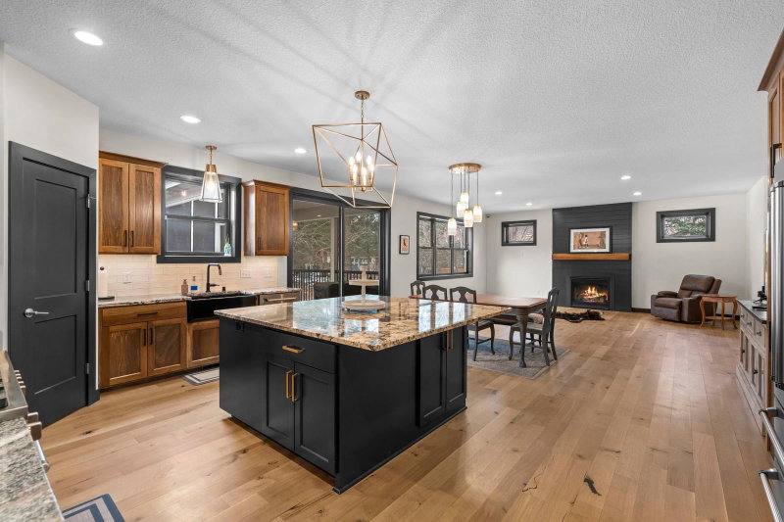
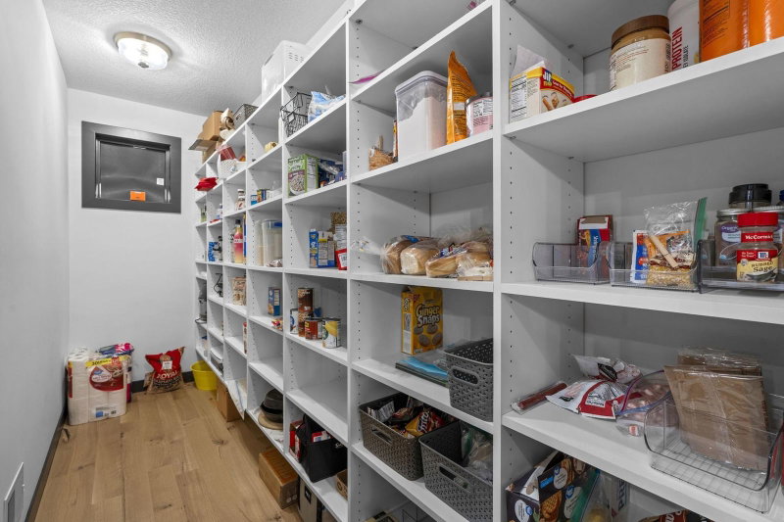
Built with quality and contemporary appeal in mind, the residence boasts an open layout, premium finishes, and thoughtful attention to detail throughout — ideal for today’s lifestyle. The gourmet kitchen has warm, two-toned cabinetry, quartz counters, Italian Bertazzoni appliances, farm house sink, walk-in pantry and an island big enough to host 6.

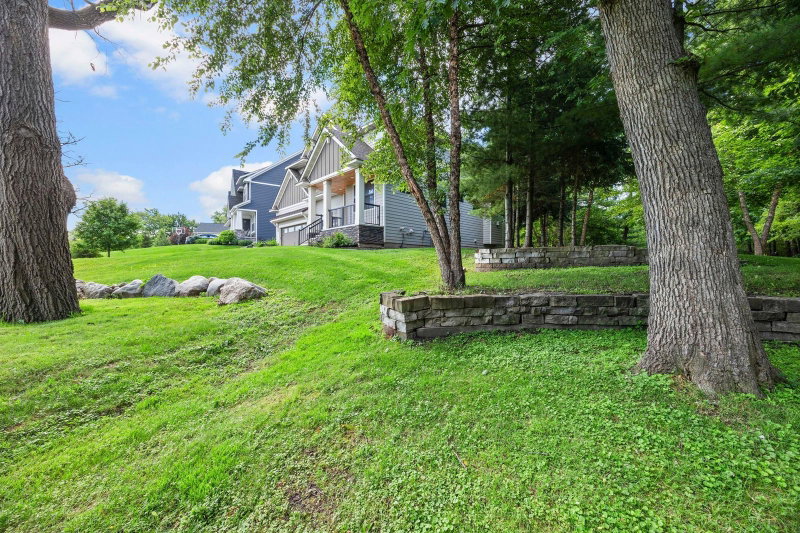
Located on a well-sized lot in a sought-after Roseville neighborhood, this property offers the perfect blend of suburban tranquility and urban convenience, with easy access to local amenities, parks, shops and dining.

Whether you’re enjoying family gatherings in generous common spaces, settling into a quiet evening in your private rooms, or exploring the vibrant Twin Cities region just minutes away, this property delivers on comfort, style, and location.

2251 Cleveland Avenue N, Roseville, MN 55113

Ask an Agent

Interior Information

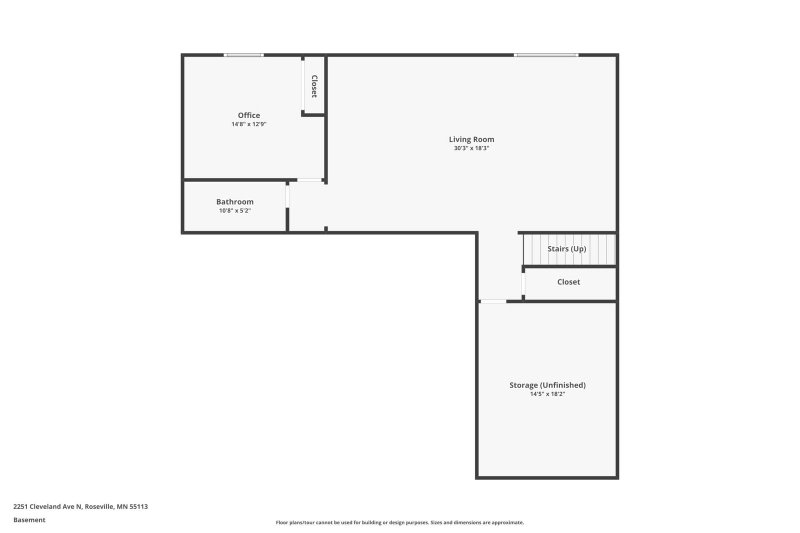
BasementDaylight/Lookout Windows, Drain Tiled, Egress Window(s), Finished, Full, Concrete, Sump Pump
AppliancesAir-To-Air Exchanger, Dishwasher, Disposal, Dryer, Exhaust Fan, Humidifier, Microwave, Range, Refrigerator, Washer
CoolingCentral Air
HeatingForced Air
FuelNatural Gas
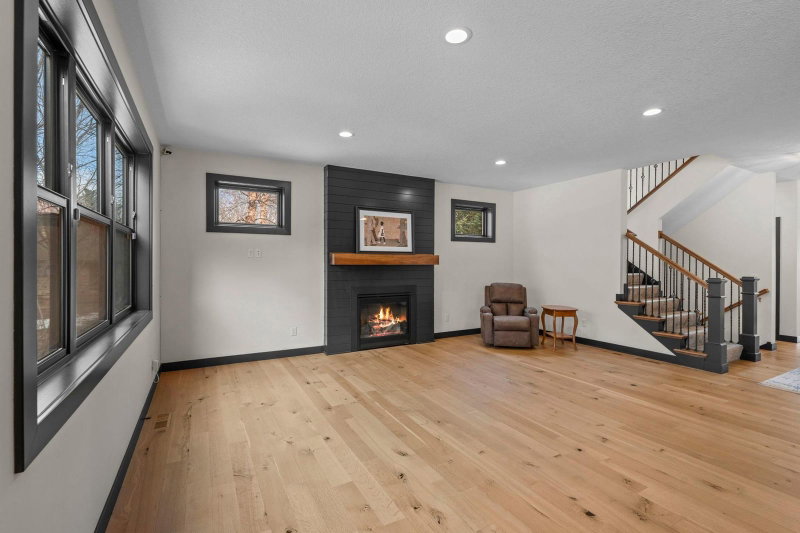
Fireplaces1
Fireplace FeaturesGas, Living Room
Dining RoomKitchen/Dining Room, Living/Dining Room
Interior AmenitiesCeiling Fan(s), Deck, Hardwood Floors, Primary Bedroom Walk-In Closet, Natural Woodwork, Porch, Tile Floors, Walk-In Closet

Size & Levels

LevelsTwo
Total Finished Sq Ft4,367 sq ft
Above Grade Finished3,000 sq ft
Below Grade Finished1,023 sq ft
Main Level Finished1,367 sq ft

Bathrooms

Full Baths3
3/4 Baths1
1/2 Baths1
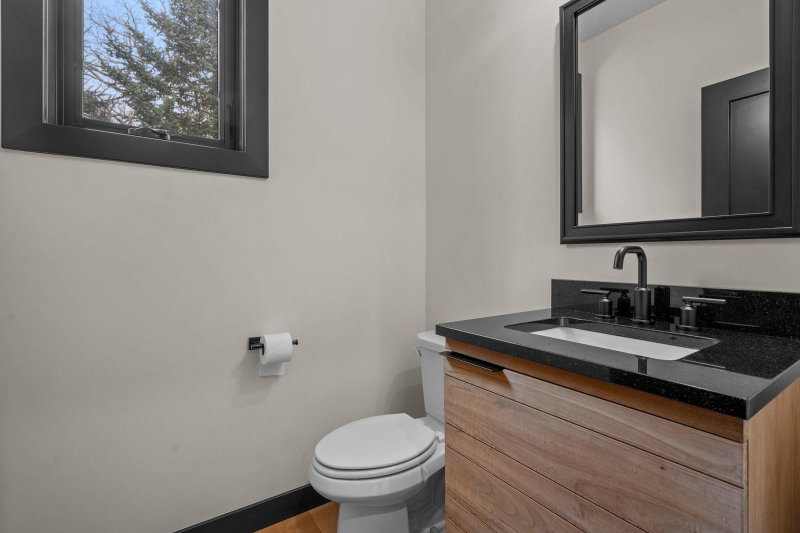
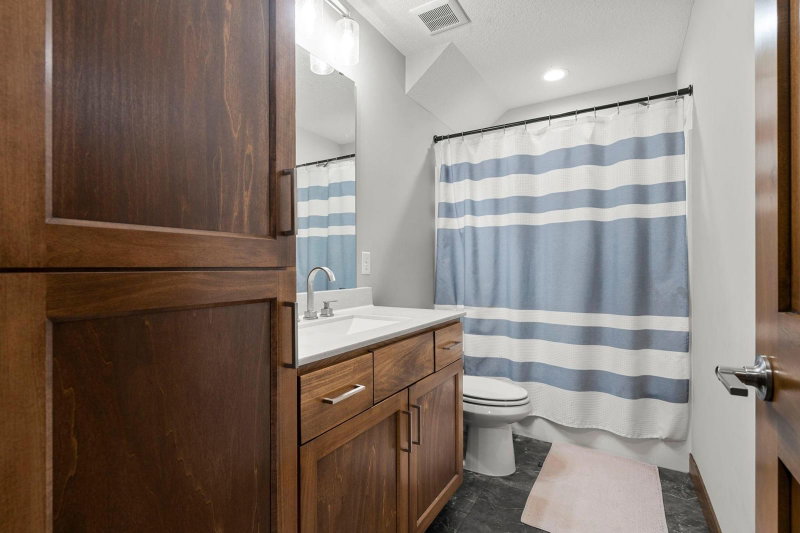
Bathroom DetailsFull Primary, Full Basement, Full Jack & Jill, Private Primary, Main Floor 1/2 Bath, Separate Tub & Shower, Upper Level Full Bath, Walk-In Shower Stall

Rooms

Main Level Rooms

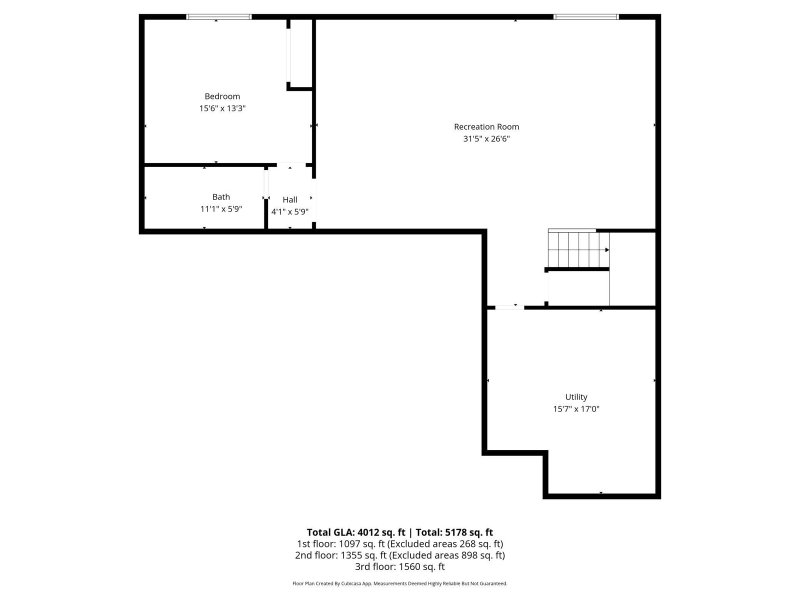
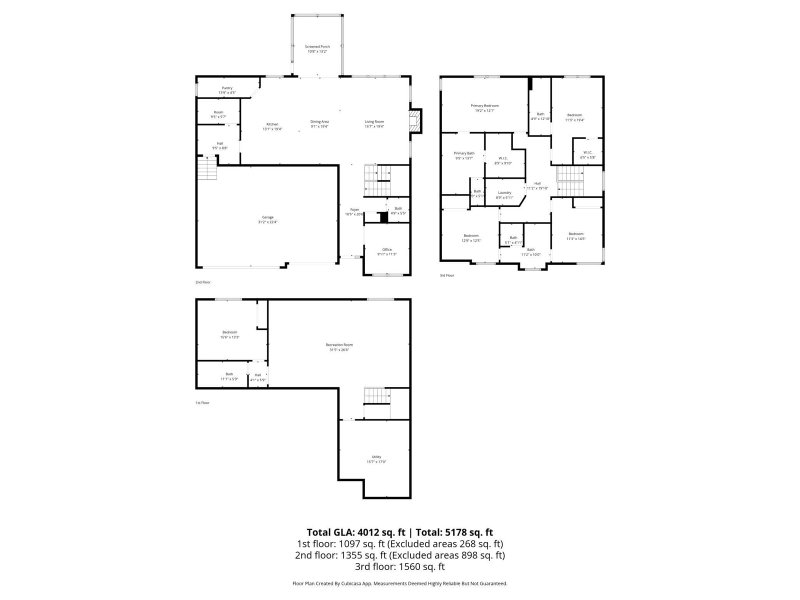
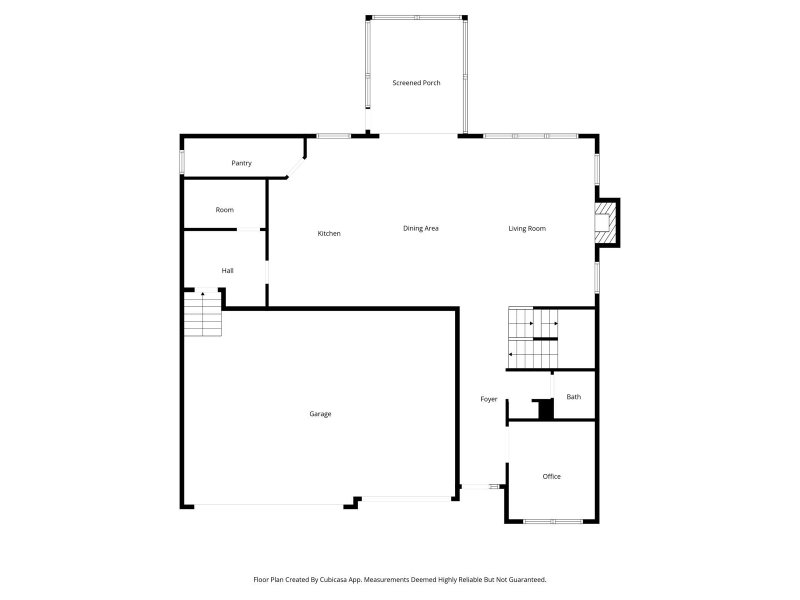
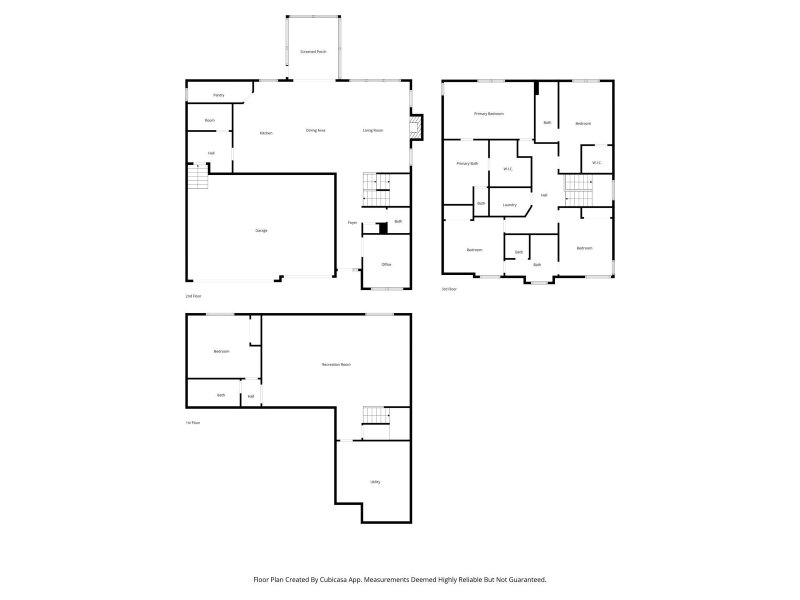
Living Room20' x 16'
Dining Room20' x 10'
Kitchen20' x 12'
Screened Porch14' x 12'
Flex Room12' x 11'

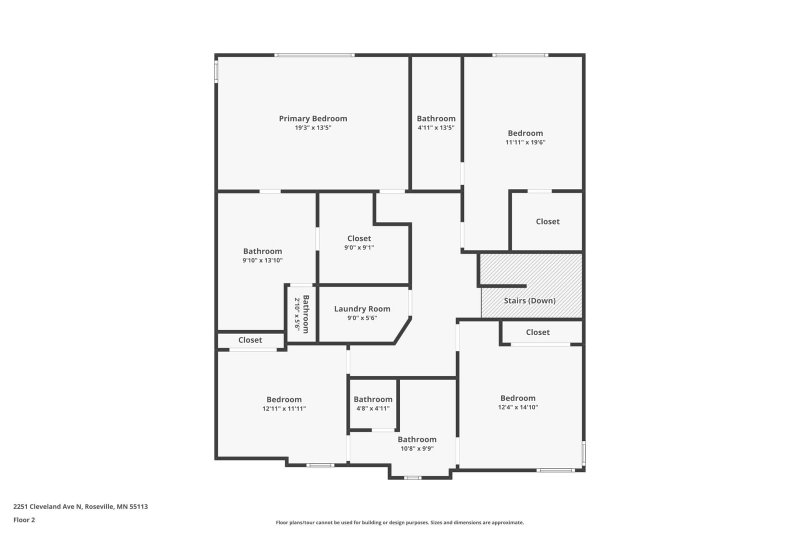
Upper Level Rooms

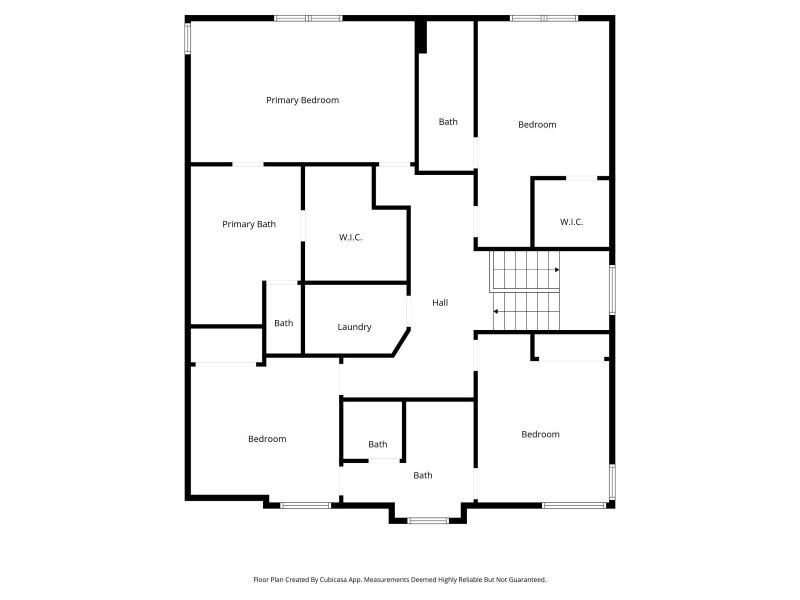
Bedroom19' x 14'
Bedroom 214' x 12'
Bedroom 313' x 11'
Bedroom 414' x 11'
Laundry10' x 6'

Lower Level Rooms

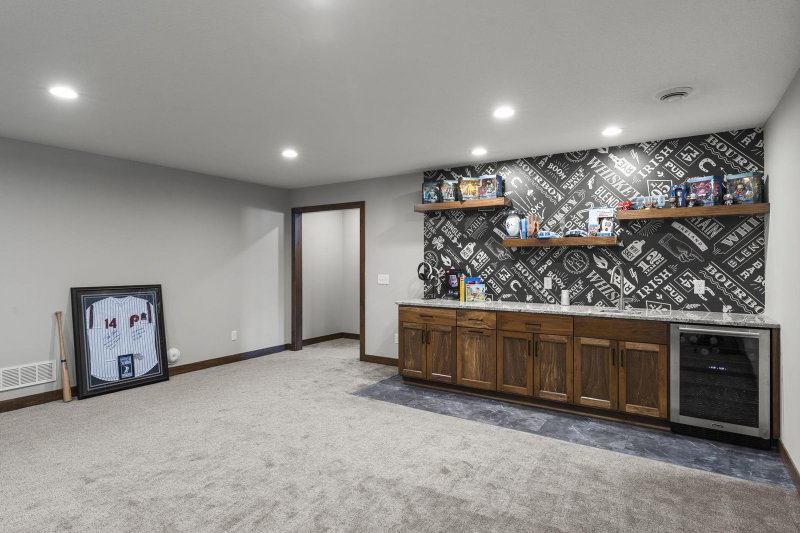
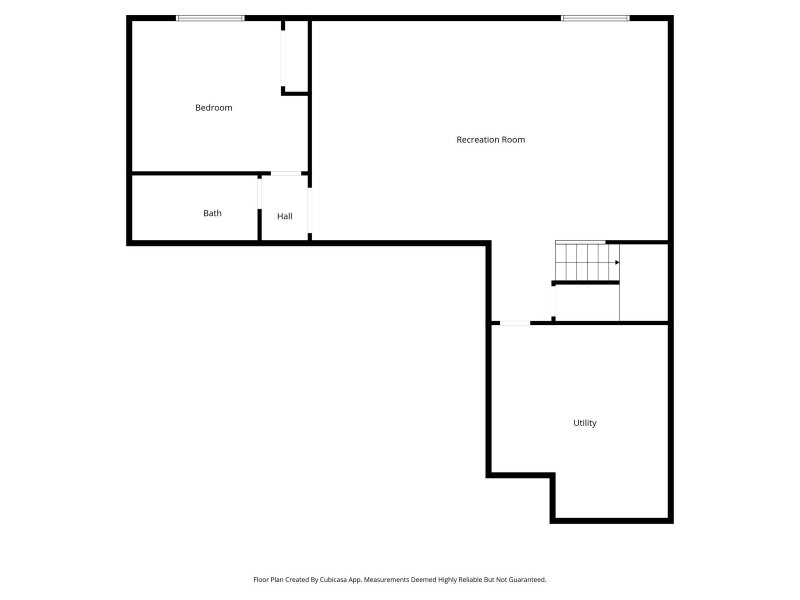
Family Room30' x 18'
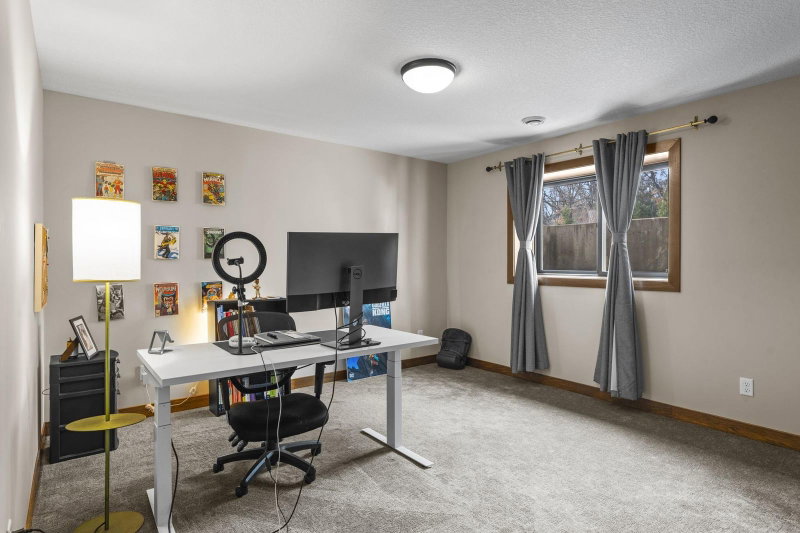
Bedroom 514' x 14'

Exterior & Parking

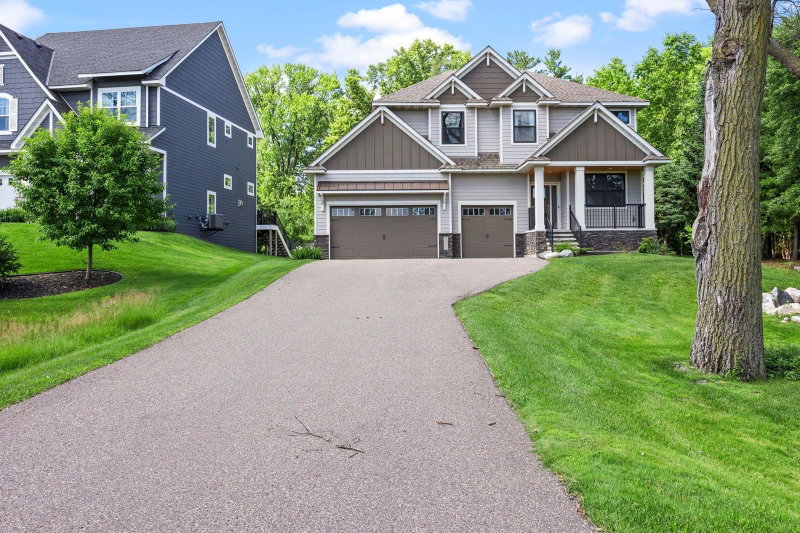
ExteriorStone, Fiber Board
Foundation8 ft+ Pour
Garage Stalls3
ParkingAttached Garage, Asphalt, Garage Door Opener, Heated Garage

Lot & Utilities

Property SubtypeSingle Family
Lot Size0.325 acres
Lot Dimensions257x119x256x120
ZoningResidential-Single Family
SubdivisionMidland Crest
TownshipRoseville
CountyRamsey
SewerCity Sewer/Connected
WaterCity Water/Connected

Financial & Tax Information

Annual Taxes$12,990
Tax Year2025
Tax w/ Assessments$12,990
Parcel Number082923440053
List TypeExclusive Right To Sell

Location

Call 612-356-2121For Showings and Questions
Broker Reciprocity logo
Listed by: Real Broker, LLC
Source: NorthstarMLS

Copyright 2026 Regional Multiple Listing Service of Minnesota, Inc. All rights reserved. Information Deemed Reliable But Not Guaranteed. The data relating to real estate for sale on this web site comes in part from the Broker Reciprocity℠ Program of the Regional Multiple Listing Service of Minnesota, Inc. Real estate listings held by brokerage firms other than Pederson Realty are marked with the Broker Reciprocity℠ logo or the Broker Reciprocity℠ thumbnail logo (a little black house) and detailed information about them includes the name of the listing brokers.