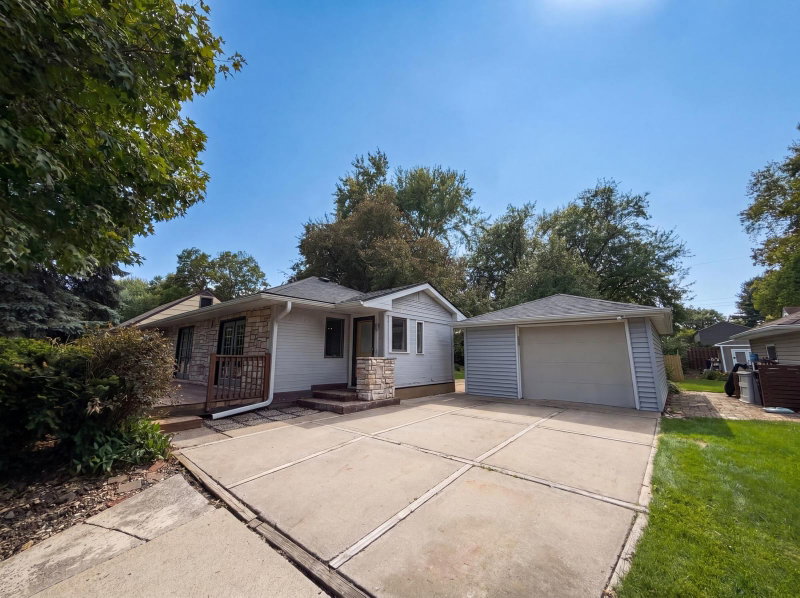
2726 Dellwood Street - Photo 1
2726 Dellwood Street - Photo 2
2726 Dellwood Street - Photo 3
2726 Dellwood Street - Photo 4
2726 Dellwood Street - Photo 5
2726 Dellwood Street - Photo 6
2726 Dellwood Street - Photo 7
2726 Dellwood Street - Photo 8
2726 Dellwood Street - Photo 9
2726 Dellwood Street - Photo 10
2726 Dellwood Street - Photo 11
2726 Dellwood Street - Photo 12
2726 Dellwood Street - Photo 13
2726 Dellwood Street - Photo 14
2726 Dellwood Street - Photo 15
2726 Dellwood Street - Photo 16
2726 Dellwood Street - Photo 17
2726 Dellwood Street - Photo 18
2726 Dellwood Street - Photo 19
2726 Dellwood Street - Photo 20
2726 Dellwood Street - Photo 21
2726 Dellwood Street - Photo 22
2726 Dellwood Street - Photo 23
2726 Dellwood Street - Photo 24
2726 Dellwood Street - Photo 25
2726 Dellwood Street - Photo 26
2726 Dellwood Street - Photo 27
2726 Dellwood Street - Photo 28
2726 Dellwood Street - Photo 29
2726 Dellwood Street - Photo 30
2726 Dellwood Street - Photo 31
2726 Dellwood Street - Photo 32
2726 Dellwood Street - Photo 33
2726 Dellwood Street - Photo 34
2726 Dellwood Street - Photo 35
1 / 35
2726 Dellwood Street

2726 Dellwood Street, Roseville, MN 55113 - MLS# 7135469

MLS® #: 7135469|Listed: Sep 9, 2026

$389,500

$399,900↓ 2.6%
Bedrooms
5
Bathrooms
2
Square Feet
1,881
Acres
0.275
Year Built
1953
Property Type
Residential
Heating
Natural Gas, Forced Air
Cooling
Ceiling Fan(s), Central Air, Whole House Fan, Window Unit(s)
Garages
1
School District
623 - Roseville

Welcome to this charming one-level home with 5 bedrooms and 2 bathrooms, offering a comfortable layout, inviting character, and plenty of outdoor space. The main level features beautiful hardwood floors and coved ceilings, adding warmth and character throughout. The spacious living room offers a bay window and an electric fireplace, with an existing gas line should you prefer to convert it. The dining area flows into the kitchen, which provides convenient walkout access to the backyard. Two bedrooms, a full bathroom, and a laundry room—converted from the original fifth bedroom—complete the main level. A quaint three season porch provides a wonderful additional living space, complete with electric heat and air conditioning, making it enjoyable throughout the seasons. The lower level offers even more flexibility with a fourth bedroom featuring a walk-in closet, and the fifth bedroom, a comfortable family room, a ¾ bathroom, and a storage room. Step outside to enjoy the fully fenced yard, paver patio, Trex decking, storage shed, and plenty of room to create your own outdoor entertaining, gardening, or relaxation spaces. Ideally located within walking distance of Howard Johnson Park and the Roseville Ice Arena, with convenient access to shopping, schools, trails, and everyday amenities, this home offers a wonderful combination of character, functionality, and location. Updates: Brand New Roof, Sealed Well, Updated Windows!

2726 Dellwood Street, Roseville, MN 55113

Ask an Agent

Exterior & Construction

ConstructionSteel Siding
RoofShingle
FoundationBlock
PatioDeck, Patio, Porch, Enclosed, Glass Enclosed, Rear Porch, Screened
PoolNone

Rooms

RoomLevelDimensions
Bedroom 3Lower-
Living RoomMain-
Dining RoomMain-
Bedroom 5Main-
Bedroom 4Lower-
Bedroom 2Main-
KitchenMain-
BedroomMain-
Family RoomLower-

Lot Information

Lot Size0.275
Acres0.275
Tree Coverage - Medium

Tax Information

Annual Tax$6,376
Assessment Year2026

Location

Call 612-356-2121For Showings and Questions
Broker Reciprocity logo
Listed by: Redfin Corporation
Source: NorthstarMLS

Copyright 2026 Regional Multiple Listing Service of Minnesota, Inc. All rights reserved. Information Deemed Reliable But Not Guaranteed. The data relating to real estate for sale on this web site comes in part from the Broker Reciprocity℠ Program of the Regional Multiple Listing Service of Minnesota, Inc. Real estate listings held by brokerage firms other than Pederson Realty are marked with the Broker Reciprocity℠ logo or the Broker Reciprocity℠ thumbnail logo (a little black house) and detailed information about them includes the name of the listing brokers.