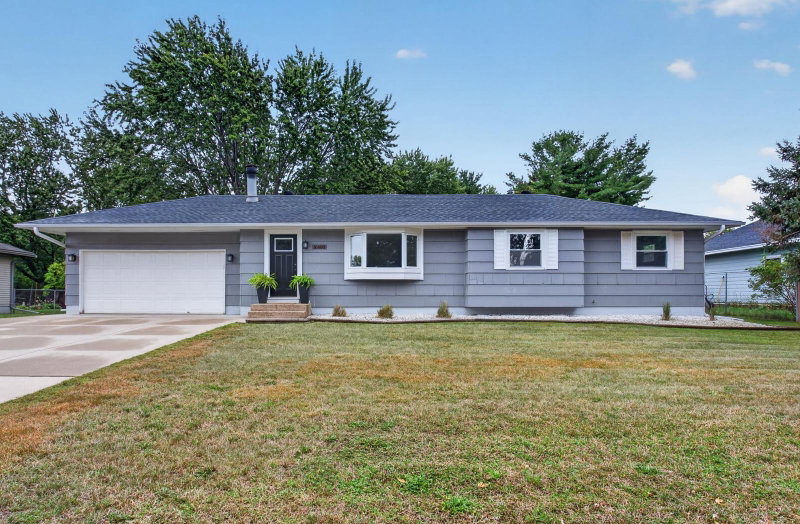
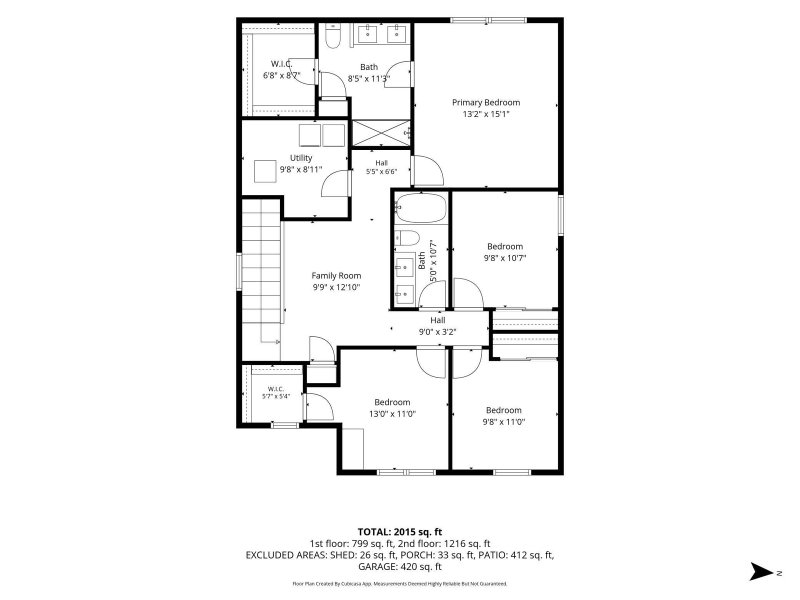
14345 Allerton Way - Photo 1
14345 Allerton Way - Photo 2
14345 Allerton Way - Photo 3
14345 Allerton Way - Photo 4
14345 Allerton Way - Photo 5
14345 Allerton Way - Photo 6
14345 Allerton Way - Photo 7
14345 Allerton Way - Photo 8
14345 Allerton Way - Photo 9
14345 Allerton Way - Photo 10
14345 Allerton Way - Photo 11
14345 Allerton Way - Photo 12
14345 Allerton Way - Photo 13
14345 Allerton Way - Photo 14
14345 Allerton Way - Photo 15
14345 Allerton Way - Photo 16
14345 Allerton Way - Photo 17
14345 Allerton Way - Photo 18
14345 Allerton Way - Photo 19
14345 Allerton Way - Photo 20
14345 Allerton Way - Photo 21
14345 Allerton Way - Photo 22
14345 Allerton Way - Photo 23
14345 Allerton Way - Photo 24
14345 Allerton Way - Photo 25
14345 Allerton Way - Photo 26
14345 Allerton Way - Photo 27
14345 Allerton Way - Photo 28
14345 Allerton Way - Photo 29
14345 Allerton Way - Photo 30
14345 Allerton Way - Photo 31
14345 Allerton Way - Photo 32
14345 Allerton Way - Photo 33
14345 Allerton Way - Photo 34
14345 Allerton Way - Photo 35
14345 Allerton Way - Photo 36
1 / 36
14345 Allerton Way
14345 Allerton Way
14345 Allerton Way
14345 Allerton Way
14345 Allerton Way

14345 Allerton Way, Rosemount, MN 55068 - MLS# 7127082

MLS® #: 7127082|Listed: Sep 28, 2026

$450,000

Open HouseOct 3, 10:30 AM - 12 PM
Bedrooms
4
Bathrooms
3
Square Feet
2,034
Acres
0.145
Year Built
2024
Property Type
Residential
Heating
Natural Gas, Forced Air
Cooling
Central Air
Garages
2
School District
196 - Rosemount-Apple Valley-Eagan

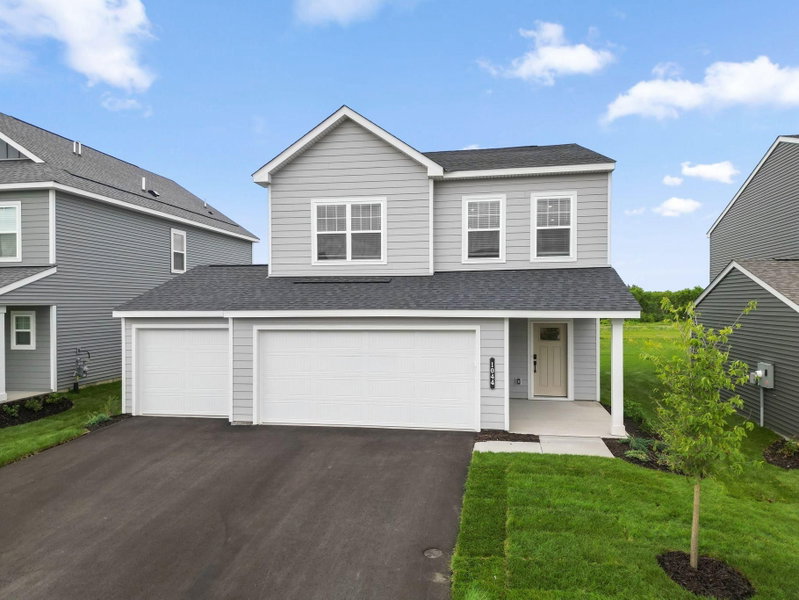
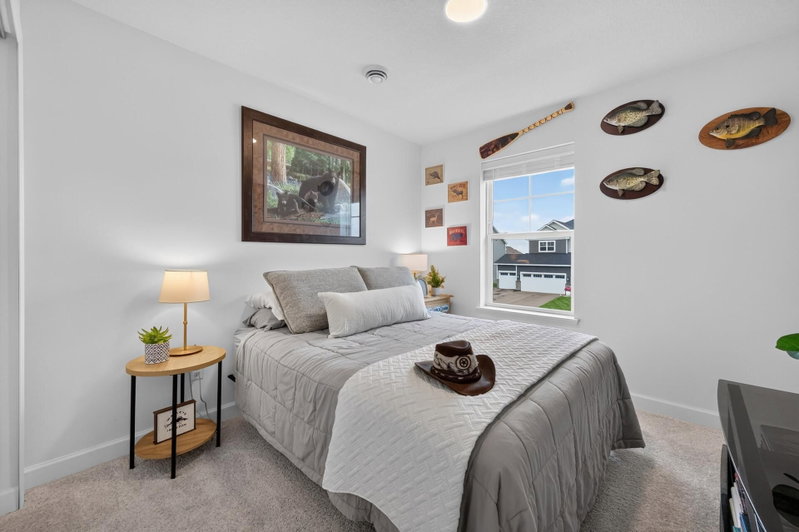
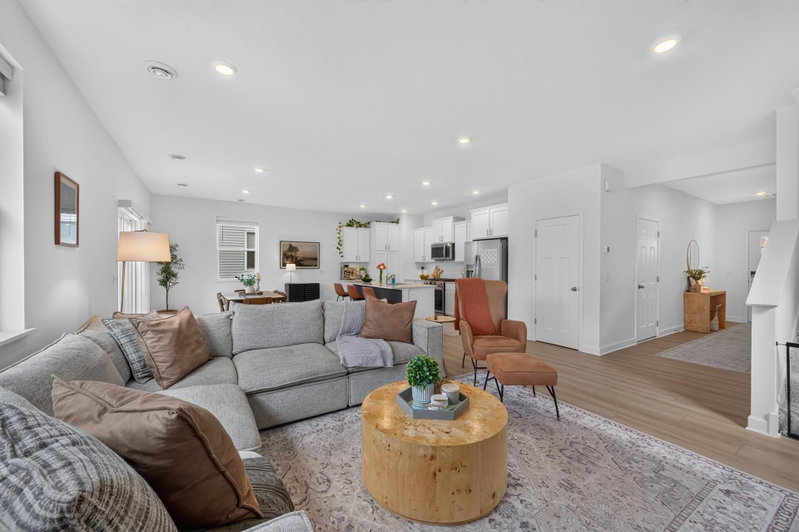
Why wait on new construction when this one is already done for you? Built just 18 months ago, this Rosemount two-story offers everything you love about a new home, plus the finishing touches that make it feel truly loved. Custom window treatments, all appliances, a brand-new 25 x 20 ft back patio and pergola, and a custom shelf system in the garage means there are no projects here! Who doesn’t love a charming covered front porch to welcome your guests and meet the friendly neighbors? The open main level offers modern design and brings kitchen, dining, and living together in one bright, easy flow. Cozy up by fireplace that features a floating wood mantel, sconces, and a striking black accent wall. The oversized quartz island is the perfect place for meal prep or a quick bite on the way out the door. The sun-drenched dining room has beautiful views to the backyard patio made for summer evenings under the pergola where you will enjoy beautiful sunsets. Upstairs is designed for how we live with a flexible loft family room, convenient upper-level laundry, and a spacious owner’s suite with a walk-in closet and private bath and three secondary bedrooms. This turnkey home is ready for your next chapter.

14345 Allerton Way, Rosemount, MN 55068

Ask an Agent

Open Houses

  • OCT3
    SaturdayToday
    10:30 AM - 12 PM

Exterior & Construction

ConstructionStone, Vinyl Siding
FoundationSlab

Rooms

RoomLevelDimensions
KitchenMain15 x 11
BedroomUpper13 x 15
Dining RoomMain15.9 x 6
Bedroom 3Upper9.8 x 11
Living RoomMain14 x 21.7
Bedroom 4Upper13 x 11
Walk-In ClosetUpper5.7 x 5.4
LoftUpper9.9 x 13
PatioMain26 x 20
Bedroom 2Upper9.8 x 10.7

Lot Information

Lot Size0.145
Acres0.145

Tax Information

Annual Tax$4,542
Assessment Year2026

Location

Call 612-356-2121For Showings and Questions
Broker Reciprocity logo
Listed by: Edina Realty, Inc.
Source: NorthstarMLS

Copyright 2026 Regional Multiple Listing Service of Minnesota, Inc. All rights reserved. Information Deemed Reliable But Not Guaranteed. The data relating to real estate for sale on this web site comes in part from the Broker Reciprocity℠ Program of the Regional Multiple Listing Service of Minnesota, Inc. Real estate listings held by brokerage firms other than Pederson Realty are marked with the Broker Reciprocity℠ logo or the Broker Reciprocity℠ thumbnail logo (a little black house) and detailed information about them includes the name of the listing brokers.