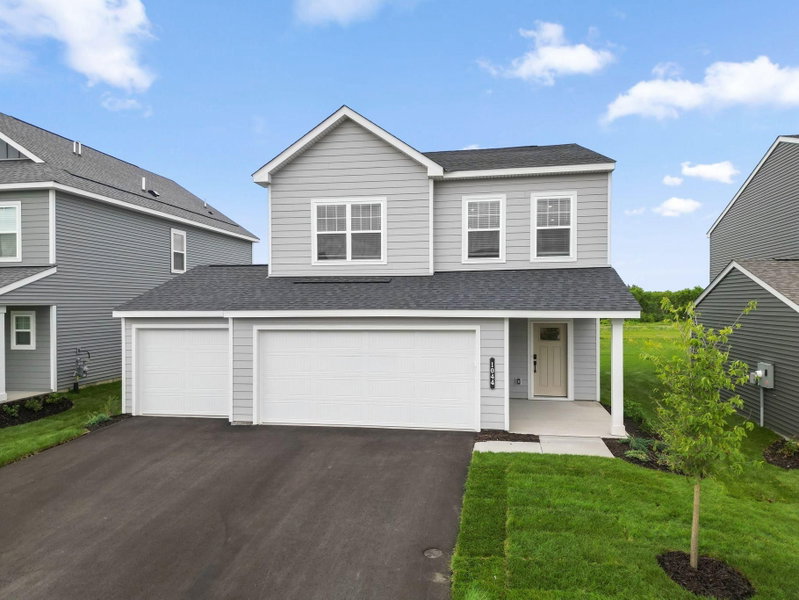
1036 Adamstown Drive - Photo 1
1036 Adamstown Drive - Photo 2
1036 Adamstown Drive - Photo 3
1036 Adamstown Drive - Photo 4
1036 Adamstown Drive - Photo 5
1036 Adamstown Drive - Photo 6
1036 Adamstown Drive - Photo 7
1036 Adamstown Drive - Photo 8
1036 Adamstown Drive - Photo 9
1036 Adamstown Drive - Photo 10
1036 Adamstown Drive - Photo 11
1036 Adamstown Drive - Photo 12
1036 Adamstown Drive - Photo 13
1036 Adamstown Drive - Photo 14
1036 Adamstown Drive - Photo 15
1036 Adamstown Drive - Photo 16
1036 Adamstown Drive - Photo 17
1036 Adamstown Drive - Photo 18
1036 Adamstown Drive - Photo 19
1036 Adamstown Drive - Photo 20
1036 Adamstown Drive - Photo 21
1036 Adamstown Drive - Photo 22
1036 Adamstown Drive - Photo 23
1036 Adamstown Drive - Photo 24
1036 Adamstown Drive - Photo 25
1036 Adamstown Drive - Photo 26
1036 Adamstown Drive - Photo 27
1036 Adamstown Drive - Photo 28
1036 Adamstown Drive - Photo 29
1036 Adamstown Drive - Photo 30
1036 Adamstown Drive - Photo 31
1036 Adamstown Drive - Photo 32
1036 Adamstown Drive - Photo 33
1036 Adamstown Drive - Photo 34
1036 Adamstown Drive - Photo 35
1036 Adamstown Drive - Photo 36
1036 Adamstown Drive - Photo 37
1 / 37
1036 Adamstown Drive

1036 Adamstown Drive, Rosemount, MN 55068 - MLS# 7143658

MLS® #: 7143658|Listed: Sep 14, 2026

$463,990

$466,000↓ 0.4%
Bedrooms
3
Bathrooms
3
Square Feet
2,122
Acres
0.15
Year Built
2026
Property Type
Residential
Heating
Natural Gas, Forced Air
Cooling
Central Air
Garages
3
School District
196 - Rosemount-Apple Valley-Eagan

This completed Concord floor plan offers 2,122 square feet of beautifully finished living space, featuring 3-bedrooms, 2.5-bathrooms, and a 3-car garage. The main level is thoughtfully designed for everyday living, with an open-concept family room, dining area, and kitchen that flow seamlessly together. A versatile flex room provides the ideal spot for a home office or creative space. The mud room adjacent to the kitchen keeps a seamless flow from the kitchen to the garage and gives you space to store your outdoor gear. Th upper level offers three bedrooms, a full bathroom, and a convenient laundry area. A spacious loft adds extra room - perfect for a play zone, study nook, or cozy retreat. The owner’s suite is a true sanctuary, complete with a private en-suite featuring a dual sink vanity, shower, linen closet, and a walk-in closet. The smart layout and contemporary design, of the Concord is more than just a house, it is a place to truly call home. FHA 5.25/5.891% APR if closing by October 29th with sellers preferred lender. Call for further details.

HOA Fee: $47 / month

1036 Adamstown Drive, Rosemount, MN 55068

Ask an Agent

Exterior & Construction

ConstructionConcrete, Cement Siding, Vinyl Siding
RoofAsphalt, Shingle
FoundationSlab
PatioPatio
BalconyPatio

Homeowners Association

Association Fee$47 / month
AssociationAssocia
CommunityAmber Fields Alder Glen
Assessment PendingNo

Fee Includes

OtherProfessional MgmtShared Amenities

Rooms

RoomLevelDimensions
Flex RoomMain10 x 7
Dining RoomMain13 x 11
KitchenMain12 x 12
FoyerMain9 x 8
Primary BathroomUpper10 x 8
PatioMain12 x 12
LaundryUpper6 x 5
Bedroom 3Upper13 x 12
Utility RoomUpper8 x 5
Family RoomMain15 x 14
LoftUpper14 x 14
BedroomUpper14 x 13
Bedroom 2Upper13 x 13

Lot Information

Lot Size0.15
Acres0.15
Sod Included in PriceTree Coverage - Light

Tax Information

Annual TaxPrice on request
Assessment Year2026

Location

Call 612-356-2121For Showings and Questions
Broker Reciprocity logo
Listed by: M/I Homes
Source: NorthstarMLS

Copyright 2026 Regional Multiple Listing Service of Minnesota, Inc. All rights reserved. Information Deemed Reliable But Not Guaranteed. The data relating to real estate for sale on this web site comes in part from the Broker Reciprocity℠ Program of the Regional Multiple Listing Service of Minnesota, Inc. Real estate listings held by brokerage firms other than Pederson Realty are marked with the Broker Reciprocity℠ logo or the Broker Reciprocity℠ thumbnail logo (a little black house) and detailed information about them includes the name of the listing brokers.