1 / 33


23863 Ashbury Drive, Rogers, MN 55374 - MLS# 7140708
$471,990
$476,990↓ 1.0%
Bedrooms
3
Bathrooms
2
Square Feet
1,866
Year Built
2026
Property Type
Residential
Heating
Natural Gas, Forced Air, Fireplace(s), Humidity Control
Cooling
Central Air
Garages
2
School District
728 - Elk River
Ask about how you can receive a 4.99% rate for year one and a 5.99% fixed rate for years 2-30, PLUS up to $5,000 in closing costs on this home!
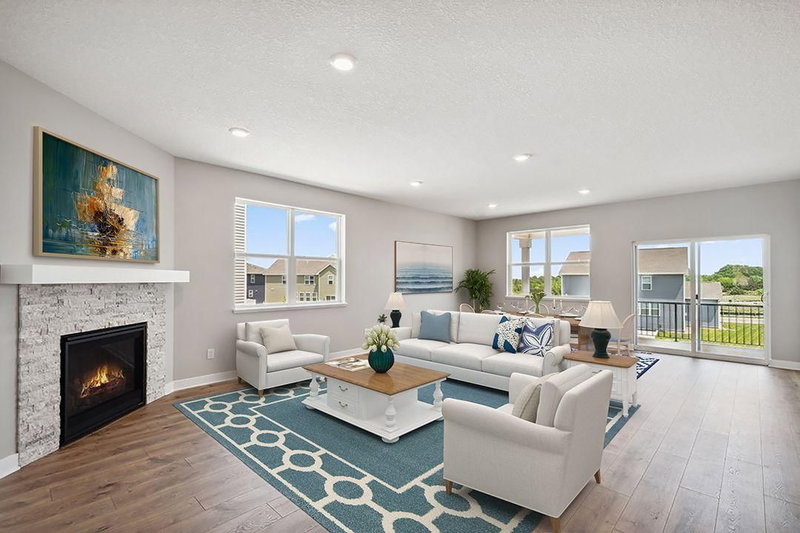
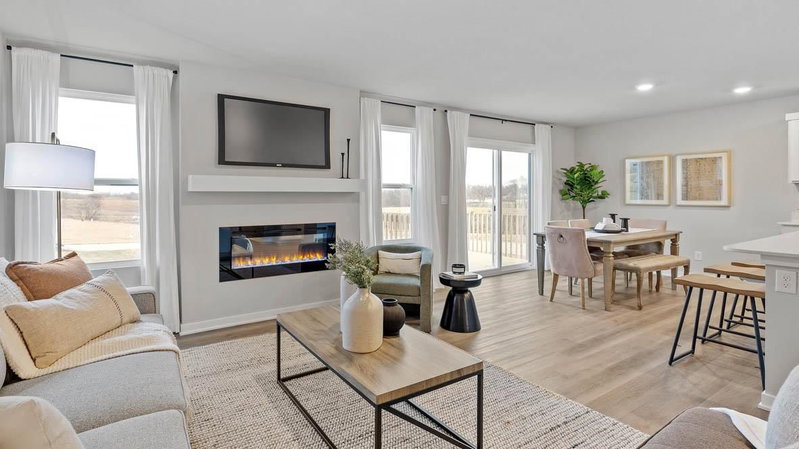
Welcome home to 1 level living!! The Clifton offers open concept living on one level with plenty of space for gathering and entertaining. The great room space is open, inviting and massive with beautiful gas fireplace. Kitchen is a showstopper with stainless steel appliances quartz countertops and subway tile backsplash. Not to mention Large walk-in pantry. The primary suite is spacious and features DUAL walk-in closets and private ensuite bathroom with double bowl vanity. This home features a LARGE unfinished basement.
Interior Information
BasementDrain Tiled, Drainage System, Full, Sump Basket, Sump Pump, Unfinished
AppliancesAir-To-Air Exchanger, Dishwasher, Disposal, ENERGY STAR Qualified Appliances, Exhaust Fan, Humidifier, Gas Water Heater, Microwave, Range, Stainless Steel Appliances, Tankless Water Heater
CoolingCentral Air
HeatingForced Air, Fireplace(s), Humidity Control
FuelNatural Gas
Fireplaces1
Fireplace FeaturesGas, Living Room
LaundryElectric Dryer Hookup, Laundry Room, Main Level, Washer Hookup
Dining RoomEat In Kitchen, Informal Dining Room, Kitchen/Dining Room, Living/Dining Room
Interior AmenitiesKitchen Center Island, Primary Bedroom Walk-In Closet, Main Floor Primary Bedroom, Patio, In-Ground Sprinkler, Washer/Dryer Hookup
Electric200+ Amp Service
Size & Levels
LevelsOne
Total Finished Sq Ft1,866 sq ft
Above Grade Finished1,866 sq ft
Main Level Finished1,866 sq ft
Bathrooms
Full Baths1
3/4 Baths1
Bathroom Details3/4 Primary, Double Sink, Bathroom Ensuite, His and Her Closets, Private Primary, Main Floor Full Bath, Rough In, Walk-In Shower Stall
Rooms
Main Level Rooms
Family Room14' x 15'
Dining Room14' x 11'
Kitchen15' x 10'
Bedroom13' x 16'
Bedroom 213' x 11'5"
Bedroom 313' x 11'
Walk-In Closet10' x 10'
Laundry7' x 8'
Patio9' x 18'
Exterior & Parking
ExteriorStone, Vinyl
RoofAge 8 Years or Less, Architectural Shingle, Asphalt
FoundationPoured Concrete
Patio / PorchCovered, Patio
Garage Stalls2
ParkingAttached Garage, Asphalt, Garage Door Opener
New ConstructionYes
Lot & Utilities
Property SubtypeSingle Family
Lot Size10,366 square feet
Lot Dimensions70 x 147 x 70 x 147
Lot DescriptionSod Included in Price
ZoningResidential-Single Family
SubdivisionBig Woods
TownshipRogers
CountyHennepin
SewerCity Sewer/Connected
WaterCity Water/Connected
Road FrontageCity Street, Cul De Sac, Curbs, Paved Streets
Homeowners Association
Association Fee$129 / quarter
AssociationNew Concepts Management Group
Phone(952) 922-2500
CommunityBig Woods
Assessment PendingNo
Fee IncludesSanitation
Financial & Tax Information
Annual Taxes$166
Tax Year2026
Tax w/ Assessments$166
Assessment PendingNo
Parcel Numbertbd
List TypeExclusive Right To Sell