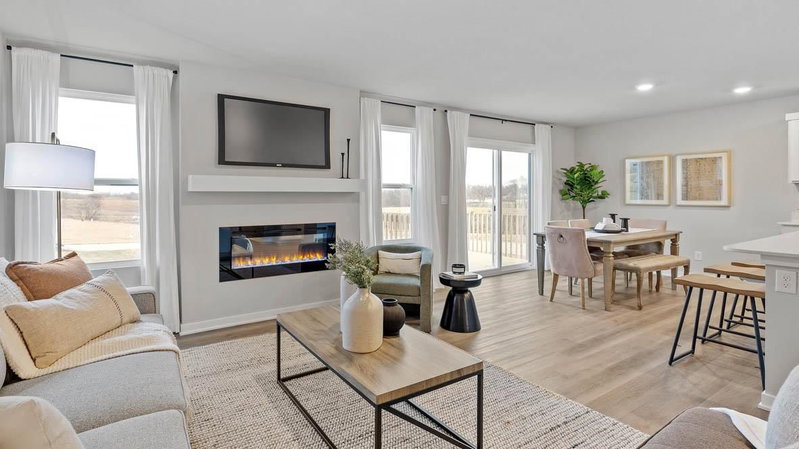
22465 Rush Creek Drive - Photo 1
1 / 67
22465 Rush Creek Drive

22465 Rush Creek Drive, Rogers, MN 55374 - MLS# 7122094

MLS® #: 7122094|Listed: Sep 26, 2026
Active-Contingent

$499,900

Bedrooms
3
Bathrooms
2
Square Feet
1,964
Acres
1.51
Year Built
1979
Property Type
Residential
Heating
Wood Stove, Natural Gas, Forced Air
Cooling
Central Air
Garages
3
School District
877 - Buffalo-Hanover-Montrose

Original owners since 1979! This meticulously maintained 3bd/2ba home sits at the end of a quiet cul-de-sac on a beautifully cared-for 1.5-acre lot. Nearly 2,000 finished square feet with a spacious layout, great natural light, and plenty of character throughout.

Enter through a large foyer with an oversized walk-in closet and double doors. The upper level features generous living and dining spaces, two bedrooms, an updated full bath, and a sunroom that opens to a balcony overlooking the property—a perfect spot for morning coffee or conversation.

The walkout lower level includes a family room with a wood-burning stove and plenty of old-world charm, a third bedroom, updated 3/4 bath, and direct access to the large backyard patio and deck. The foundation was also roughed in for a future addition—ideal for another bedroom, office, gym, or flex space.

The garage is a major bonus. It’s technically a 3-car, but the heated third stall is nearly the size of a 2-car garage itself—perfect for a workshop, hobbies, toys, or extra storage. There’s also a backyard shed with an overhead garage door for lawn equipment and tools.

Nearly 50 years of pride of ownership shows throughout. A rare combination of acreage, privacy, exceptional garage space, and meticulous condition.
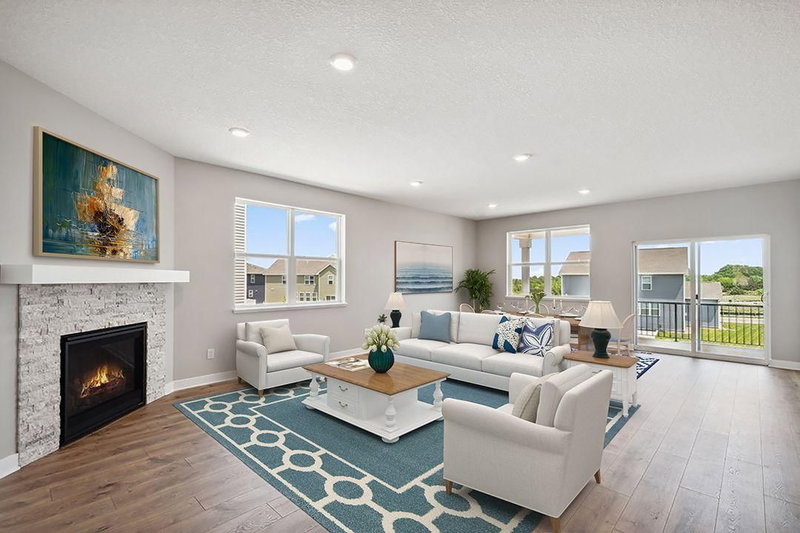
22465 Rush Creek Drive, Rogers, MN 55374

Ask an Agent

Interior Information

BasementFinished, Full, Walkout
AppliancesDishwasher, Dryer, Freezer, Microwave, Range, Refrigerator, Washer
CoolingCentral Air
HeatingForced Air
FuelNatural Gas
Fireplaces1
Fireplace FeaturesFamily Room, Wood Burning Stove
LaundryIn Basement, Laundry Room, Sink
Dining RoomKitchen/Dining Room

Size & Levels

LevelsSplit Entry (Bi-Level)
Total Finished Sq Ft2,173 sq ft
Above Grade Finished1,233 sq ft
Below Grade Finished731 sq ft
Main Level Finished1,110 sq ft

Bathrooms

Full Baths1
3/4 Baths1
Bathroom Details3/4 Basement, Main Floor Full Bath

Rooms

Main Level Rooms

Living Room17' x 31'
Dining Room11' x 10'
Kitchen11' x 10'
Bedroom10' x 14'
Bedroom 212' x 10'
Sun Room12' x 10'

Lower Level Rooms

Family Room22' x 25'
Bedroom 313' x 13'

Exterior & Parking

ExteriorCedar, Wood
RoofAsphalt
FoundationBlock
Patio / PorchDeck, Patio
Garage Stalls3
Garage Size23x25 , 23x25 (1,251 sq ft)
ParkingAttached Garage, Finished Garage, Heated Garage, Insulated Garage

Lot & Utilities

Property SubtypeSingle Family
Lot Size1.51 acres
Lot Dimensions205x312x214x312
ZoningResidential-Single Family
SubdivisionRush Creek Estates 2nd Add
TownshipCorcoran
CountyHennepin
SewerSeptic System Compliant - Yes
WaterWell
Other StructuresStorage Shed

Financial & Tax Information

Annual Taxes$4,211
Tax Year2026
Tax w/ Assessments$4,211
Assessment PendingNo
Parcel Number0511923140018
Financing OptionsConventional, VA, FHA, Cash, Other
List TypeExclusive Right To Sell

Location

Call 612-356-2121For Showings and Questions
Broker Reciprocity logo
Listed by: Pemberton RE
Source: NorthstarMLS

Copyright 2026 Regional Multiple Listing Service of Minnesota, Inc. All rights reserved. Information Deemed Reliable But Not Guaranteed. The data relating to real estate for sale on this web site comes in part from the Broker Reciprocity℠ Program of the Regional Multiple Listing Service of Minnesota, Inc. Real estate listings held by brokerage firms other than Pederson Realty are marked with the Broker Reciprocity℠ logo or the Broker Reciprocity℠ thumbnail logo (a little black house) and detailed information about them includes the name of the listing brokers.