
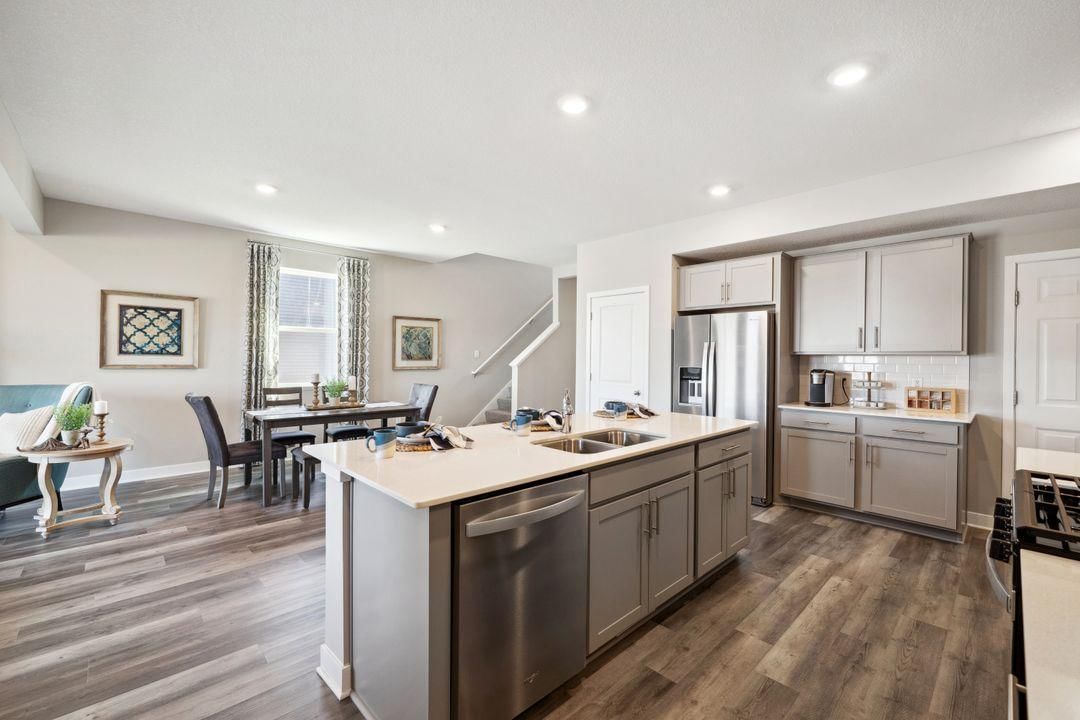
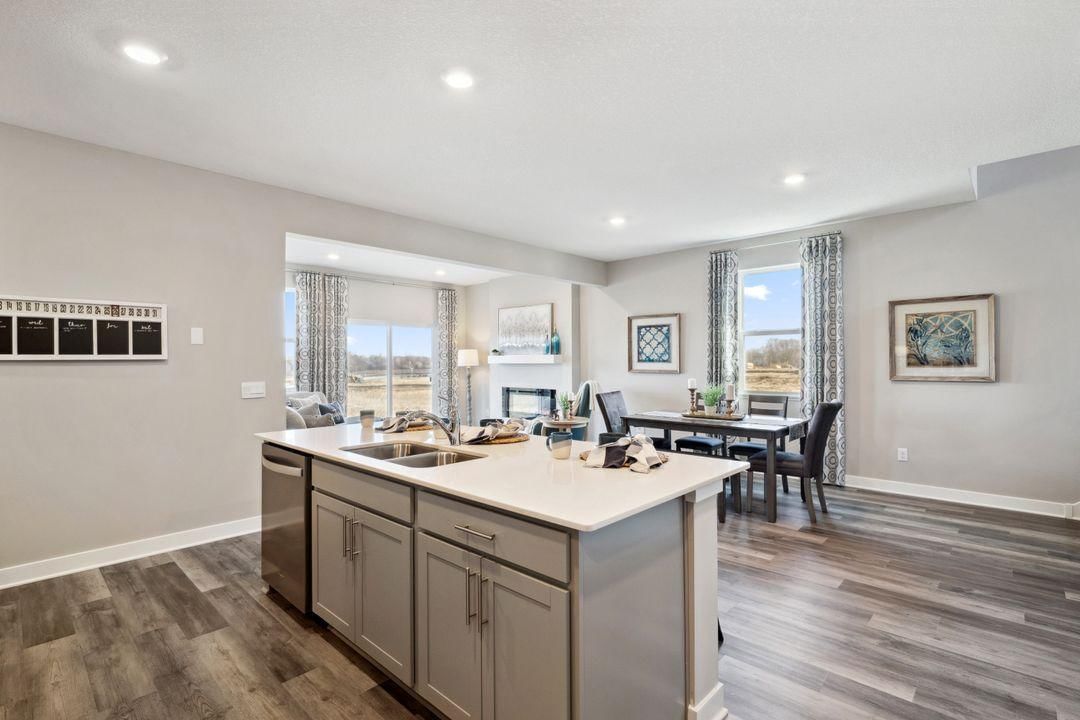
23548 Ashbury Drive - Photo 1
1 / 45
23548 Ashbury Drive
23548 Ashbury Drive
23548 Ashbury Drive
23548 Ashbury Drive
23548 Ashbury Drive

23548 Ashbury Drive, Rogers, MN 55374 - MLS# 7067287

MLS® #: 7067287|Listed: May 4, 2026

$550,000

Bedrooms
5
Bathrooms
3
Square Feet
2,449
Year Built
2025
Property Type
Residential
Heating
Natural Gas, Forced Air
Cooling
Central Air
Garages
3
School District
728 - Elk River

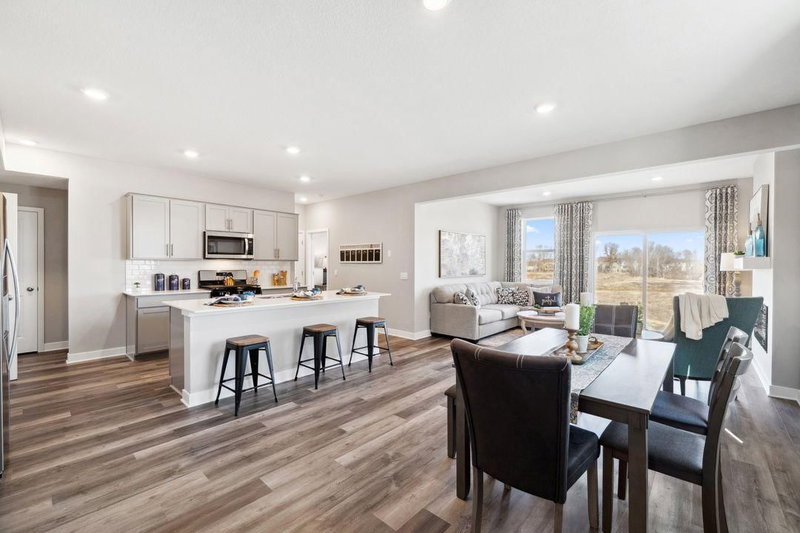
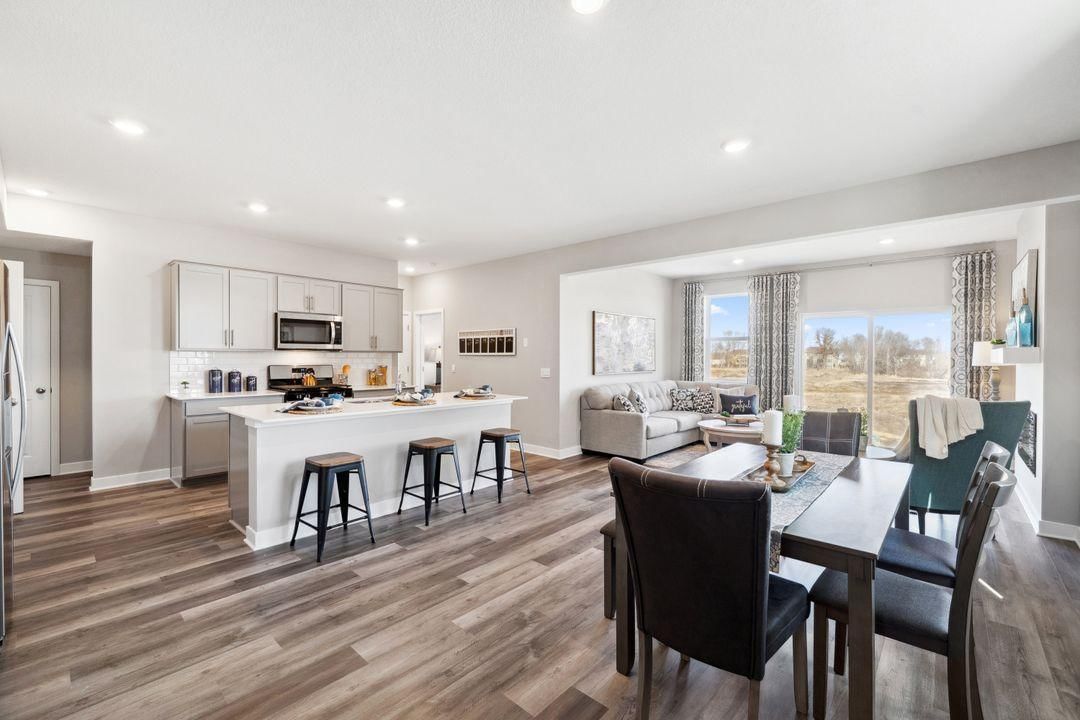
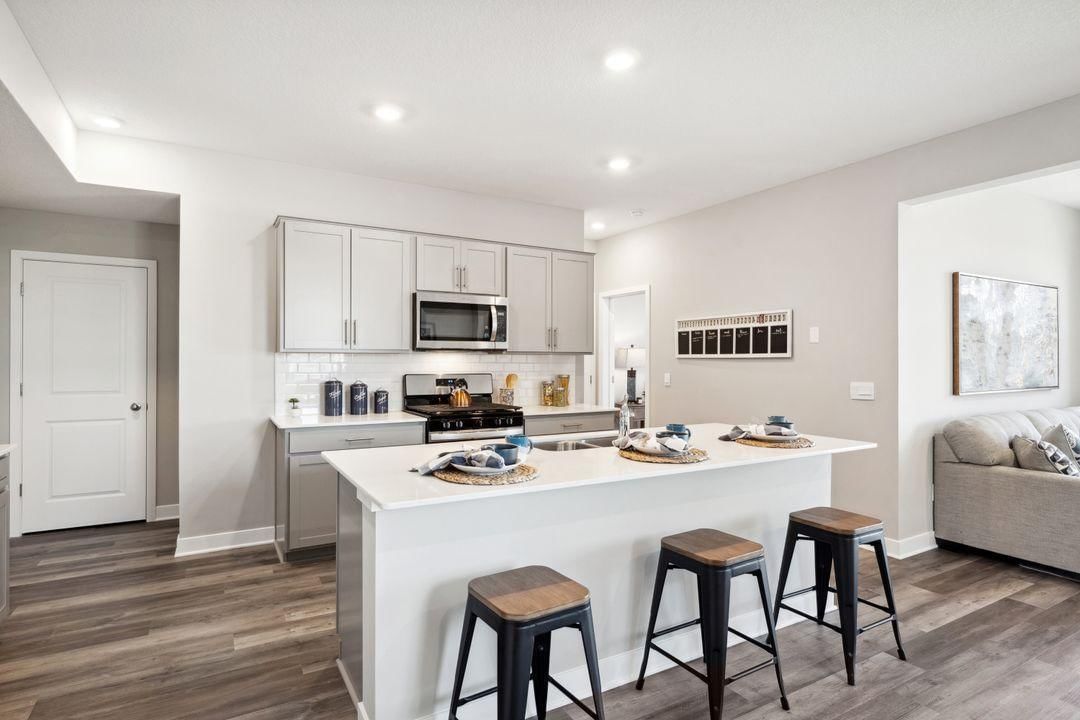
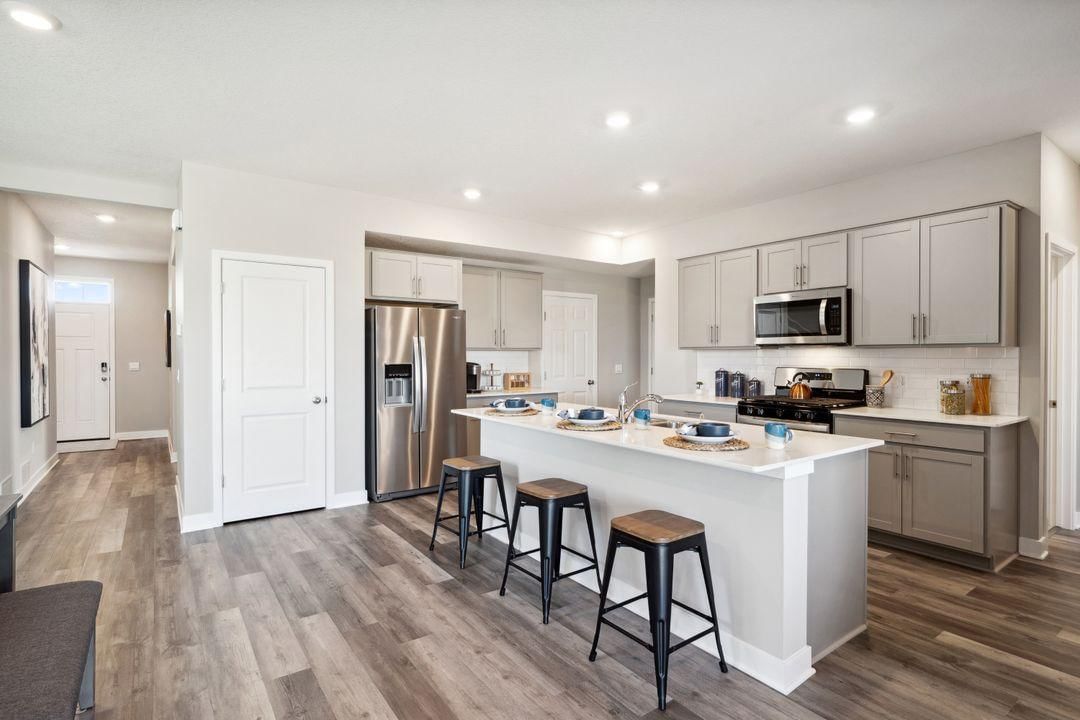
Ask about how you can receive a 4.99% rate for year one and a 5.99% fixed rate for years 2-30, PLUS up to $5,000 in closing costs on this home! Brand new Rogers neighborhood - Big Woods brought to you by America's Builder D.R. Horton. Located south of I-94 bordering Maple Grove and Corcoran, our neighborhood allows you to live on the edge of where country meets the metro, and where scenic rolling hills sequester a community that remains off the beaten path just enough to provide a quiet setting at home – all while residing just minutes from all of life’s needed conveniences. The Elm gives you endless options and plenty of space! The main floor is open and bright with a large kitchen, pantry, and spacious island. Featuring a hard-to-find main floor bedroom and 3/4 bathroom. Perfect for an office or main level guest suite. The upper level features 4 more large bedrooms plus a loft space for family movie nights. The primary bedroom even has 2 walk in closets. Gray cabinets, white Quartz counters and stainless gas appliances with the microwave that vents to the exterior. Large unfinished basement! Come take a look at what Big Woods has to offer!

23548 Ashbury Drive, Rogers, MN 55374

Ask an Agent

Interior Information

BasementDrainage System, Sump Pump, Walkout
AppliancesAir-To-Air Exchanger, Dishwasher, Disposal, Exhaust Fan, Humidifier, Microwave, Range, Tankless Water Heater
CoolingCentral Air
HeatingForced Air
FuelNatural Gas
Fireplaces1
Fireplace FeaturesElectric
Dining RoomEat In Kitchen, Informal Dining Room, Kitchen/Dining Room, Living/Dining Room
Interior AmenitiesKitchen Center Island, Primary Bedroom Walk-In Closet, Patio, Paneled Doors, In-Ground Sprinkler, Washer/Dryer Hookup, Walk-In Closet

Size & Levels

LevelsTwo
Total Finished Sq Ft3,393 sq ft
Above Grade Finished2,449 sq ft
Main Level Finished1,019 sq ft

Bathrooms

Full Baths1
3/4 Baths2
Bathroom Details3/4 Primary, Private Primary, Upper Level Full Bath

Rooms

Main Level Rooms

Family Room15' x 11'
Dining Room14' x 13'
Kitchen15' x 11'
Bedroom 514' x 11'

Upper Level Rooms

Loft15' x 13'
Bedroom14' x 13'
Bedroom 213' x 12'
Bedroom 313' x 12'
Bedroom 412' x 12'
Laundry6' x 7'

Exterior & Parking

ExteriorStone, Vinyl
RoofAge 8 Years or Less, Asphalt
FoundationPoured Concrete
Garage Stalls3
Garage Door16' wide x 7' tall
ParkingAttached Garage, Asphalt, Garage Door Opener
New ConstructionYes

Lot & Utilities

Property SubtypeSingle Family
Lot Size10,616 square feet
Lot Dimensions72x153x72x150
Lot DescriptionSod Included in Price
ZoningResidential-Single Family
SubdivisionBig Woods
TownshipRogers
CountyHennepin
SewerCity Sewer/Connected
WaterCity Water/Connected
Road FrontageCity Street, Curbs, Paved Streets

Homeowners Association

Association Fee$129 / quarter
AssociationNew Concepts Management Group Inc
CommunityBig Woods
Assessment PendingNo
Fee IncludesSanitation

Financial & Tax Information

Annual Taxes$0
Tax Year2025
Tax w/ Assessments$0
Assessment PendingNo
Parcel Numbertbd
List TypeExclusive Right To Sell

Location

Call 612-356-2121For Showings and Questions
Broker Reciprocity logo
Listed by: D.R. Horton, Inc.
Source: NorthstarMLS

Copyright 2026 Regional Multiple Listing Service of Minnesota, Inc. All rights reserved. Information Deemed Reliable But Not Guaranteed. The data relating to real estate for sale on this web site comes in part from the Broker Reciprocity℠ Program of the Regional Multiple Listing Service of Minnesota, Inc. Real estate listings held by brokerage firms other than Pederson Realty are marked with the Broker Reciprocity℠ logo or the Broker Reciprocity℠ thumbnail logo (a little black house) and detailed information about them includes the name of the listing brokers.