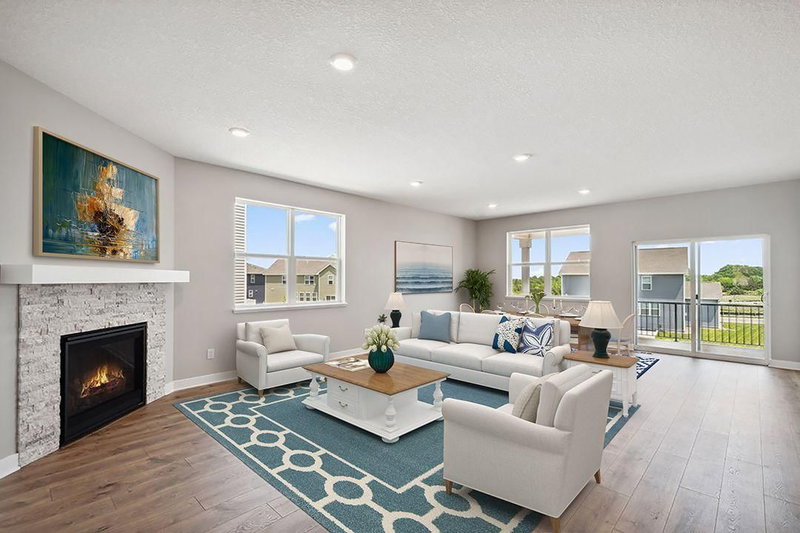
22940 Rachael Drive - Photo 1
1 / 53
22940 Rachael Drive
22940 Rachael Drive
22940 Rachael Drive
22940 Rachael Drive
22940 Rachael Drive

22940 Rachael Drive, Rogers, MN 55374 - MLS# 7165174

MLS® #: 7165174|Days on Market: 1|Listed: Oct 27, 2026

$525,000

Bedrooms
3
Bathrooms
3
Square Feet
2,069
Acres
0.48
Year Built
2005
Property Type
Residential
Heating
Natural Gas, Forced Air
Cooling
Ceiling Fan(s), Central Air
Garages
3
Days on Market
1
School District
728 - Elk River

Once the model home for the development, this gorgeous multi-level home has been beautifully maintained by its original owners. The main level features a spacious kitchen and dining area with access to the deck—an ideal spot to take in the beautiful backyard, scenic views of the protected wetlands and slightly wooded backdrop along the rear property line. A few steps up from the main level is the spacious living room, with just a few more steps leading to three bedrooms conveniently located together on the upper level. The walkout lower level offers additional living space and direct access to the backyard, where a fire pit creates the perfect place to gather and enjoy the peaceful setting. The heated garage offers another great entertaining option with screened garage doors, allowing the space to easily transition into a bug-free gathering area during the warmer months. Lovingly cared for from the very beginning, this

former model home offers beautiful indoor and outdoor spaces with a setting you’ll love coming home to!

22940 Rachael Drive, Rogers, MN 55374

Ask an Agent

Interior Information

BasementCrawl Space, Finished, Storage Space, Sump Pump, Walkout
AppliancesAir-To-Air Exchanger, Dishwasher, Dryer, Gas Water Heater, Microwave, Range, Refrigerator, Stainless Steel Appliances, Water Softener Owned
CoolingCentral Air
HeatingForced Air
FuelNatural Gas
Fireplaces1
Fireplace FeaturesGas
LaundryMain Level
Dining RoomEat In Kitchen, Kitchen/Dining Room
Interior AmenitiesCable, Ceiling Fan(s), Deck, Kitchen Center Island, Kitchen Window, Primary Bedroom Walk-In Closet, Patio, Security System, In-Ground Sprinkler, Washer/Dryer Hookup, Walk-In Closet
ElectricCircuit Breakers

Size & Levels

LevelsFour or More Level Split
Total Finished Sq Ft2,123 sq ft
Above Grade Finished1,739 sq ft
Below Grade Finished330 sq ft
Main Level Finished666 sq ft

Bathrooms

Full Baths2
1/2 Baths1
Bathroom DetailsFull Primary, Main Floor 1/2 Bath, Upper Level Full Bath

Rooms

Main Level Rooms

Dining Room11'11 x 14'4
Kitchen11'1 x 15'7
Laundry9'9 x 8'10
Foyer13'6 x 12'2

Upper Level Rooms

Living Room17'8 x 18'8

Basement Level Rooms

Recreation Room17'7 x 18'9

Third Level Rooms

Bedroom13'9 x 13'8
Bedroom 212'4 x 11'8
Bedroom 39'10 x 11'5

Exterior & Parking

ExteriorStone, Metal, Vinyl
RoofAge 8 Years or Less, Asphalt
FoundationBlock
Patio / PorchDeck, Patio
Garage Stalls3
ParkingAttached Garage, Asphalt, Finished Garage, Garage Door Opener, Heated Garage, Insulated Garage

Lot & Utilities

Property SubtypeSingle Family
Lot Size0.48 acres
Lot Dimensions97x198x129x189
Lot DescriptionTree Coverage - Medium, Wetlands
ZoningResidential-Single Family
SubdivisionVerstecker Acker 3rd Add
TownshipRogers
CountyHennepin
SewerCity Sewer - In Street
WaterCity Water - In Street
Road FrontageCity Street
Other StructuresStorage Shed

Financial & Tax Information

Annual Taxes$5,902
Tax Year2026
Tax w/ Assessments$5,902
Assessment PendingNo
Parcel Number2212023430013
List TypeExclusive Right To Sell

Location

Call 612-356-2121For Showings and Questions

Schools

Broker Reciprocity logo
Listed by: Cardinal Realty Co.
Source: NorthstarMLS

Copyright 2026 Regional Multiple Listing Service of Minnesota, Inc. All rights reserved. Information Deemed Reliable But Not Guaranteed. The data relating to real estate for sale on this web site comes in part from the Broker Reciprocity℠ Program of the Regional Multiple Listing Service of Minnesota, Inc. Real estate listings held by brokerage firms other than Pederson Realty are marked with the Broker Reciprocity℠ logo or the Broker Reciprocity℠ thumbnail logo (a little black house) and detailed information about them includes the name of the listing brokers.