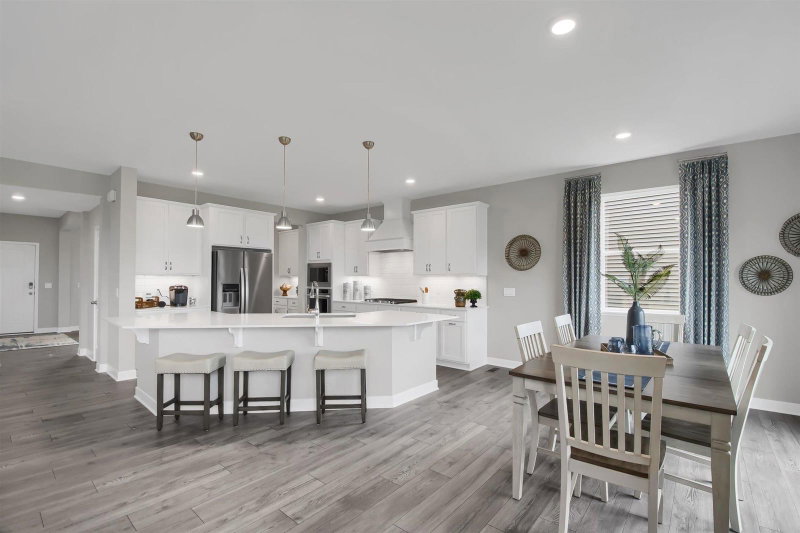
13592 Belle Taine Way - Photo 1
1 / 83
13592 Belle Taine Way

13592 Belle Taine Way, Rogers, MN 55374 - MLS# 7152664

MLS® #: 7152664|Listed: Sep 30, 2026

$620,000

$639,900↓ 3.1%
Bedrooms
5
Bathrooms
4
Square Feet
3,806
Acres
0.3
Year Built
2007
Property Type
Residential
Heating
Natural Gas, Forced Air
Cooling
Central Air
Garages
3
School District
728 - Elk River

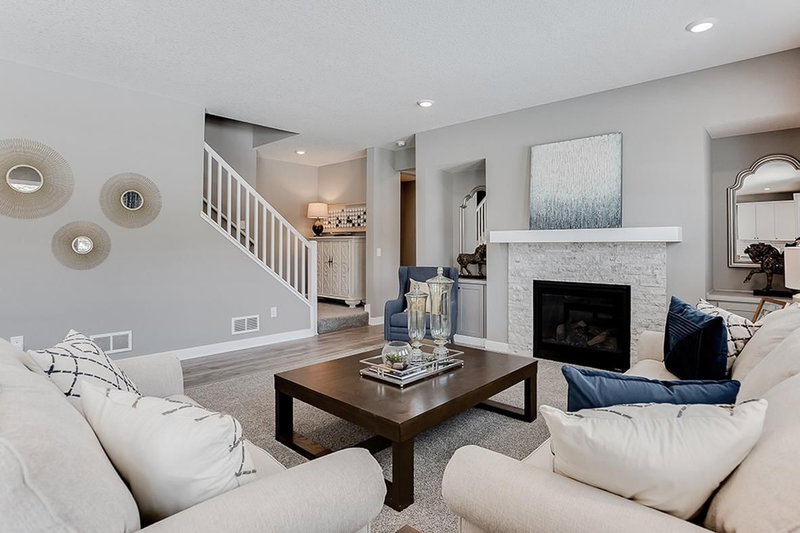
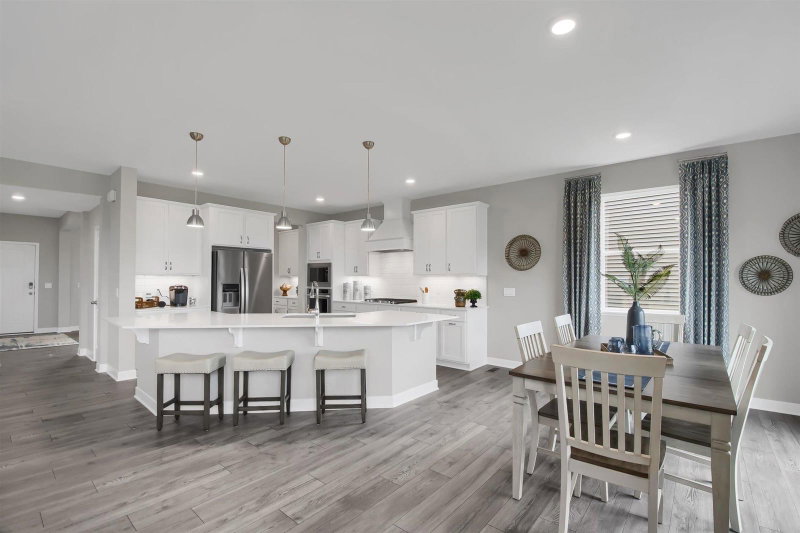
Welcome to this beautiful 5-bedroom, 4-bath two-story home, built in 2007 and thoughtfully designed for comfortable living and effortless entertaining. Step inside to discover a welcoming layout filled with natural light and quality finishes throughout. The main level features a gorgeous formal dining room, bright and inviting study, and a recently updated spacious kitchen with a breakfast area, beautiful oak hardwood floors, birch cabinets, and quartz countertops. The living room offers a cozy fireplace and a large window that fills the space with abundant natural light, creating the perfect spot to relax and unwind.

The lower level you'll find plenty of room to spread out, including a spacious family room ideal for gatherings, movie nights, or entertaining guests. An exercise room provides a dedicated space for staying active without leaving home.

Step outside to enjoy the gorgeous deck overlooking the backyard, where a firepit creates the perfect setting for relaxing evenings, roasting marshmallows, or entertaining friends and family. With five bedrooms, four bathrooms, generous living spaces, and a fantastic combination of indoor and outdoor amenities, this home offers the space, comfort, and versatility you've been looking for. Don't miss the opportunity to make this wonderful property your new home!

13592 Belle Taine Way, Rogers, MN 55374

Ask an Agent

Interior Information

BasementFinished, Walkout
AppliancesDishwasher, Dryer, Microwave, Range, Refrigerator, Washer
CoolingCentral Air
HeatingForced Air
FuelNatural Gas
Fireplaces1
Fireplace FeaturesLiving Room
LaundryMain Level
Dining RoomSeparate/Formal Dining Room
Interior AmenitiesDeck, Hardwood Floors, Kitchen Center Island

Size & Levels

LevelsTwo
Total Finished Sq Ft4,006 sq ft
Above Grade Finished2,808 sq ft
Below Grade Finished998 sq ft
Main Level Finished1,222 sq ft

Bathrooms

Full Baths2
3/4 Baths1
1/2 Baths1
Bathroom Details3/4 Basement, Main Floor 1/2 Bath, Upper Level Full Bath

Rooms

Main Level Rooms

Living Room14' x 14'
Dining Room11' x 10'
Kitchen16' x 12'
Office11' x 10'
Laundry9' x 6'
Foyer7' x 5'
Mud Room7' x 7'

Upper Level Rooms

Bedroom13' x 13'
Bedroom 211' x 10'
Bedroom 311' x 14'
Bedroom 411' x 10'
Bonus Room17' x 22'

Lower Level Rooms

Family Room23' x 14'
Bedroom 513' x 12'

Exterior & Parking

ExteriorMetal, Vinyl
FoundationBlock
Patio / PorchDeck
Garage Stalls3
Garage Size30x25 (717 sq ft)
ParkingAttached Garage, Garage Door Opener

Lot & Utilities

Property SubtypeSingle Family
Lot Size0.3 acres
Lot Dimensions52x140x177x7x160
ZoningResidential-Single Family
SubdivisionEdgewater
TownshipRogers
CountyHennepin
SewerCity Sewer/Connected
WaterCity Water/Connected
Other StructuresStorage Shed

Financial & Tax Information

Annual Taxes$7,401
Tax Year2026
Tax w/ Assessments$7,401
Assessment PendingNo
Parcel Number1612023410058
List TypeExclusive Right To Sell

Location

Call 612-356-2121For Showings and Questions
Broker Reciprocity logo
Listed by: Keller Williams Integrity NW
Source: NorthstarMLS

Copyright 2026 Regional Multiple Listing Service of Minnesota, Inc. All rights reserved. Information Deemed Reliable But Not Guaranteed. The data relating to real estate for sale on this web site comes in part from the Broker Reciprocity℠ Program of the Regional Multiple Listing Service of Minnesota, Inc. Real estate listings held by brokerage firms other than Pederson Realty are marked with the Broker Reciprocity℠ logo or the Broker Reciprocity℠ thumbnail logo (a little black house) and detailed information about them includes the name of the listing brokers.