Sheridan Hills Elementary
- Enrollment
- 406
- Students per teacher
- 13.1
6400 Sheridan Ave S, Richfield, MN 55423
(612) 798-6900


See video tour and interactive floor plan at virtual tour link. Welcome to this bright and inviting two-bedroom townhome. It is pet friendly, rentals are allowed, and offers an appealing combination of privacy, generous living space, outdoor living, and thoughtful updates. Located on the upper level, the home enjoys added privacy and less noise, along with wonderful natural light and views overlooking a beautifully maintained shared courtyard framed by mature trees.
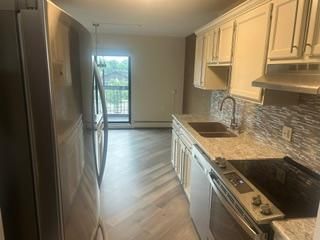
The spacious living room is centered around a handsome brick wood-burning fireplace, bringing warmth and character to the heart of the home. Large Andersen windows and the nearby patio door fill the space with natural light, while the open connection between the living and dining areas gives the home an airy, comfortable feel. The kitchen features stainless steel appliances, including a refrigerator, dishwasher, electric range, vent hood, and microwave, along with a pull-down faucet. A convenient pass-through with counter seating connects the kitchen to the living spaces, while the separate dining area provides plenty of room for meals and entertaining.
One of the home's best features is the large private deck overlooking the courtyard. Surrounded by mature trees and greenery, it feels like a peaceful extension of the living space—perfect for morning coffee, outdoor dining, or simply relaxing and enjoying the view. A magnificent mature maple tree provides shade and a beautiful backdrop throughout the seasons.
Both bedrooms offer comfortable proportions and excellent closet space, while **two mini-split systems—a valuable feature not commonly found in other units—**provide added comfort alongside the home's baseboard heat. An energy-efficient A. O. Smith Signature 900 electric heat-pump water heater and in-unit LG ThinQ stackable washer and dryer add modern efficiency and everyday convenience. Storage is surprisingly abundant throughout the home, complemented by a private garage.
The location may be one of the best features of all. Wood Lake Nature Center and Richfield Lake Park are just steps away, putting trails, nature, and beautiful green space practically outside your door. Yet everyday conveniences are equally close, with shopping just blocks away offering groceries, restaurants, medical services, and nearly everything you need.
With its sun-filled upper-level setting, open living spaces, wood-burning fireplace, expansive deck, leafy courtyard views, thoughtful upgrades, and exceptional location, this townhome offers a wonderful balance of nature, convenience, and easy everyday living.
In this neighborhood, homes were most commonly built in 2000-2009, about 49% of occupied homes are owner-occupied, and the average commute is 32 minutes.
$267,900
Lower than the Richfield median
The midpoint of estimated values for owner-occupied homes.
$3,631/yr
Lower than the Richfield median
The midpoint of annual property taxes paid by homeowners.
$1,741/mo
Lower than the Richfield median
Median monthly housing costs for owners with a mortgage.
$757/mo
Higher than the Richfield median
Median monthly housing costs for owners without a mortgage.
$1,558/mo
Higher than the Richfield median
The midpoint of monthly gross rent, including utilities.
49%
Lower than Richfield overall
The share of occupied homes lived in by their owners.
1984
Newer than the Richfield median
The midpoint of years when homes in the area were built.
The share of homes built during each period.
The share of housing units in each building type.
32 min
Higher than the Richfield median
The average one-way travel time to work for commuters.
The share of workers using each listed way to get to work.
88%
Similar to Richfield overall
The share of households with a broadband internet subscription.
Richfield Public School District
This home is in the Sheridan Hills Elementary, Richfield Middle and Richfield Senior High attendance areas of Richfield Public School District.
6400 Sheridan Ave S, Richfield, MN 55423
(612) 798-69007461 Oliver Ave S, Richfield, MN 55423
(612) 798-64007001 Harriet Ave S, Richfield, MN 55423
(612) 798-61001005 Rae Drive #8 in Richfield, MN, is listed at $209,000 as of Nov 17, 2026 ($197 per finished square foot and 17 days on market).
Richfield Public School District. It is in the attendance areas for Sheridan Hills Elementary (grades PK-5, 1.0 mi), Richfield Middle (grades 6-8, 1.3 mi) and Richfield Senior High (grades 9-12, 0.7 mi), according to Minnesota Department of Education 2025-26 boundaries. Assignments can change, so confirm enrollment with the district.
Property taxes are $2,656 for 2026. No special assessments are pending.
Yes. The HOA fee is $447 (monthly).
The average one-way commute for the surrounding area is 32 minutes, compared with 24 minutes for the Twin Cities metro. About 66% of workers drive alone. Source: U.S. Census Bureau, American Community Survey 2020-2024 5-year estimates for the surrounding census tract.
Call Pederson Realty anytime at 612-356-2121 to ask about this home, schedule a showing, or be connected to an agent. You can also contact the agent shown on this page or use the Tour in Person button. We can usually set up a showing within a day.