



1 / 23
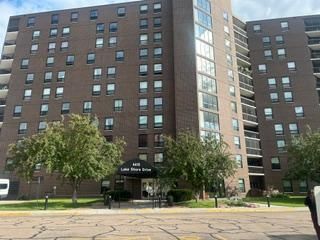
6615 Lake Shore Drive S #314, Richfield, MN 55423 - MLS# 7113575
$157,000
$172,000↓ 8.7%
Bedrooms
2
Bathrooms
1
Square Feet
1,131
Acres
3.775
Year Built
1983
Property Type
Residential
Heating
Baseboard, Hot Water
Cooling
Ceiling Fan(s), Central Air
Garages
1
School District
280 - Richfield
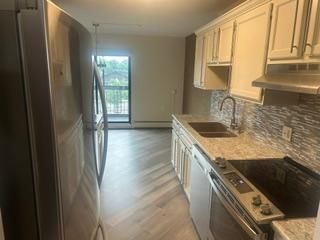
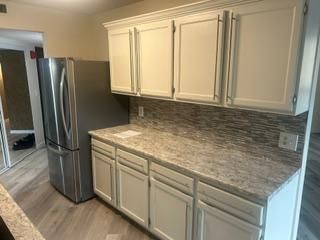
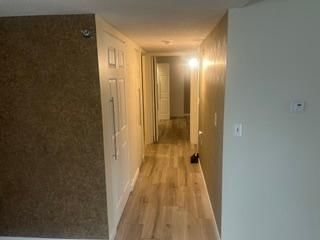
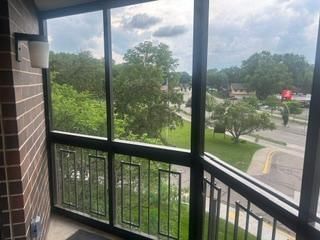
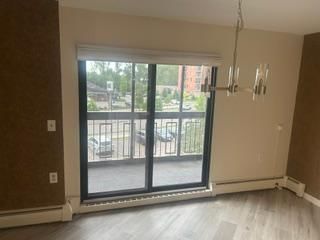
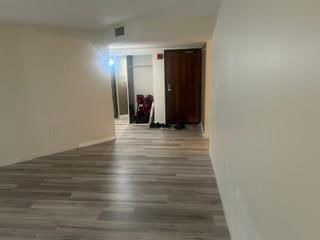
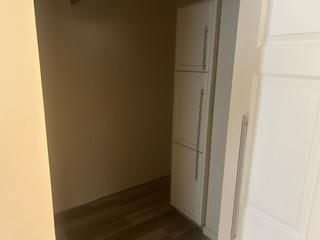
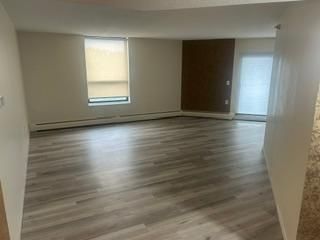
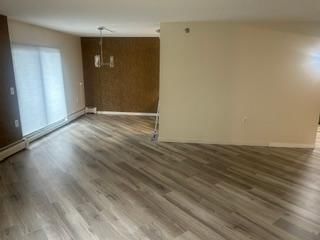
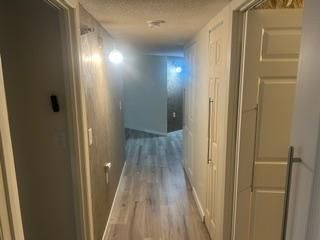
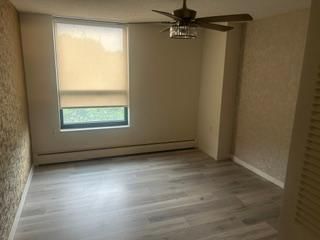
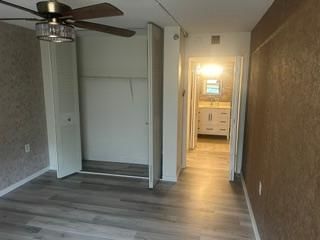
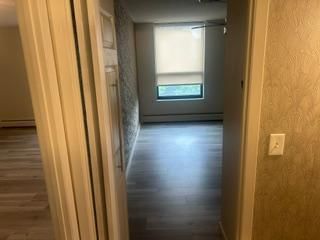
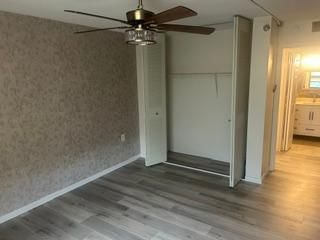
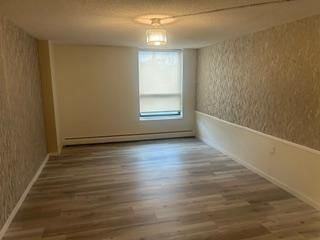
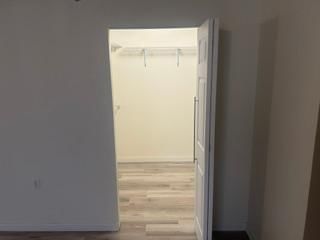
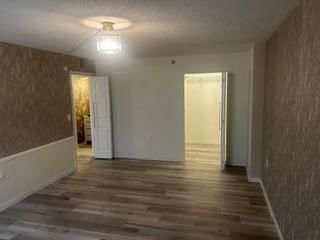
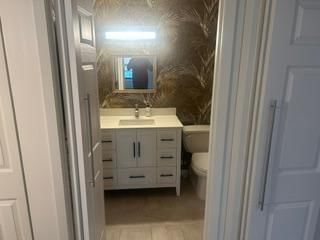
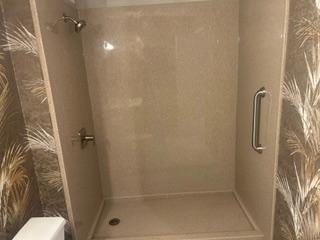
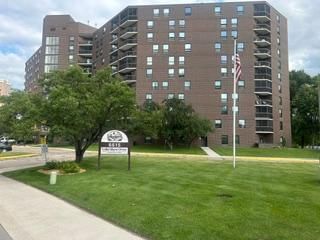
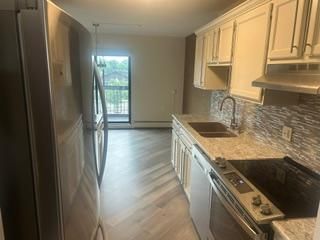
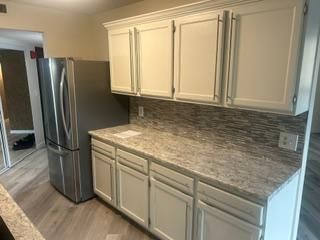
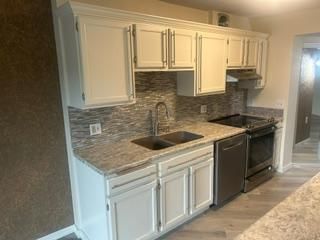
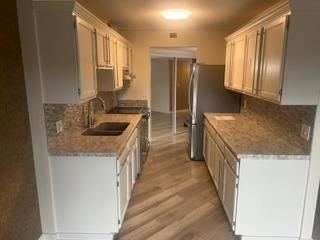
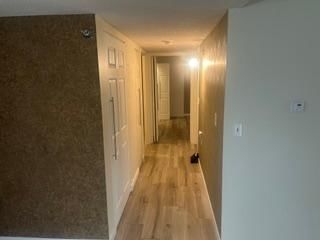
Completely renovated 3rd floor condo with shared amenities. Luxury vinyl plank flooring throughout the unit. The kitchen has new countertops, high-end stainless steel appliances (November 2023) and tile back splash. Dining area has a glass patio door that opens to a screened in balcony. Updated bath with a newer vanity, Onyx shower surround & tile flooring. Large bedrooms, primary has a walk-in closet. Fresh interior paint. Updated closet doors. Additional storage space. Garage stall G23 and Laundry room area.
Interior Information
AppliancesDishwasher, Exhaust Fan, Range, Refrigerator, Stainless Steel Appliances
CoolingCentral Air
HeatingBaseboard, Hot Water
FuelOther
LaundryIn Hall, Laundry Room
Dining RoomInformal Dining Room
Interior AmenitiesCeiling Fan(s), Primary Bedroom Walk-In Closet, Main Floor Primary Bedroom
AccessibilityDoors 36"+, Accessible Elevator Installed, Grab Bars In Bathroom, Hallways 42"+, No Stairs Internal
Size & Levels
LevelsOne
Total Finished Sq Ft1,131 sq ft
Above Grade Finished1,131 sq ft
Main Level Finished1,131 sq ft
Bathrooms
Full Baths1
Bathroom DetailsMain Floor Full Bath
Rooms
Main Level Rooms
Living Room19' x 14'
Dining Room10' x 09'
Kitchen10' x 08'
Bedroom19' x 12'
Bedroom 213' x 11'
Storage-
Exterior & Parking
ExteriorStone
RoofFlat
FoundationPermanent
Patio / PorchScreened
Garage Stalls1
ParkingAssigned, Asphalt, Garage Door Opener, Underground
Lot & Utilities
Property Subtype(CC) High Rise (4+ Levels)
Lot Size3.775 acres
Lot Dimensionscommon
Lot DescriptionPublic Transit (w/in 6 blks), Tree Coverage - Medium
ZoningResidential-Single Family
SubdivisionCondo 0353 Lake Shore Drive Condo
TownshipRichfield
CountyHennepin
SewerCity Sewer/Connected
WaterCity Water/Connected
Road FrontageCity Street
Homeowners Association
Association Fee$850 / month
AssociationEbenezer
Phone(612) 861-7595
Assessment PendingNo
Fee IncludesBuilding Exterior, Controlled Access, Heating, Lawn Care, Maintenance Grounds, Professional Mgmt, Sanitation, Sewer, Shared Amenities, Snow Removal, Water
AmenitiesConcrete Floors & Walls, Elevator(s), Fire Sprinkler System, In-Ground Sprinkler System, Lobby Entrance, Patio, Security Building
Financial & Tax Information
Annual Taxes$2,040
Tax Year2026
Tax w/ Assessments$2,040
Assessment PendingNo
Parcel Number2802824410082
List TypeExclusive Right To Sell
Location
Call 612-356-2121For Showings and Questions