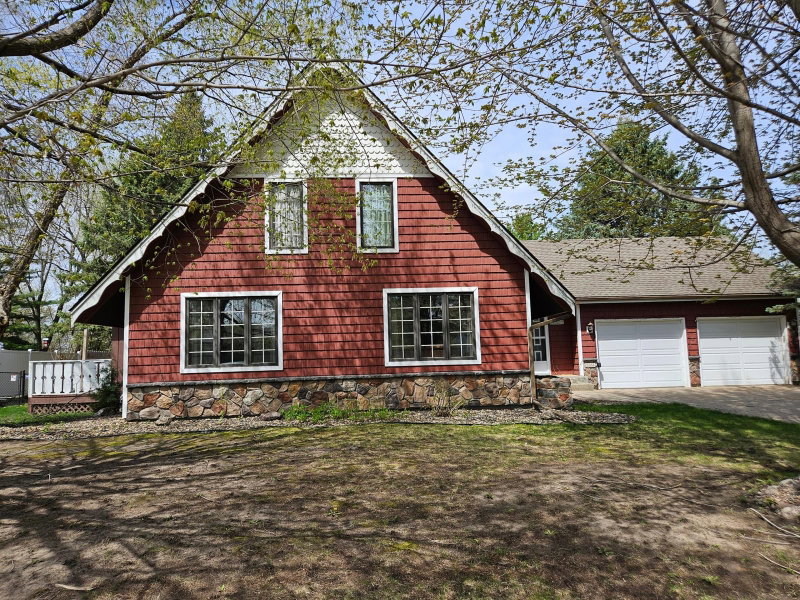
2520 Sunny Meadow Lane - Photo 1
1 / 37
2520 Sunny Meadow Lane

2520 Sunny Meadow Lane, Red Wing, MN 55066 - MLS# 7135798

MLS® #: 7135798|Listed: Aug 29, 2026

$375,000

$399,500↓ 6.1%
Bedrooms
2
Bathrooms
2
Square Feet
2,122
Year Built
1999
Property Type
Residential
Heating
Natural Gas, Forced Air
Cooling
Ceiling Fan(s), Central Air
Garages
2
School District
256 - Red Wing

All one level patio home for ease of living! Spacious, open living areas and wonderful floor plan featuring 2 large bedrooms, den, 2 baths, vaulted kitchen/dining/great room, laundry room and a lovely sunroom overlooking the backyard. Primary bedroom suite with walk-in closet and remodeled 3/4 bathroom. 2nd remodeled full bath with jetted tub and shower. Plenty of space in the great room area with room for extra tables or sitting areas. Many updates include a new roof in 2019, gorgeous solid hardwood floors, new carpet and paint, stainless steel appliances, tiled backsplash and refreshed landscaping. Numerous perennials and rock gardens with berms for privacy plus inground lawn sprinkler system. Enjoy sitting on the front porch or the back patio! 2 car garage and extra parking space outside. Enjoy one-level low-maintenance living without the Association fees!

2520 Sunny Meadow Lane, Red Wing, MN 55066

Ask an Agent

Interior Information

AppliancesAir-To-Air Exchanger, Dishwasher, Disposal, Dryer, Microwave, Range, Refrigerator, Stainless Steel Appliances, Washer, Water Softener Rented
CoolingCentral Air
HeatingForced Air
FuelNatural Gas
Fireplaces1
Fireplace FeaturesGas, Living Room
LaundryLaundry Room, Main Level
Dining RoomBreakfast Area, Informal Dining Room
Interior AmenitiesCeiling Fan(s), French Doors, Hardwood Floors, Kitchen Center Island, Kitchen Window, Main Floor Primary Bedroom, Natural Woodwork, Patio, Porch, In-Ground Sprinkler, Sun Room, Vaulted Ceiling(s), Washer/Dryer Hookup, Walk-In Closet
ElectricCircuit Breakers
AccessibilityNo Stairs External, No Stairs Internal

Size & Levels

LevelsOne
Total Finished Sq Ft2,122 sq ft
Above Grade Finished2,122 sq ft
Main Level Finished2,122 sq ft

Bathrooms

Full Baths2
Bathroom Details3/4 Primary, Private Primary, Main Floor Full Bath

Rooms

Main Level Rooms

Living Room21' x 18'
Dining Room11' x 9'
Kitchen13' x 12'
Den15' x 10'
Bedroom18' x 15'
Bedroom 215' x 12'
Laundry-
Sun Room15' x 9'

Exterior & Parking

ExteriorMetal
RoofAge 8 Years or Less, Asphalt
FoundationSlab
Patio / PorchFront Porch, Patio
Garage Stalls2
Garage Size22x22 (484 sq ft)
ParkingAttached Garage, Concrete, Garage Door Opener

Lot & Utilities

Property SubtypeSingle Family
Single Family TypePatio Home
Lot Dimensions129/125 x 90/108
Lot DescriptionCorner Lot
ZoningResidential-Single Family
TownshipRed Wing
CountyGoodhue
SewerCity Sewer/Connected
WaterCity Water/Connected
Road FrontageCity Street, Curbs, Paved Streets, Sidewalks
Power CompanyXcel Energy

Financial & Tax Information

Annual Taxes$4,572
Tax Year2025
Tax w/ Assessments$4,572
Assessment PendingNo
Parcel Number555090310
Financing OptionsConventional, VA, Cash
List TypeExclusive Right To Sell

Location

Call 612-356-2121For Showings and Questions
Broker Reciprocity logo
Listed by: Coldwell Banker Nybo & Assoc
Source: NorthstarMLS

Copyright 2026 Regional Multiple Listing Service of Minnesota, Inc. All rights reserved. Information Deemed Reliable But Not Guaranteed. The data relating to real estate for sale on this web site comes in part from the Broker Reciprocity℠ Program of the Regional Multiple Listing Service of Minnesota, Inc. Real estate listings held by brokerage firms other than Pederson Realty are marked with the Broker Reciprocity℠ logo or the Broker Reciprocity℠ thumbnail logo (a little black house) and detailed information about them includes the name of the listing brokers.