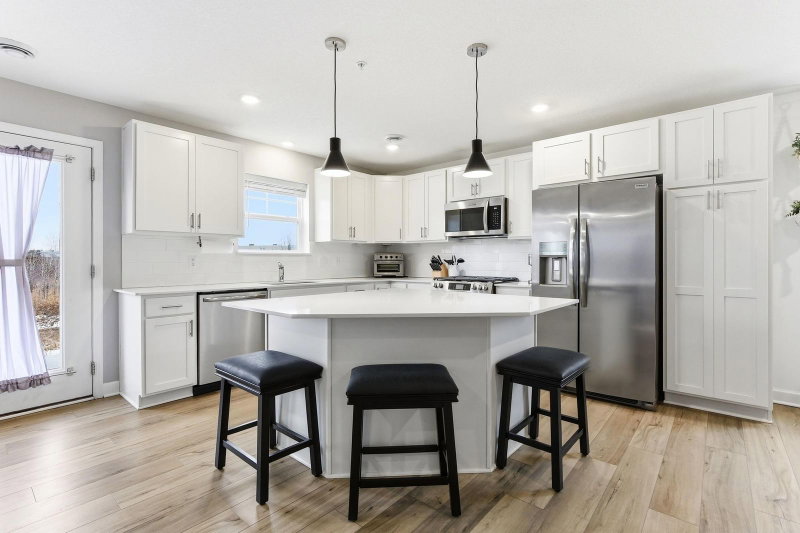
15226 Cobalt Street NW - Photo 1
15226 Cobalt Street NW - Photo 2
15226 Cobalt Street NW - Photo 3
15226 Cobalt Street NW - Photo 4
15226 Cobalt Street NW - Photo 5
15226 Cobalt Street NW - Photo 6
15226 Cobalt Street NW - Photo 7
15226 Cobalt Street NW - Photo 8
15226 Cobalt Street NW - Photo 9
15226 Cobalt Street NW - Photo 10
15226 Cobalt Street NW - Photo 11
15226 Cobalt Street NW - Photo 12
15226 Cobalt Street NW - Photo 13
15226 Cobalt Street NW - Photo 14
15226 Cobalt Street NW - Photo 15
15226 Cobalt Street NW - Photo 16
15226 Cobalt Street NW - Photo 17
15226 Cobalt Street NW - Photo 18
15226 Cobalt Street NW - Photo 19
15226 Cobalt Street NW - Photo 20
15226 Cobalt Street NW - Photo 21
15226 Cobalt Street NW - Photo 22
15226 Cobalt Street NW - Photo 23
15226 Cobalt Street NW - Photo 24
15226 Cobalt Street NW - Photo 25
15226 Cobalt Street NW - Photo 26
15226 Cobalt Street NW - Photo 27
15226 Cobalt Street NW - Photo 28
15226 Cobalt Street NW - Photo 29
15226 Cobalt Street NW - Photo 30
15226 Cobalt Street NW - Photo 31
15226 Cobalt Street NW - Photo 32
15226 Cobalt Street NW - Photo 33
15226 Cobalt Street NW - Photo 34
15226 Cobalt Street NW - Photo 35
15226 Cobalt Street NW - Photo 36
1 / 36
15226 Cobalt Street NW

15226 Cobalt Street NW, Ramsey, MN 55303 - MLS# 7136900

MLS® #: 7136900|Listed: Sep 4, 2026

$345,000

$350,000↓ 1.4%
Bedrooms
3
Bathrooms
3
Square Feet
2,167
Acres
0.06
Year Built
2002
Property Type
Residential
Heating
Natural Gas, Forced Air, Fireplace(s)
Cooling
Ceiling Fan(s), Central Air
Garages
2
School District
11 - Anoka-Hennepin

Welcome to this inviting one-level townhome designed for comfortable, easy living with thoughtful features throughout. 36-inch interior doors provide added accessibility and convenience, while the main-level laundry makes everyday living a breeze. The spacious primary bedroom is located on the main level and features a walk-in closet and private en-suite bathroom. A second bedroom offers plenty of room for guests.

The kitchen features skylights that fill the space with natural light, creating a bright and inviting area for cooking and gathering. A convenient desk nook area provides the perfect spot for a computer or homework area. Cozy up by the gas fireplace or enjoy the beauty of every season from the four-season porch, which leads directly to a 14 x 10 composite deck, perfect for morning coffee, entertaining, or relaxing outdoors.

The full basement offers an abundance of additional living space, including a third bedroom, family room, storage room, and an impressive 26x22 workshop/craft room. This spacious room provides plenty of room for woodworking, crafting, hobbies, projects, a home workshop, or whatever you can imagine.

With true one-level living, main-level laundry, an en-suite primary bedroom, bright kitchen with skylights, four-season porch, composite deck, gas fireplace, and a finished basement featuring a 26x22 workshop/craft room, this townhome offers the perfect combination of comfort, functionality, and flexibility. If you’re looking for true one-level living with no exterior steps, incredible additional space, this is the place to call home!

HOA Fee: $360 / month

15226 Cobalt Street NW, Ramsey, MN 55303

Ask an Agent

Exterior & Construction

ConstructionBlock, Vinyl Siding
RoofShingle
FoundationBlock
PatioDeck
BalconyDeck
PoolNone

Homeowners Association

Association Fee$360 / month
AssociationOrchard Hill Townhomes
Other Annual Assessments$24.02
Assessment PendingYes

Fee Includes

Building ExteriorHazard InsuranceLawn CareMaintenance GroundsSanitationSnow Removal

Rooms

RoomLevelDimensions
Family RoomLower21 x 12
DeckMain14 x 10
Computer RoomMain14 x 8
Living RoomMain13 x 12
BedroomMain14 x 12
KitchenMain14 x 12
Four Season PorchMain13 x 10
Utility RoomLower-
Bedroom 3Lower15 x 11
Dining RoomMain13 x 11
WorkshopLower26 x 22
Bedroom 2Main13 x 11

Lot Information

Lot Size0.06
Acres0.06
Zero Lot Line

Tax Information

Annual Tax$3,512
Assessment Year2026

Location

Call 612-356-2121For Showings and Questions
Broker Reciprocity logo
Listed by: RE/MAX Results
Source: NorthstarMLS

Copyright 2026 Regional Multiple Listing Service of Minnesota, Inc. All rights reserved. Information Deemed Reliable But Not Guaranteed. The data relating to real estate for sale on this web site comes in part from the Broker Reciprocity℠ Program of the Regional Multiple Listing Service of Minnesota, Inc. Real estate listings held by brokerage firms other than Pederson Realty are marked with the Broker Reciprocity℠ logo or the Broker Reciprocity℠ thumbnail logo (a little black house) and detailed information about them includes the name of the listing brokers.