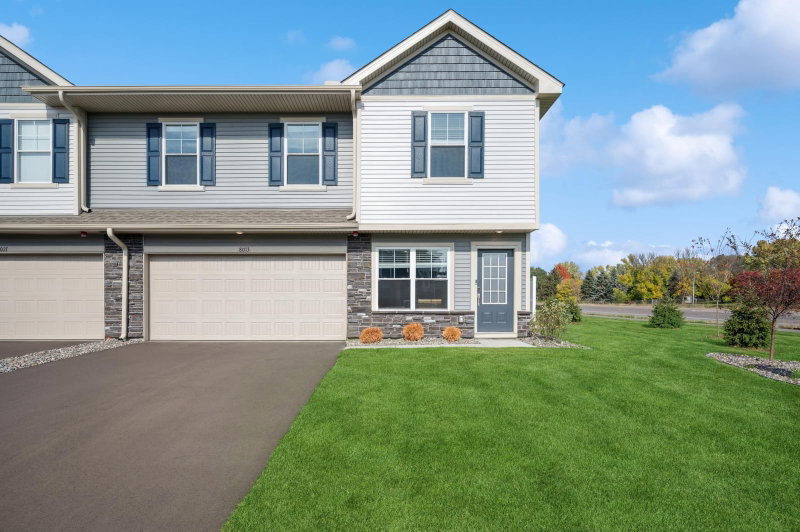
1 / 43


14575 Olivine Street NW, Ramsey, MN 55303 - MLS# 7163112
$290,000
Bedrooms
3
Bathrooms
2
Square Feet
1,728
Acres
0.04
Year Built
2006
Property Type
Residential
Heating
Natural Gas, Forced Air
Cooling
Ceiling Fan(s), Central Air
Garages
2
Days on Market
4
School District
11 - Anoka-Hennepin
Welcome to Ramsey Town Center! This beautiful townhome offers 3 bedrooms, 2 bathrooms and a 2-stall garage. Enjoy quality finishes throughout, including top-tier granite countertops, solid six-panel doors, a jetted tub, gas fireplace, spacious kitchen, and convenient upper-level laundry. Step from the living room onto the spacious deck - the perfect place to relax on warm summer evenings.
Location, location, location! Just a short stroll from Ramsey's "The Draw" and The COR, where you can enjoy seasonal entertainment, community events and car shows. Easy access to Highway 10, restaurants, shopping, parks and more. A fantastic combination of comfort, quality and convenience.
Interior Information
AppliancesDishwasher, Disposal, Dryer, Gas Water Heater, Microwave, Range, Refrigerator, Washer, Water Softener Owned, Wine Cooler
CoolingCentral Air
HeatingForced Air
FuelNatural Gas
Fireplaces1
Fireplace FeaturesGas, Living Room
LaundryElectric Dryer Hookup, Laundry Room, Upper Level, Washer Hookup
Dining RoomEat In Kitchen
Interior AmenitiesCeiling Fan(s), Deck, Indoor Sprinklers, Kitchen Window, Primary Bedroom Walk-In Closet, Natural Woodwork, Paneled Doors, In-Ground Sprinkler, Vaulted Ceiling(s), Washer/Dryer Hookup, Walk-In Closet
ElectricCircuit Breakers
Size & Levels
LevelsMore Than 2 Stories
Total Finished Sq Ft1,728 sq ft
Above Grade Finished1,728 sq ft
Main Level Finished628 sq ft
Bathrooms
Full Baths1
1/2 Baths1
Bathroom DetailsDouble Sink, Separate Tub & Shower, Upper Level 1/2 Bath, Upper Level Full Bath, Primary Walk-Thru, Jetted Tub
Rooms
Other Rooms
Living Room20' x 18'
Kitchen13' x 13'
Bedroom14' x 12'
Bedroom 212' x 11'
Bedroom 313' x 10'
Laundry9' x 6'
Foyer11' x 7'
Deck19' x 5'
Exterior & Parking
ExteriorStone, Vinyl
RoofAge Over 8 Years, Asphalt, Pitched
FoundationSlab
Patio / PorchDeck
Garage Stalls2
Garage Size22x22 (462 sq ft)
Garage Door16' wide x 7' tall
ParkingAsphalt, Finished Garage, Garage Door Opener, Guest Parking, Insulated Garage, Tuckunder Garage
Lot & Utilities
Property Subtype(TH) Side x Side
Townhouse TypeNo Exterior Stairs,Multi-Level
Lot Size0.04 acres
Lot Dimensionscommon
Lot DescriptionPublic Transit (w/in 6 blks), Tree Coverage - Light
ZoningResidential-Single Family
SubdivisionRamsey Town Center 2nd
TownshipRamsey
CountyAnoka
SewerCity Sewer/Connected
WaterCity Water/Connected
Road FrontageCity Street, Curbs, Paved Streets, Sidewalks, Street Lights
Power CompanyConnexus Energy
Homeowners Association
Association Fee$367.27 / month
AssociationAssocia MN
Phone(763) 746-1188
Assessment PendingNo
Fee IncludesBuilding Exterior, Hazard Insurance, Lawn Care, Maintenance Grounds, Professional Mgmt, Sanitation, Snow Removal
AmenitiesIn-Ground Sprinkler System
Financial & Tax Information
Annual Taxes$2,680
Tax Year2026
Tax w/ Assessments$2,680
Assessment PendingNo
Parcel Number283225140022
Financing OptionsConventional, VA, FHA, Cash
List TypeExclusive Right To Sell