6816 Casey Parkway
6816 Casey Parkway

6816 Casey Parkway, Prior Lake, MN 55372 - MLS# 7156023

MLS® #: 7156023|Listed: Oct 7, 2026
Coming Soon

$419,999

Open HouseOct 10, 11 AM - 1 PM
Bedrooms
2
Bathrooms
2
Square Feet
2,848
Acres
0.43
Year Built
1971
Property Type
Residential
Heating
Natural Gas, Forced Air
Cooling
Ceiling Fan(s), Central Air
Garages
4
School District
719 - Prior Lake-Savage Area Schools

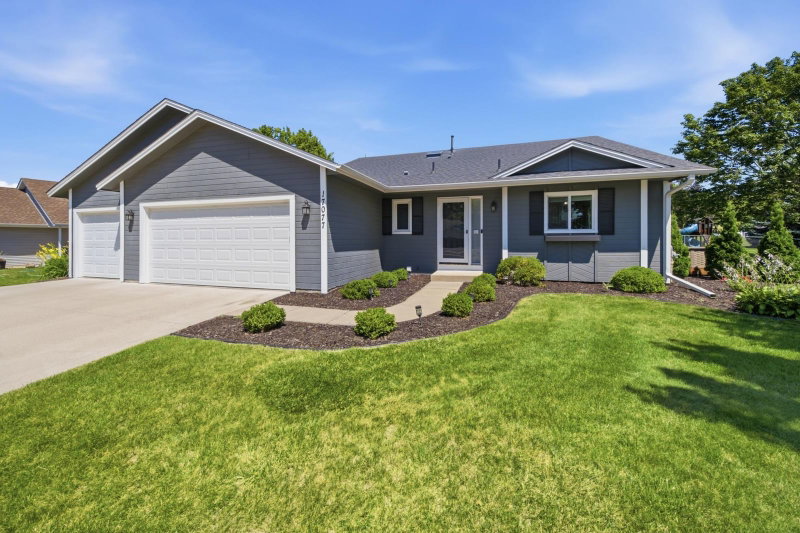
Well-maintained home in the Credit River area of Prior Lake offering a functional layout, numerous recent updates, and a spacious property with a four-car garage. The main level features a kitchen with granite countertops, quality cabinetry, a newer stainless steel refrigerator and dishwasher, an informal dining area, a living room, two bedrooms, and a recently updated full bath with a new 19-inch tub, acrylic tub-to-ceiling surround, fixtures, and a grab rail. The lower level offers additional living space with a family room, laundry, and storage room, plus a non-conforming bonus room that can serve as an office, hobby room, or future bedroom, with an added egress window. Recent improvements include a composite side-entry deck with premium aluminum railing and a retractable canvas canopy, updated electrical switches and outlets, a WiFi thermostat, a new water softener and whole-house filtration system, an expansion tank, and updated well plumbing. Outside, enjoy refreshed landscaping, the spacious yard, playset, and plenty of room for entertaining. The four-car heated garage offers exceptional storage and workspace, plus a finished bonus area ideal for hobbies or recreation. Convenient Prior Lake location with a combination of indoor space, outdoor living, and recent improvements throughout.

6816 Casey Parkway, Prior Lake, MN 55372

Ask an Agent

Open Houses

  • OCT10
    Saturday
    11 AM - 1 PM

Interior Information

BasementDrain Tiled, Egress Window(s), Finished, Full, Storage Space, Sump Pump
AppliancesAir-To-Air Exchanger, Dishwasher, Disposal, Dryer, Gas Water Heater, Water Filtration System, Water Osmosis System, Microwave, Range, Refrigerator, Stainless Steel Appliances, Washer, Water Softener Owned
CoolingCentral Air
HeatingForced Air
FuelNatural Gas
Dining RoomEat In Kitchen, Informal Dining Room, Kitchen/Dining Room
Interior AmenitiesCeiling Fan(s), Hardwood Floors, Kitchen Window, Main Floor Primary Bedroom, Natural Woodwork, Washer/Dryer Hookup

Size & Levels

LevelsOne
Total Finished Sq Ft1,948 sq ft
Above Grade Finished1,948 sq ft
Below Grade Finished900 sq ft
Main Level Finished1,048 sq ft

Bathrooms

Full Baths2
Bathroom Details1/2 Basement, Main Floor Full Bath

Rooms

Main Level Rooms

Living Room20' x 12'
Dining Room10' x 10'
Kitchen10' x 8'
Bedroom23' x 10'
Bedroom 210' x 10'
Deck5' x 5'
Workshop-

Lower Level Rooms

Family Room16' x 11'
Laundry12' x 13'
Bonus Room10' x 10'
Storage20' x 12'

Exterior & Parking

ExteriorStone
RoofAge 8 Years or Less, Asphalt
FoundationBlock
Patio / PorchAwning(s), Composite Decking, Side Porch
Garage Stalls4
ParkingAttached Garage, Asphalt, Floor Drain, Finished Garage, Garage Door Opener, Guest Parking, Heated Garage, Insulated Garage, More Parking Onsite for Fee, Storage

Lot & Utilities

Property SubtypeSingle Family
Lot Size0.43 acres
Lot Dimensions100x186
Lot DescriptionTree Coverage - Light
ZoningResidential-Single Family
SubdivisionJames A Casey 3rd Add
TownshipCredit River Twp
CountyScott
SewerSeptic System Compliant - Yes
WaterWell
Road FrontageCity Street, Paved Streets
FencingFull, Privacy
Other StructuresStorage Shed

Financial & Tax Information

Annual Taxes$2,244
Tax Year2026
Tax w/ Assessments$2,244
Parcel Number040170110
Financing OptionsConventional, VA, FHA, Cash
List TypeExclusive Right To Sell

Location

Call 612-356-2121For Showings and Questions
Broker Reciprocity logo
Listed by: RE/MAX Advantage Plus
Source: NorthstarMLS

Copyright 2026 Regional Multiple Listing Service of Minnesota, Inc. All rights reserved. Information Deemed Reliable But Not Guaranteed. The data relating to real estate for sale on this web site comes in part from the Broker Reciprocity℠ Program of the Regional Multiple Listing Service of Minnesota, Inc. Real estate listings held by brokerage firms other than Pederson Realty are marked with the Broker Reciprocity℠ logo or the Broker Reciprocity℠ thumbnail logo (a little black house) and detailed information about them includes the name of the listing brokers.