

16282 West Avenue SE - Photo 1
16282 West Avenue SE - Photo 2
16282 West Avenue SE - Photo 3
16282 West Avenue SE - Photo 4
16282 West Avenue SE - Photo 5
16282 West Avenue SE - Photo 6
16282 West Avenue SE - Photo 7
16282 West Avenue SE - Photo 8
16282 West Avenue SE - Photo 9
16282 West Avenue SE - Photo 10
16282 West Avenue SE - Photo 11
16282 West Avenue SE - Photo 12
16282 West Avenue SE - Photo 13
16282 West Avenue SE - Photo 14
16282 West Avenue SE - Photo 15
16282 West Avenue SE - Photo 16
16282 West Avenue SE - Photo 17
16282 West Avenue SE - Photo 18
16282 West Avenue SE - Photo 19
16282 West Avenue SE - Photo 20
16282 West Avenue SE - Photo 21
16282 West Avenue SE - Photo 22
16282 West Avenue SE - Photo 23
16282 West Avenue SE - Photo 24
16282 West Avenue SE - Photo 25
16282 West Avenue SE - Photo 26
16282 West Avenue SE - Photo 27
16282 West Avenue SE - Photo 28
16282 West Avenue SE - Photo 29
16282 West Avenue SE - Photo 30
16282 West Avenue SE - Photo 31
16282 West Avenue SE - Photo 32
16282 West Avenue SE - Photo 33
16282 West Avenue SE - Photo 34
16282 West Avenue SE - Photo 35
16282 West Avenue SE - Photo 36
16282 West Avenue SE - Photo 37
16282 West Avenue SE - Photo 38
16282 West Avenue SE - Photo 39
16282 West Avenue SE - Photo 40
16282 West Avenue SE - Photo 41
16282 West Avenue SE - Photo 42
16282 West Avenue SE - Photo 43
16282 West Avenue SE - Photo 44
1 / 44
16282 West Avenue SE

16282 West Avenue SE, Prior Lake, MN 55372 - MLS# 7152016

MLS® #: 7152016|Listed: Sep 28, 2026

$379,900

Bedrooms
3
Bathrooms
2
Square Feet
1,641
Acres
0.34
Year Built
1950
Property Type
Residential
Heating
Natural Gas, Forced Air
Cooling
Central Air
Garages
3
School District
719 - Prior Lake-Savage Area Schools

A double lot, three garage spaces, and Prior Lake within walking distance. At 16282 West Avenue SE, mature trees shade a generous yard with fruit trees, grapevines, and room to garden or entertain.

A one-car attached garage handles everyday parking, while the heated 24-by-26-foot detached garage offers space for a workshop, vehicles, or a space to store all of your toys. An outdoor shed adds room for tools, and storage on both the upper and lower levels helps keep everything else organized. Inside, a bright living room leads to a dining area with glass-front corner built-ins. The kitchen offers ample cabinetry and opens to a backyard patio, while the lower-level recreation room has a bar area and space to entertain.

Spend the day in the garden or workshop, then head out on foot to Prior Lake, Lakefront Park, or nearby dining and entertainment. This well-maintained home gives you room to enjoy both what’s at home and what’s just down the street.

16282 West Avenue SE, Prior Lake, MN 55372

Ask an Agent

Interior Information

BasementBlock, Daylight/Lookout Windows, Egress Window(s), Finished, Tile Shower
AppliancesDishwasher, Microwave, Range, Refrigerator, Water Softener Owned
CoolingCentral Air
HeatingForced Air
FuelNatural Gas
Dining RoomEat In Kitchen, Separate/Formal Dining Room
ElectricCircuit Breakers

Size & Levels

LevelsOne and One Half
Total Finished Sq Ft2,099 sq ft
Above Grade Finished1,135 sq ft
Below Grade Finished506 sq ft
Main Level Finished968 sq ft
Foundation Size32 x 26

Bathrooms

Full Baths1
3/4 Baths1
Bathroom Details3/4 Basement, Main Floor Full Bath

Rooms

Main Level Rooms

Living Room18'5" x 12'5"
Dining Room12.75 x 8'
Kitchen21' x 10'
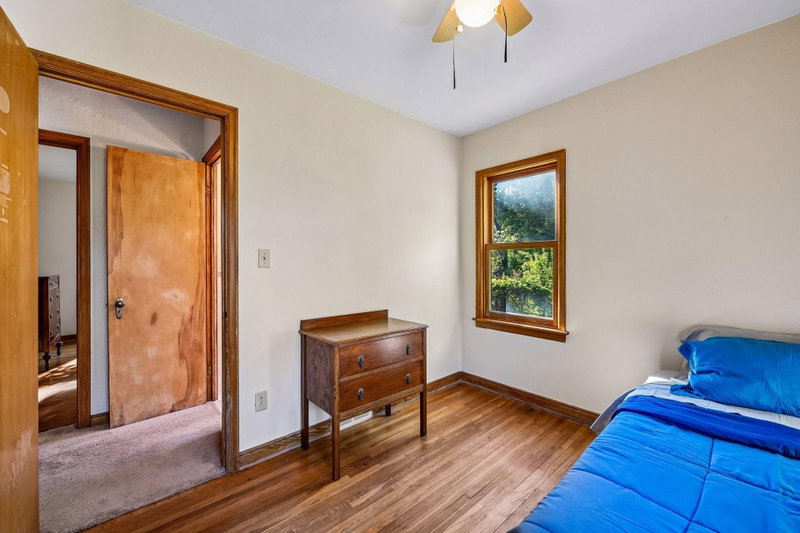
Bedroom12' x 12'
Bedroom 210' x 9'
Sun Room11.75 x 11'5"

Upper Level Rooms

Loft15'5" x 7'5"
Bedroom 315'5" x 12'

Lower Level Rooms

Family Room17' x 14'
Media Room11.75 x 8'
Bar/Wet Bar Room13' x 7'5"

Exterior & Parking

ExteriorWood
RoofAge Over 8 Years
FoundationBlock
Garage Stalls3
Garage Size24 x 26, 19 x 11.5 (843 sq ft)
Garage Door16' wide x 7' tall
ParkingAttached Garage, Detached Garage, Asphalt, Garage Door Opener, Heated Garage, Insulated Garage

Lot & Utilities

Property SubtypeSingle Family
Lot Size0.34 acres
Lot Dimensions125 x 150
ZoningResidential-Single Family
SubdivisionLakeside Gardens
TownshipPrior Lake
CountyScott
SewerCity Sewer/Connected
WaterCity Water/Connected
Road FrontageCity Street, Curbs, Paved Streets
Other StructuresGarage(s)

Financial & Tax Information

Annual Taxes$3,098
Tax Year2026
Tax w/ Assessments$3,098
Assessment PendingNo
Parcel Number250060110
Financing OptionsConventional, VA, FHA, Cash
Assumable MortgageNot Assumable
List TypeExclusive Right To Sell

Location

Call 612-356-2121For Showings and Questions
Broker Reciprocity logo
Listed by: RE/MAX Results
Source: NorthstarMLS

Copyright 2026 Regional Multiple Listing Service of Minnesota, Inc. All rights reserved. Information Deemed Reliable But Not Guaranteed. The data relating to real estate for sale on this web site comes in part from the Broker Reciprocity℠ Program of the Regional Multiple Listing Service of Minnesota, Inc. Real estate listings held by brokerage firms other than Pederson Realty are marked with the Broker Reciprocity℠ logo or the Broker Reciprocity℠ thumbnail logo (a little black house) and detailed information about them includes the name of the listing brokers.