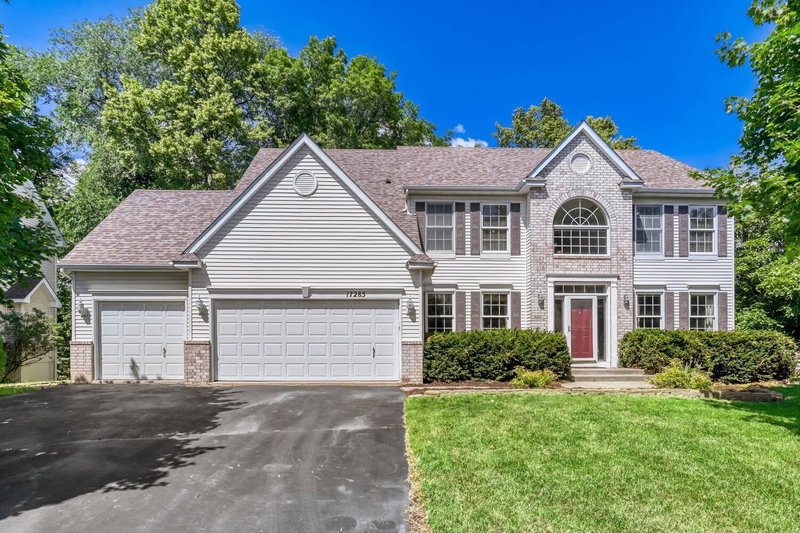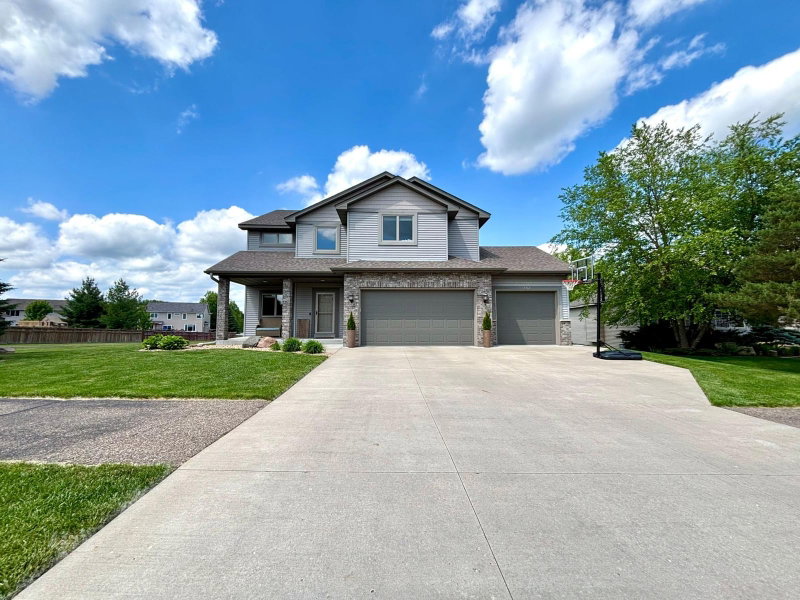
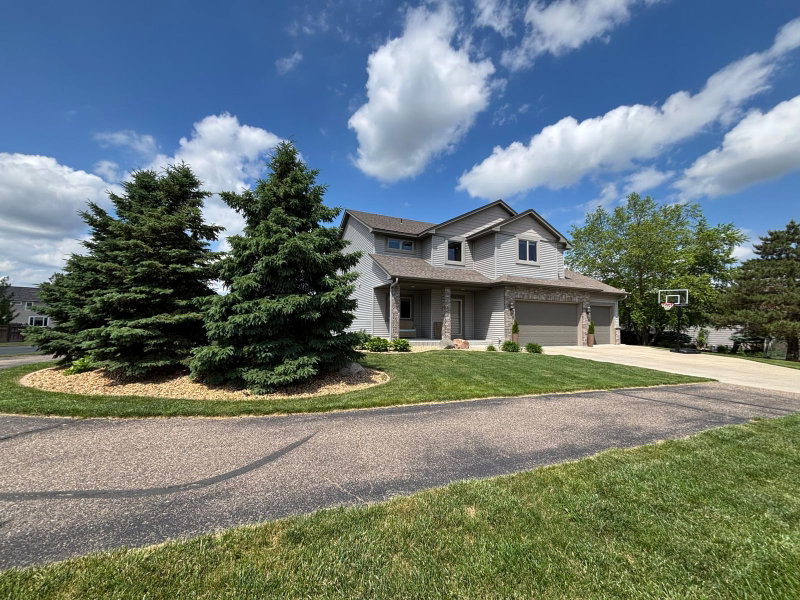
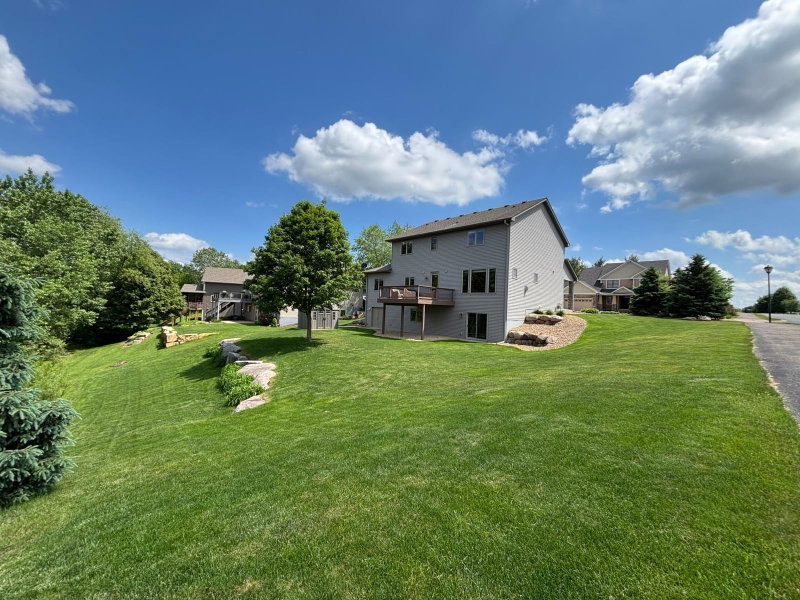


1 / 25
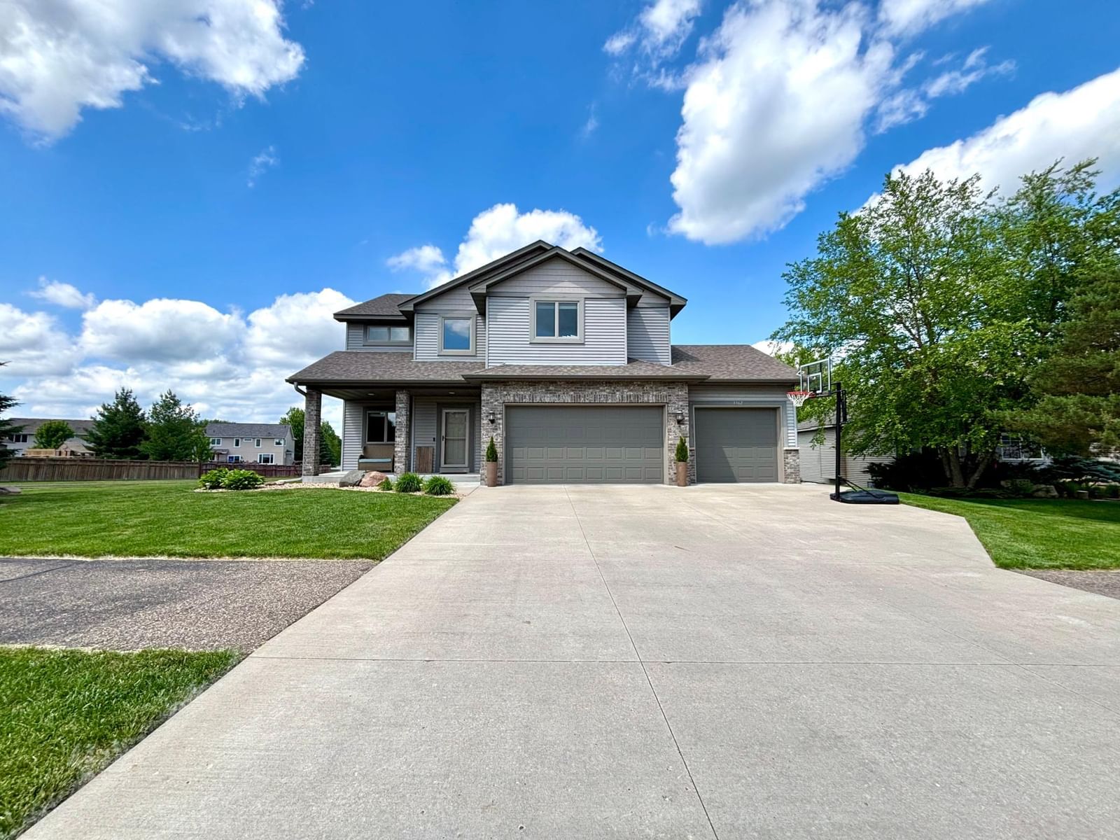

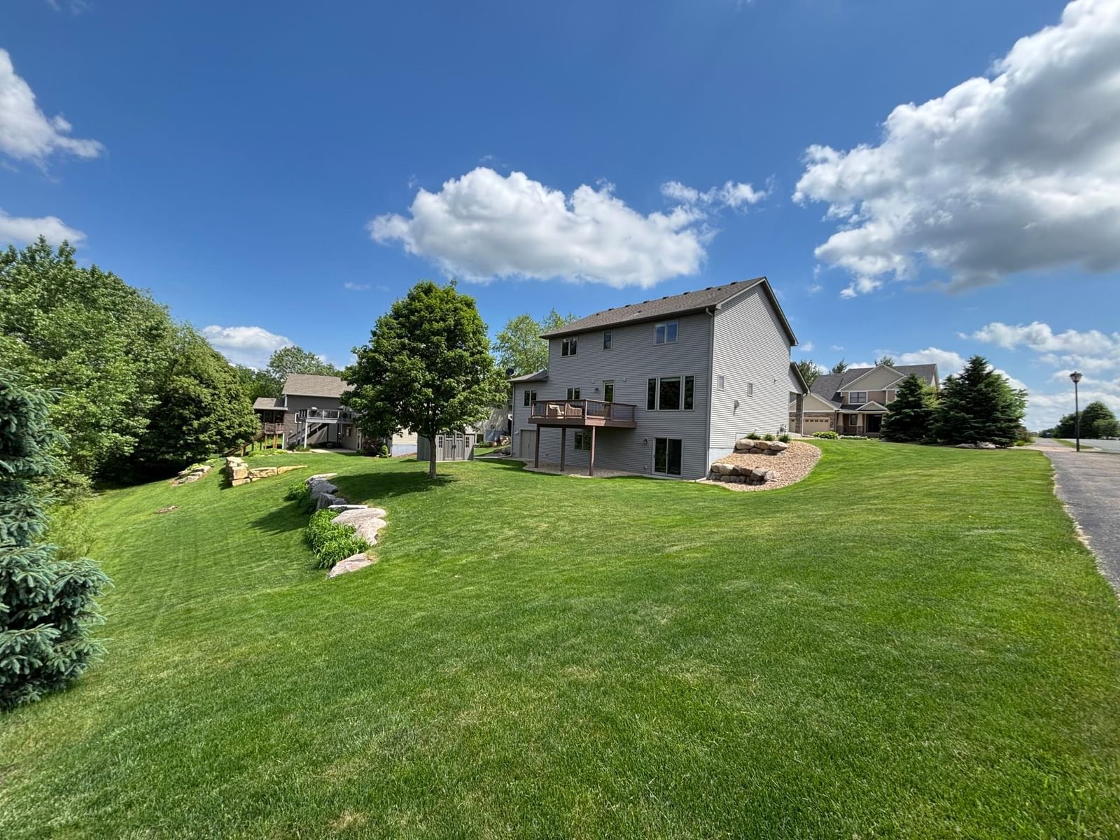
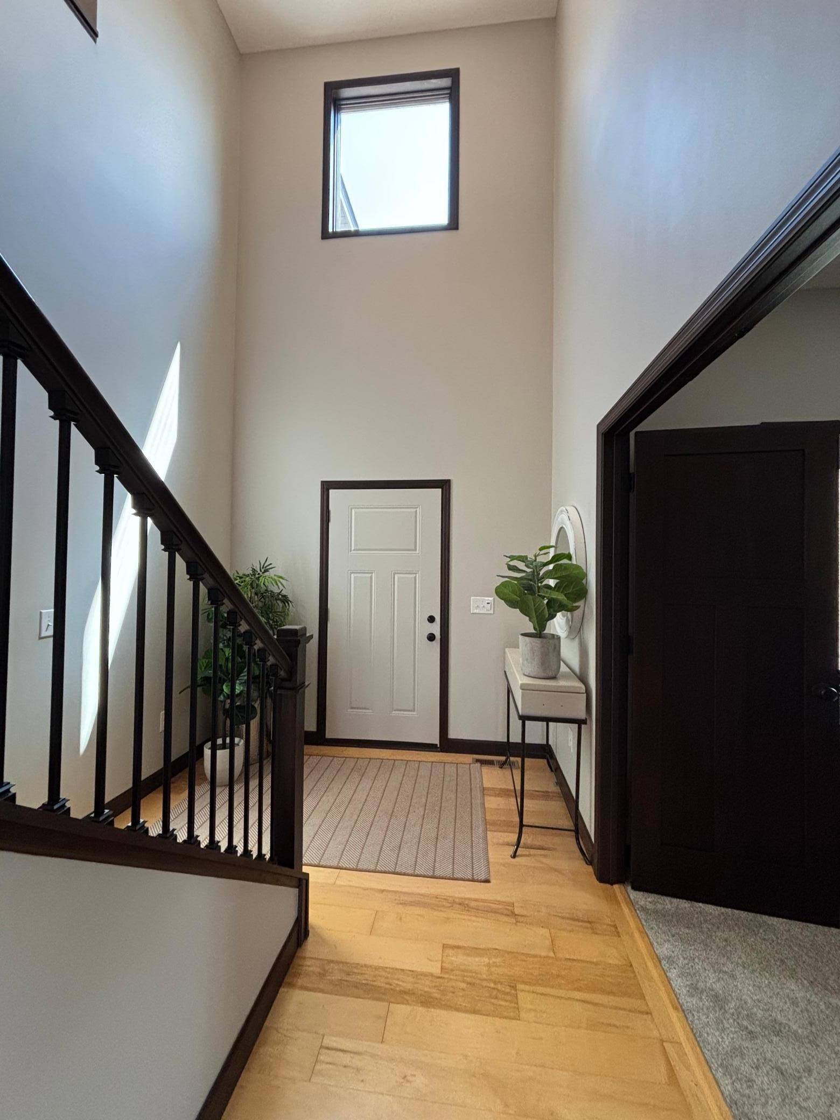
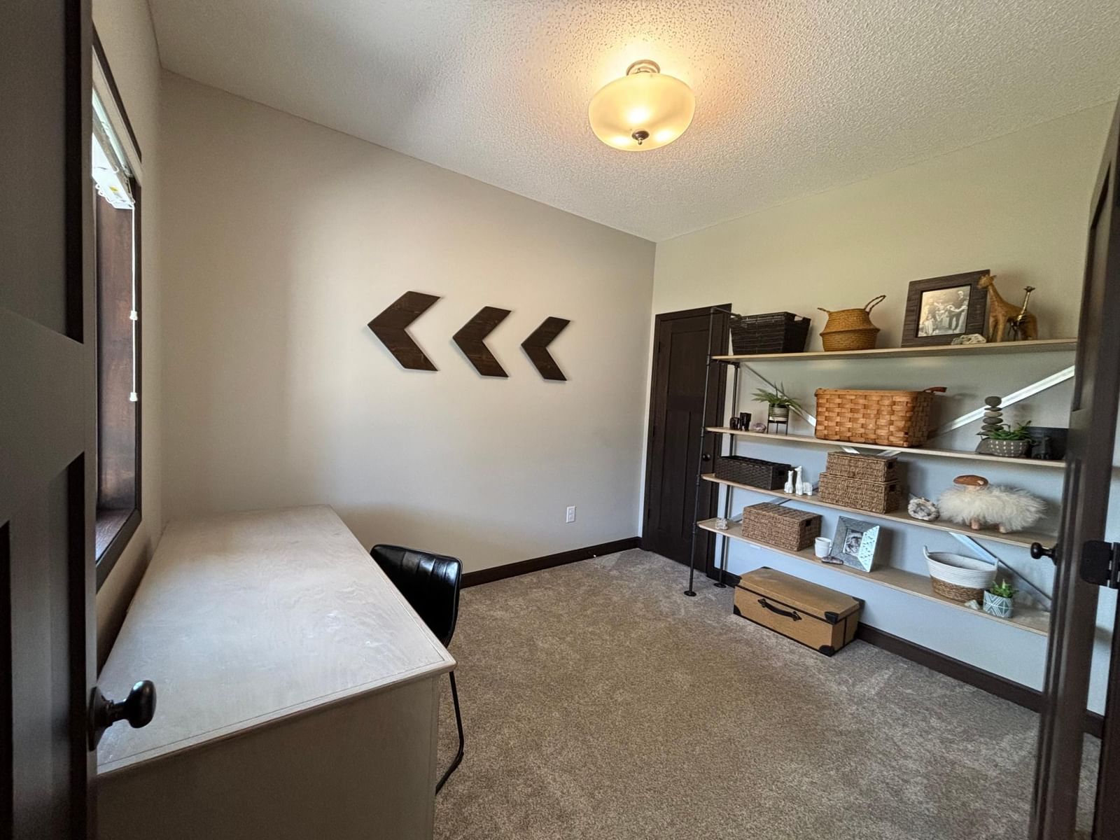
3362 Skinner Street SW, Prior Lake, MN 55372 - MLS# 7087132
Active-Contingent
$629,900
$650,000↓ 3.1%
Bedrooms
4
Bathrooms
3
Square Feet
2,748
Acres
0.33
Year Built
2012
Property Type
Residential
Heating
Natural Gas, Forced Air, Fireplace(s)
Cooling
Ceiling Fan(s), Central Air
Garages
3
School District
719 - Prior Lake-Savage Area Schools
Interior Information
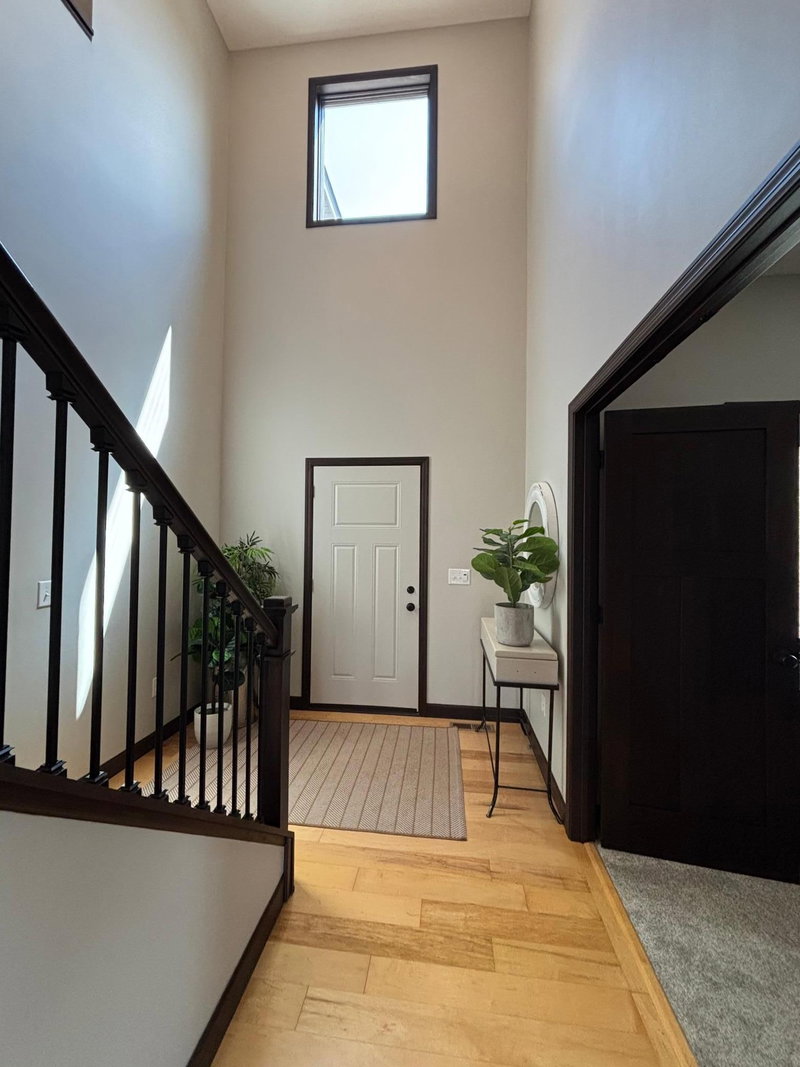
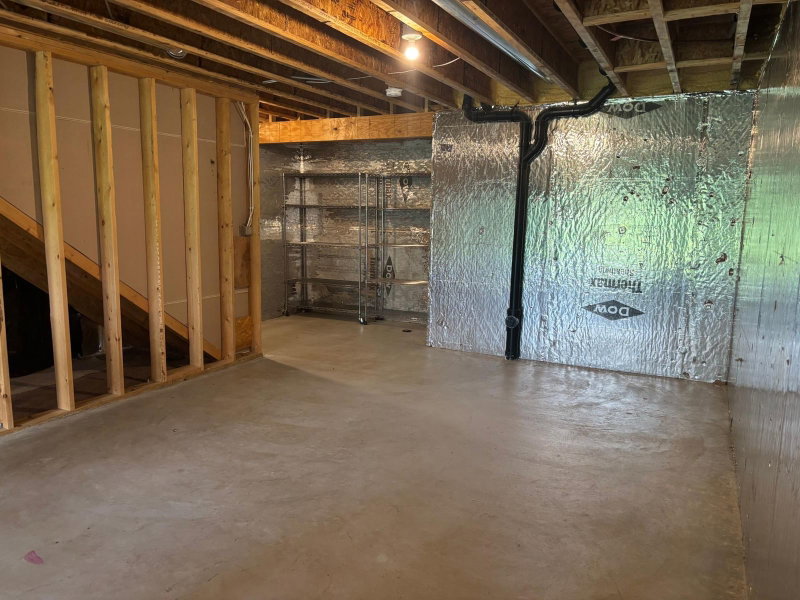
BasementDrain Tiled, Egress Window(s), Full, Sump Pump, Unfinished, Walkout
AppliancesCooktop, Dishwasher, Disposal, Dryer, Exhaust Fan, Humidifier, Water Filtration System, Microwave, Other, Range, Refrigerator, Washer, Water Softener Owned
CoolingCentral Air
HeatingForced Air, Fireplace(s)
FuelNatural Gas
Fireplaces1
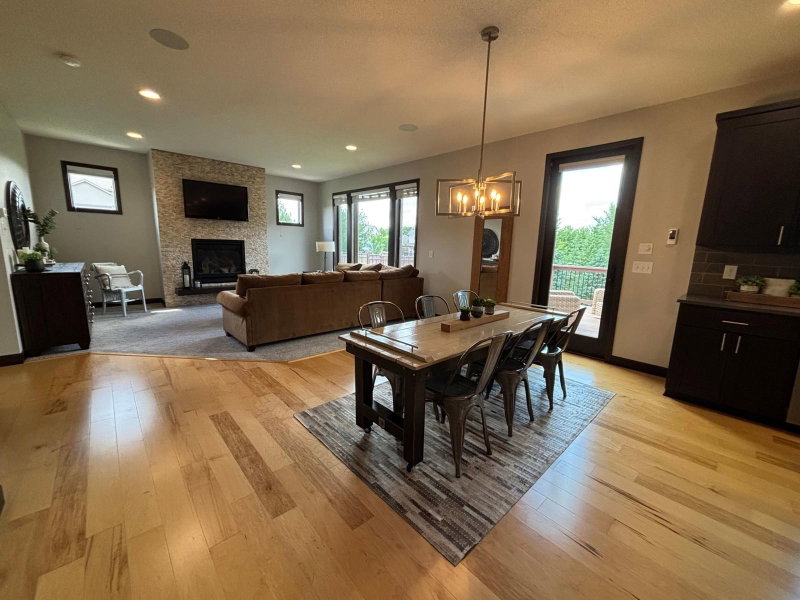
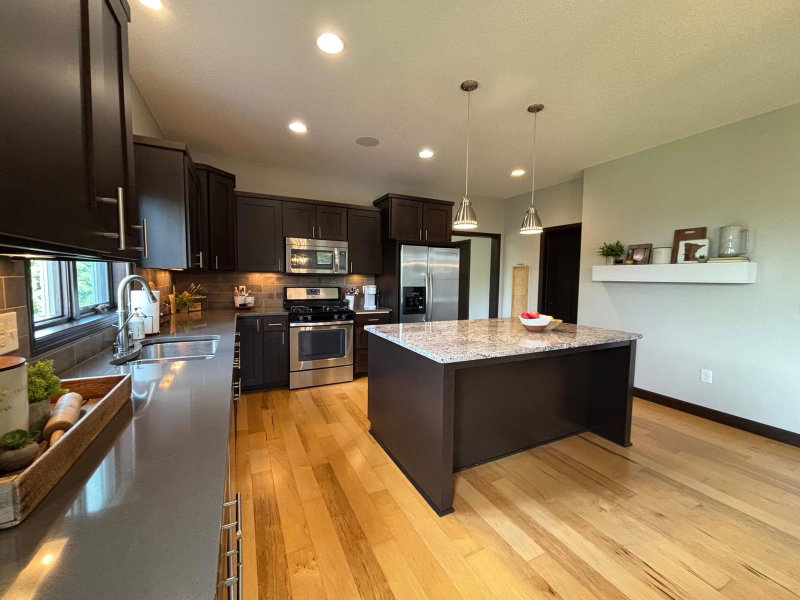
Dining RoomKitchen/Dining Room
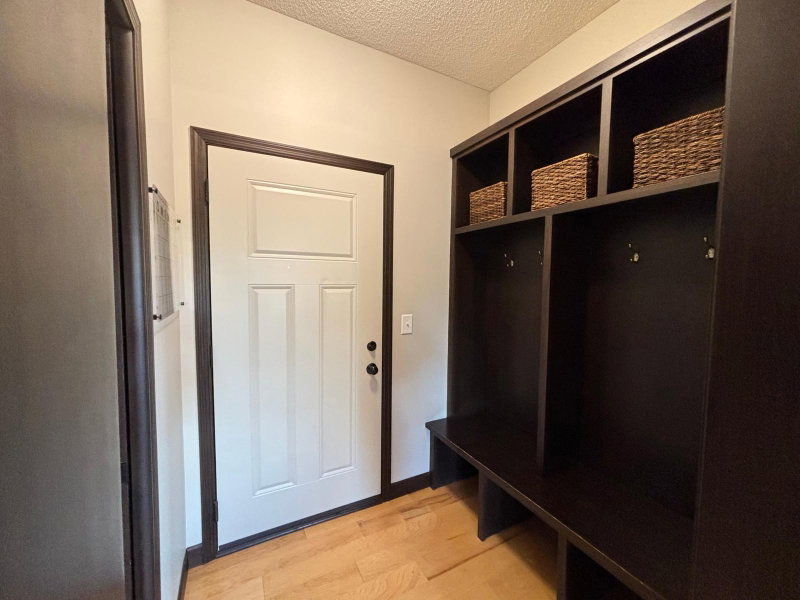
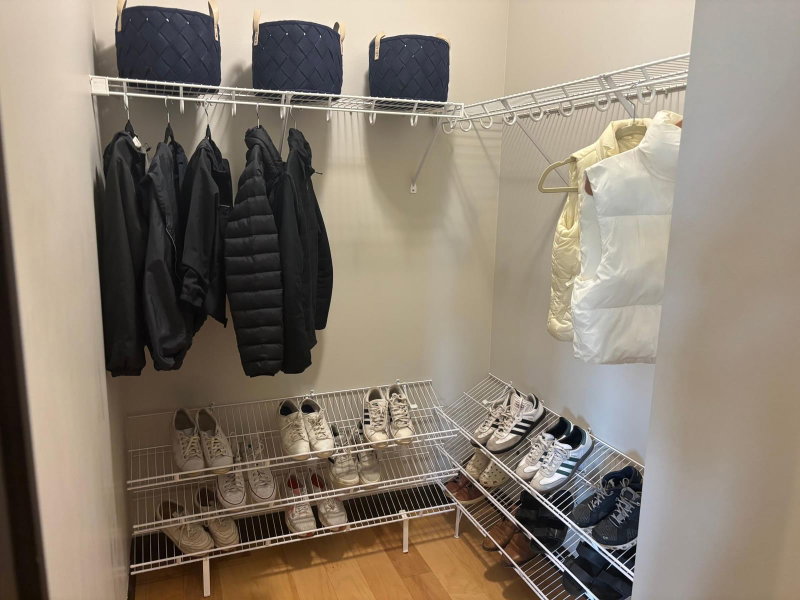
Interior AmenitiesCeiling Fan(s), Deck, Ethernet Wired, Hardwood Floors, Kitchen Center Island, Kitchen Window, Primary Bedroom Walk-In Closet, Paneled Doors, Porch, In-Ground Sprinkler, Tile Floors, Washer/Dryer Hookup, Walk-In Closet
Size & Levels
LevelsTwo
Total Finished Sq Ft4,123 sq ft
Above Grade Finished2,748 sq ft
Main Level Finished1,375 sq ft
Bathrooms
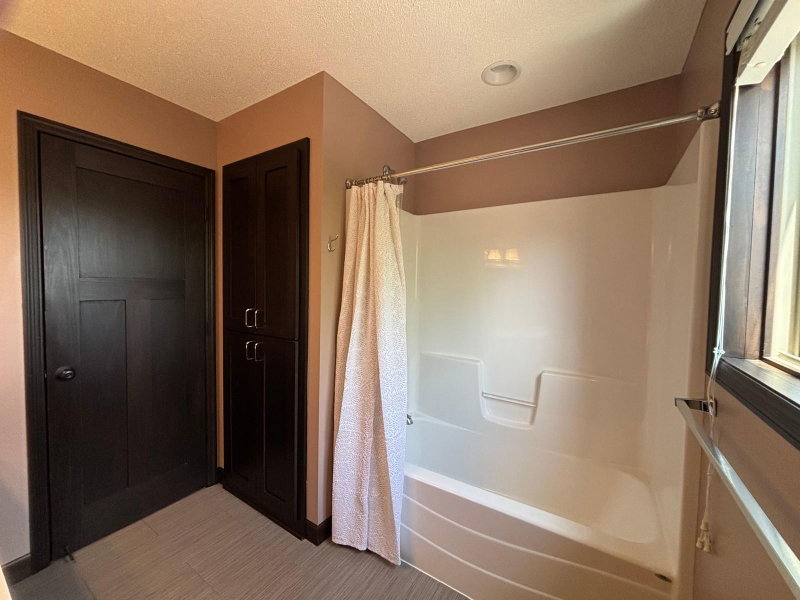
Full Baths1
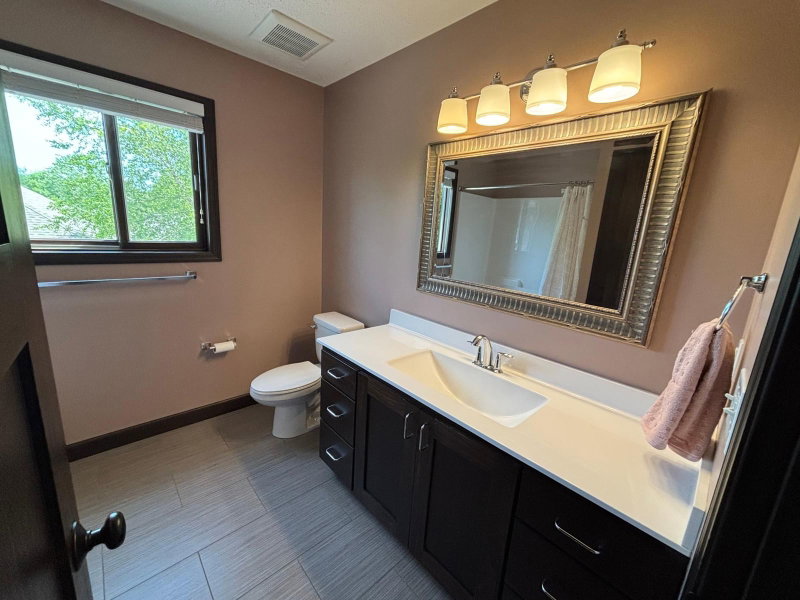
3/4 Baths1
1/2 Baths1
Bathroom DetailsPrivate Primary, Main Floor 1/2 Bath, Upper Level 3/4 Bath, Upper Level Full Bath
Rooms
Main Level Rooms
Living Room14' x 17'
Family Room-
Dining Room13' x 16'
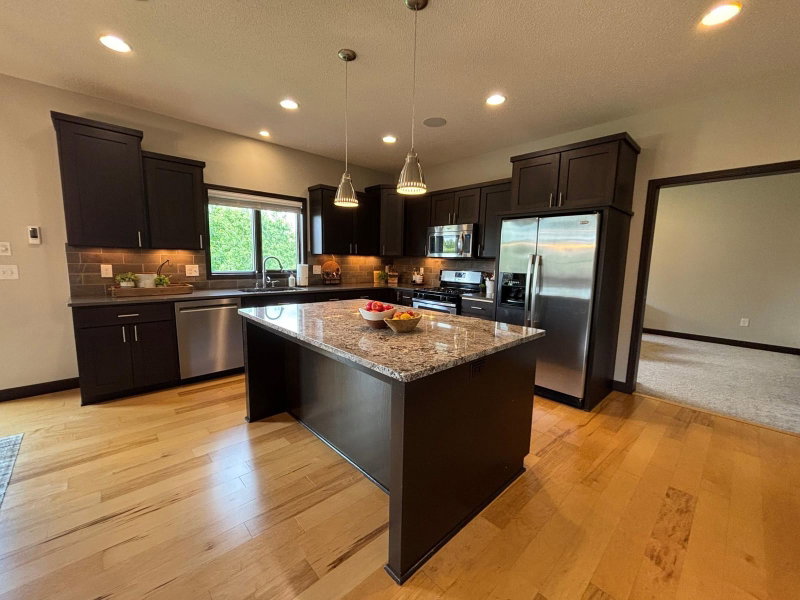
Kitchen11' x 16'
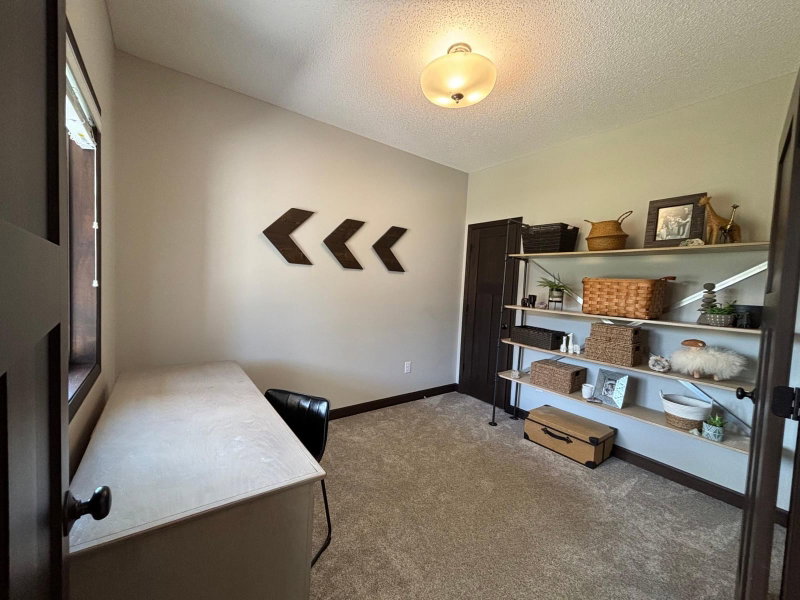
Office9' x 10'
Bonus Room11' x 16'
Deck13' x 14'
Upper Level Rooms
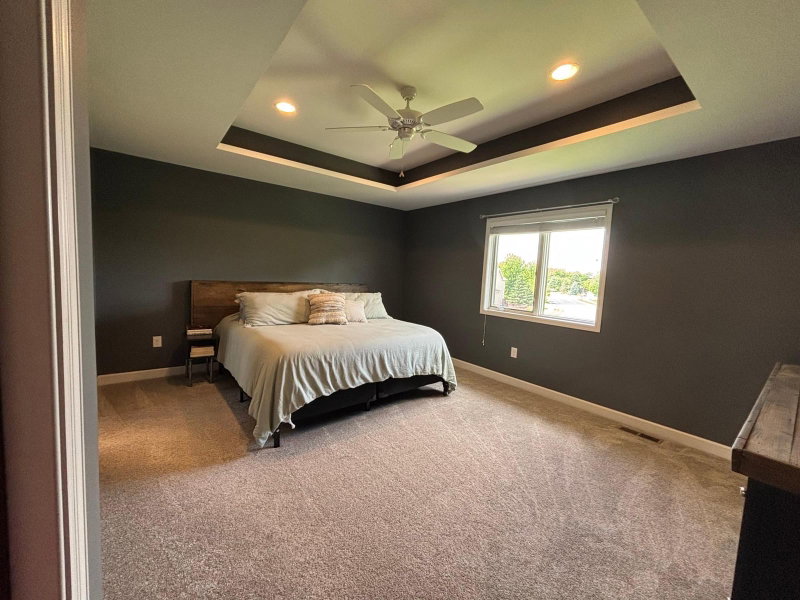
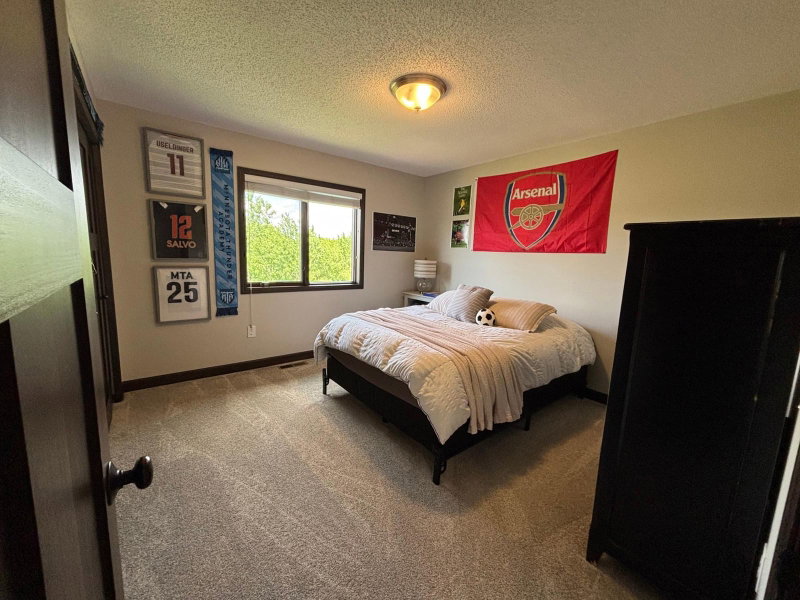
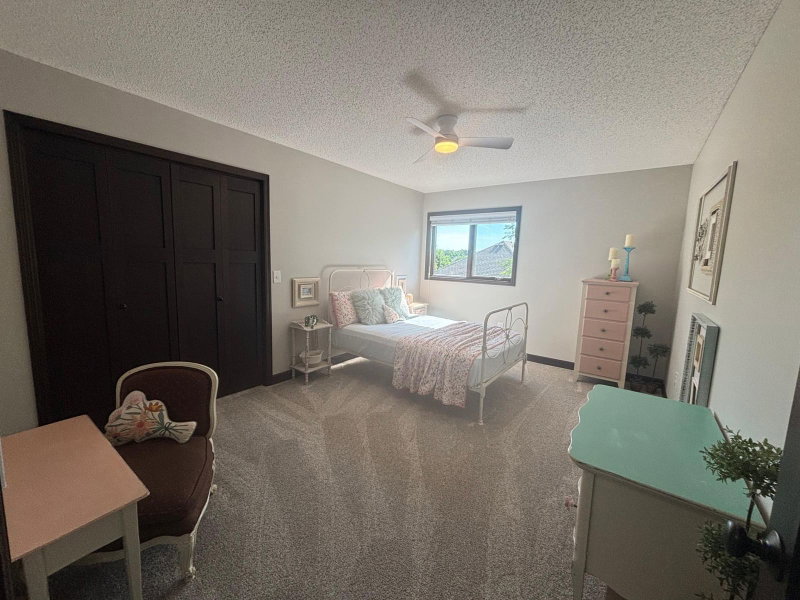
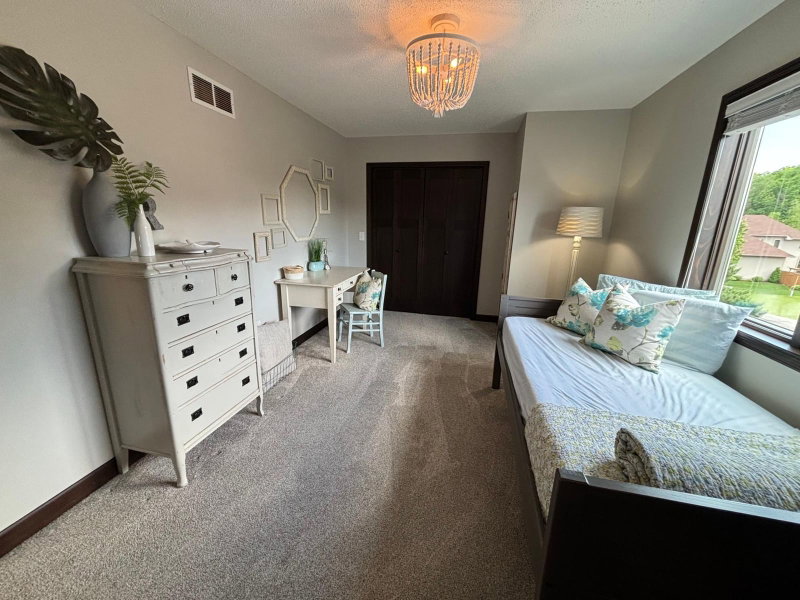
Bedroom16' x 13'
Bedroom 215' x 10'
Bedroom 315' x 11'
Bedroom 412' x 12'
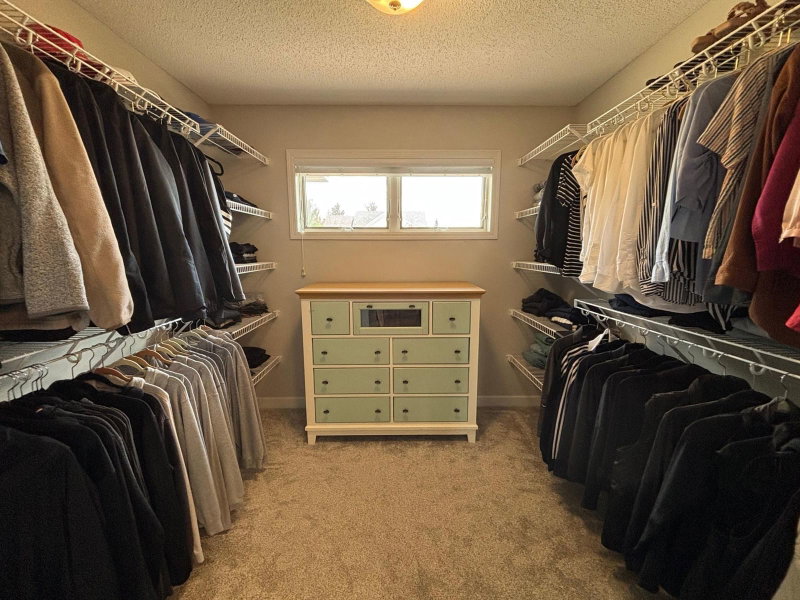
Walk-In Closet9' x 8'
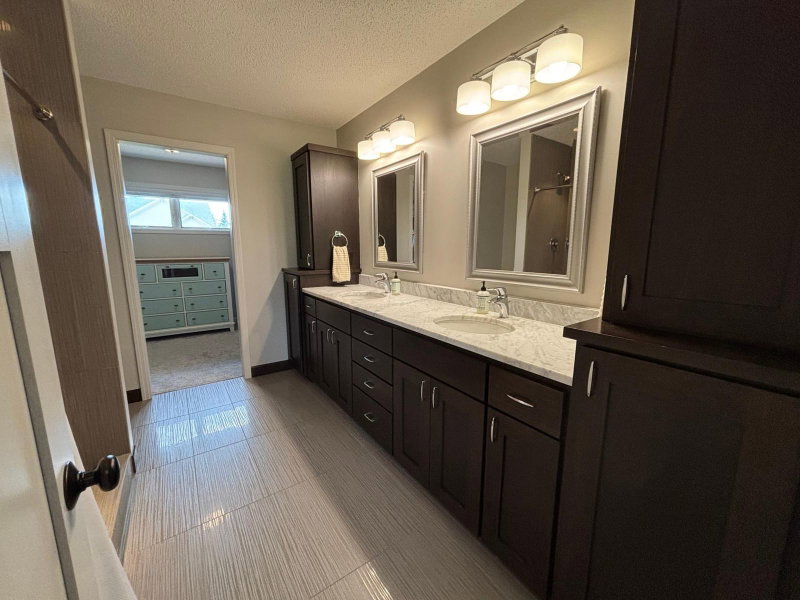
Primary Bathroom9' x 11'
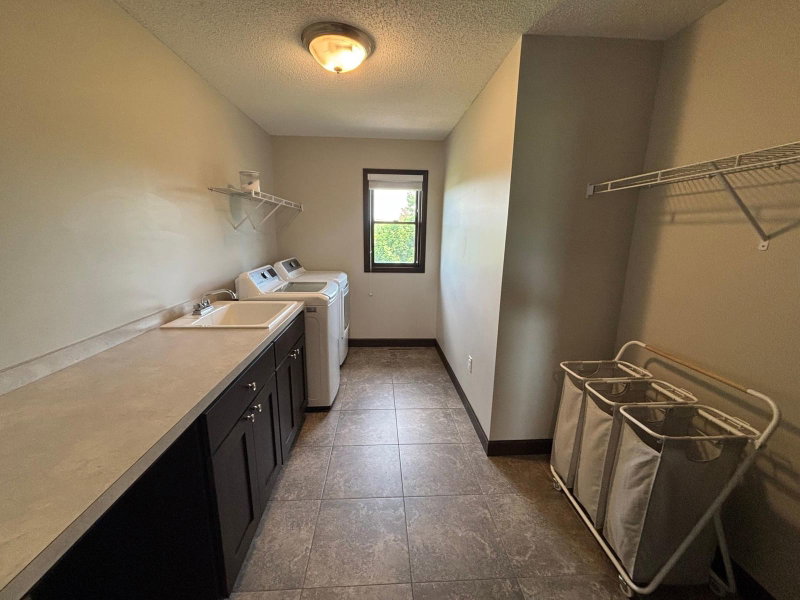
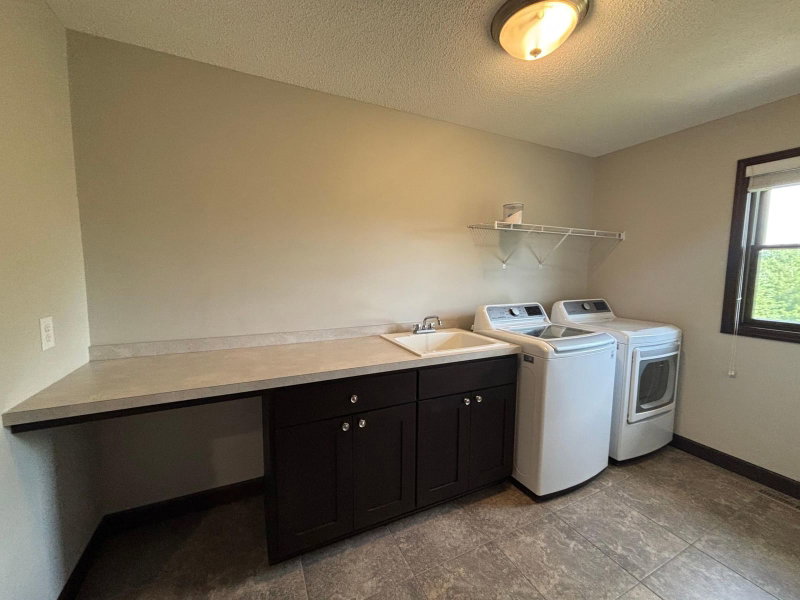
Laundry9' x 12'
Exterior & Parking
ExteriorStone, Shakes, Vinyl
RoofAge Over 8 Years, Asphalt
FoundationOther
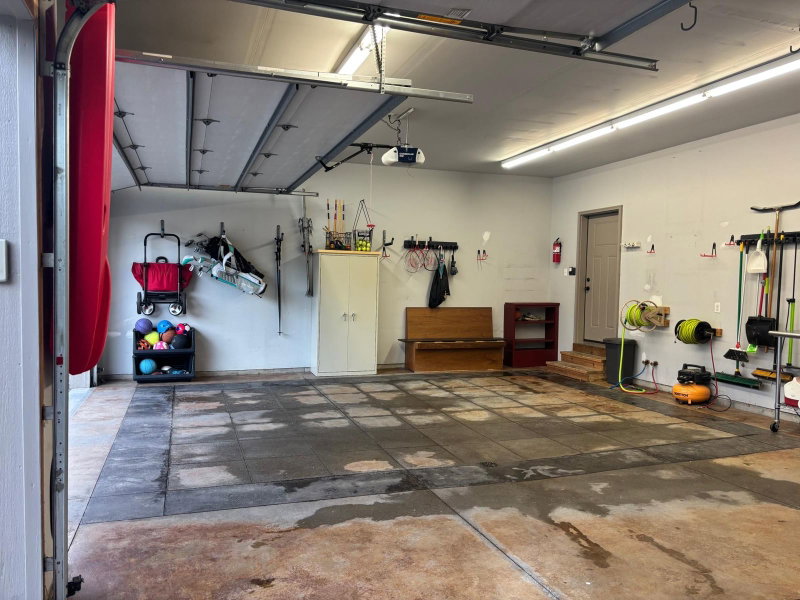
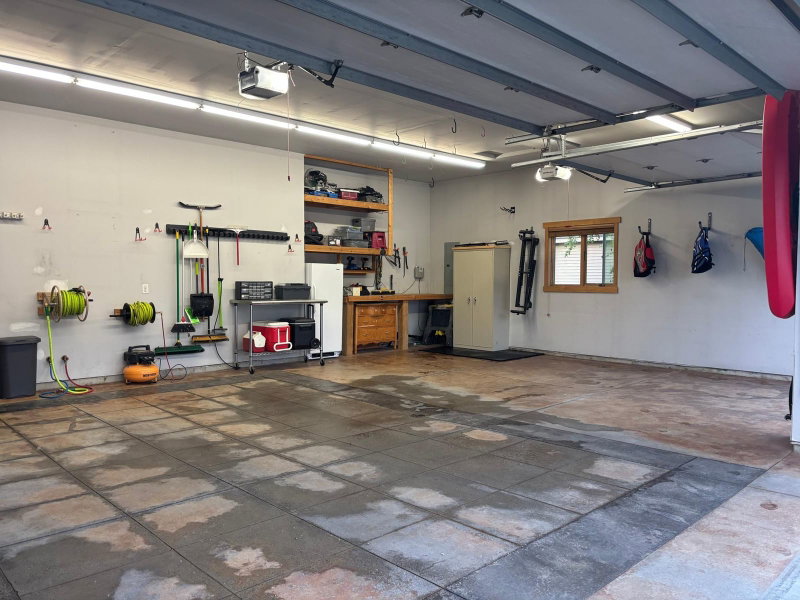
Garage Stalls3
ParkingAttached Garage
Lot & Utilities
Property SubtypeSingle Family
Lot Size0.33 acres
Lot Dimensions103x140x103x140
Lot DescriptionCorner Lot
ZoningResidential-Single Family
SubdivisionMaple Glen
TownshipPrior Lake
CountyScott
SewerCity Sewer/Connected
WaterCity Water/Connected
Financial & Tax Information
Annual Taxes$6,087
Tax Year2025
Tax w/ Assessments$6,087
Assessment PendingNo
Parcel Number254320100
Financing OptionsConventional, VA, FHA, Cash
List TypeService Agreement
Location
Call 612-356-2121For Showings and Questions