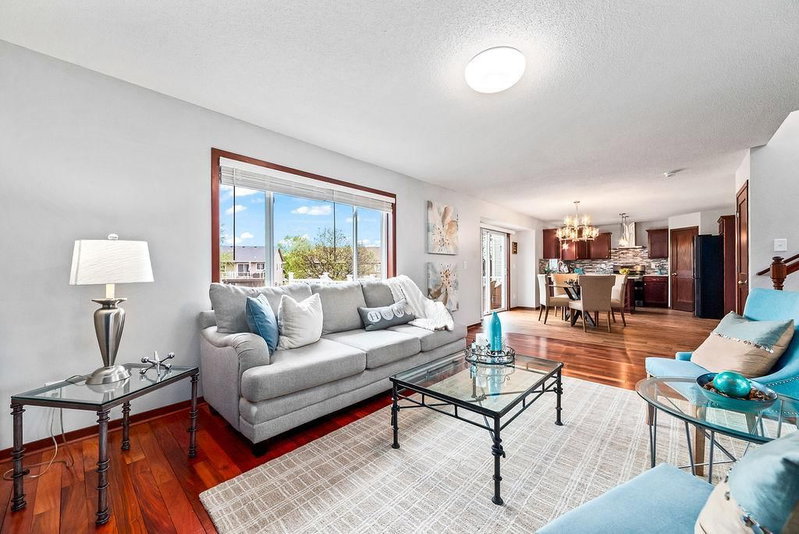
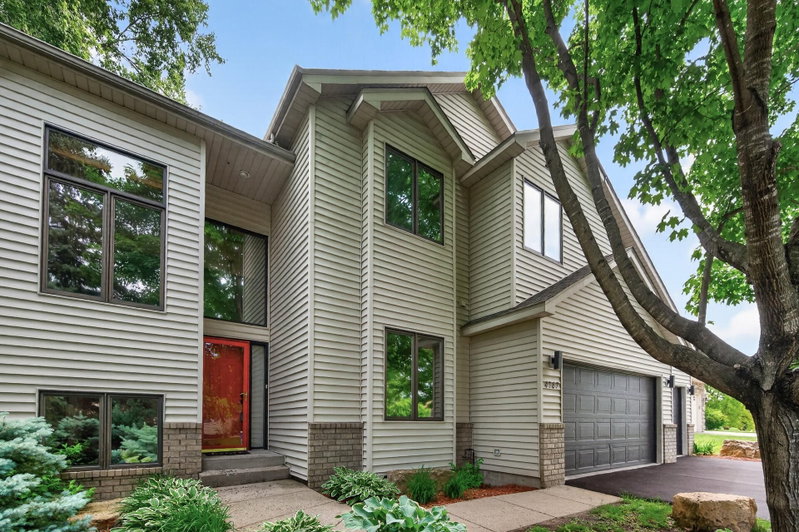
3351 Griggs Street SW - Photo 1
3351 Griggs Street SW - Photo 2
3351 Griggs Street SW - Photo 3
3351 Griggs Street SW - Photo 4
3351 Griggs Street SW - Photo 5
3351 Griggs Street SW - Photo 6
3351 Griggs Street SW - Photo 7
3351 Griggs Street SW - Photo 8
3351 Griggs Street SW - Photo 9
3351 Griggs Street SW - Photo 10
3351 Griggs Street SW - Photo 11
3351 Griggs Street SW - Photo 12
3351 Griggs Street SW - Photo 13
3351 Griggs Street SW - Photo 14
3351 Griggs Street SW - Photo 15
3351 Griggs Street SW - Photo 16
3351 Griggs Street SW - Photo 17
3351 Griggs Street SW - Photo 18
3351 Griggs Street SW - Photo 19
3351 Griggs Street SW - Photo 20
3351 Griggs Street SW - Photo 21
3351 Griggs Street SW - Photo 22
3351 Griggs Street SW - Photo 23
3351 Griggs Street SW - Photo 24
3351 Griggs Street SW - Photo 25
3351 Griggs Street SW - Photo 26
3351 Griggs Street SW - Photo 27
3351 Griggs Street SW - Photo 28
3351 Griggs Street SW - Photo 29
3351 Griggs Street SW - Photo 30
3351 Griggs Street SW - Photo 31
3351 Griggs Street SW - Photo 32
3351 Griggs Street SW - Photo 33
3351 Griggs Street SW - Photo 34
3351 Griggs Street SW - Photo 35
3351 Griggs Street SW - Photo 36
3351 Griggs Street SW - Photo 37
3351 Griggs Street SW - Photo 38
3351 Griggs Street SW - Photo 39
3351 Griggs Street SW - Photo 40
3351 Griggs Street SW - Photo 41
3351 Griggs Street SW - Photo 42
3351 Griggs Street SW - Photo 43
3351 Griggs Street SW - Photo 44
3351 Griggs Street SW - Photo 45
3351 Griggs Street SW - Photo 46
3351 Griggs Street SW - Photo 47
3351 Griggs Street SW - Photo 48
3351 Griggs Street SW - Photo 49
3351 Griggs Street SW - Photo 50
3351 Griggs Street SW - Photo 51
3351 Griggs Street SW - Photo 52
3351 Griggs Street SW - Photo 53
1 / 53
3351 Griggs Street SW

3351 Griggs Street SW, Prior Lake, MN 55372 - MLS# 7141546

MLS® #: 7141546|Listed: Sep 9, 2026

$599,900

Bedrooms
6
Bathrooms
4
Square Feet
3,556
Acres
0.32
Year Built
2010
Property Type
Residential
Heating
Natural Gas, Forced Air
Cooling
Ceiling Fan(s), Central Air
Garages
3
School District
719 - Prior Lake-Savage Area Schools

Welcome to 3351 Griggs St SW, a spectacular former model home in the sought-after Maple Glen development of Prior Lake. Situated on a peaceful cul-de-sac with beautiful views, this spacious home offers an ideal combination of comfort, style, and functionality.

Featuring 6 bedrooms, 4 bathrooms, and a fully finished basement, there is plenty of room for everyone. The main level showcases a gas fireplace surrounded by custom built-in cabinetry, along with a dedicated office featuring additional custom built-ins.

Enjoy the outdoors from the front porch, deck, or expansive stamped-concrete patio overlooking the backyard. The fenced yard also includes a shed for additional storage. The insulated and heated 3-car garage features impressive 8-foot overhead doors, providing plenty of space for vehicles, equipment, and storage.

Located near a neighborhood park and walking paths, this home offers convenient access to outdoor recreation while maintaining a peaceful residential setting. The property has been professionally cleaned, carpets have been shampooed, and the interior has been freshly painted—making it move-in ready.

Quick possession is possible! Don’t miss the opportunity to own this exceptional home in Maple Glen.

Owner is a licensed real estate agent.

3351 Griggs Street SW, Prior Lake, MN 55372

Ask an Agent

Interior Information

BasementDaylight/Lookout Windows, Drain Tiled, Drainage System, Egress Window(s), Finished, Full, Sump Basket, Sump Pump
AppliancesDishwasher, Disposal, Double Oven, Dryer, Electronic Air Filter, ENERGY STAR Qualified Appliances, Exhaust Fan, Humidifier, Gas Water Heater, Water Filtration System, Microwave, Range, Refrigerator, Stainless Steel Appliances, Washer, Water Softener Owned
CoolingCentral Air
HeatingForced Air
FuelNatural Gas
Fireplaces1
Fireplace FeaturesLiving Room
LaundryElectric Dryer Hookup, Laundry Room, Upper Level, Washer Hookup
Dining RoomKitchen/Dining Room, Living/Dining Room
Interior AmenitiesCable, Ceiling Fan(s), Deck, Hardwood Floors, Kitchen Center Island, Kitchen Window, Local Area Network, Primary Bedroom Walk-In Closet, Multiple Phone Lines, Patio, Paneled Doors, Porch, Security System, In-Ground Sprinkler, Vaulted Ceiling(s), Washer/Dryer Hookup, Walk-In Closet
ElectricCircuit Breakers

Size & Levels

LevelsTwo
Total Finished Sq Ft3,656 sq ft
Above Grade Finished2,456 sq ft
Below Grade Finished1,100 sq ft
Main Level Finished1,200 sq ft

Bathrooms

Full Baths2
3/4 Baths1
1/2 Baths1
Bathroom Details3/4 Basement, Basement, Bathroom Ensuite, Full Primary, Private Primary, Main Floor 1/2 Bath, Upper Level Full Bath, Walk-In Shower Stall

Rooms

Main Level Rooms

Living Room16' x 15'
Dining Room16' x 10'
Kitchen16' x 14'
Den12' x 11'
Mud Room6' x 6'

Upper Level Rooms

Loft11' x 15'
Bedroom22' x 14'
Bedroom 218' x 11'
Bedroom 311' x 11'
Bedroom 411' x 11'

Basement Level Rooms

Family Room26' x 18'
Bedroom 519' x 10'
Bedroom 614' x 12'

Exterior & Parking

ExteriorStone, Vinyl
ConstructionConcrete, Frame
RoofAge Over 8 Years, Asphalt
FoundationPoured Concrete
Garage Stalls3
ParkingAttached Garage, Concrete, Finished Garage, Garage Door Opener, Heated Garage, Insulated Garage

Lot & Utilities

Property SubtypeSingle Family
Lot Size0.32 acres
Lot Dimensions110x145
Lot DescriptionCorner Lot, Irregular Lot, Tree Coverage - Light, Underground Utilities
ZoningResidential-Single Family
SubdivisionMaple Glen
TownshipPrior Lake
CountyScott
SewerCity Sewer/Connected
WaterCity Water/Connected
Road FrontageCity Street, Paved Streets, Street Lights, Storm Sewer
FencingChain Link
Other StructuresStorage Shed
Power CompanyMinnesota Valley Electric Co-op

Financial & Tax Information

Annual Taxes$5,464
Tax Year2026
Tax w/ Assessments$5,464
Assessment PendingNo
Parcel Number254320090
Financing OptionsConventional, FHA, Cash, Rural Development, USDA
Assumable MortgageNot Assumable
List TypeExclusive Right To Sell

Location

Call 612-356-2121For Showings and Questions
Broker Reciprocity logo
Listed by: Edina Realty, Inc.
Source: NorthstarMLS

Copyright 2026 Regional Multiple Listing Service of Minnesota, Inc. All rights reserved. Information Deemed Reliable But Not Guaranteed. The data relating to real estate for sale on this web site comes in part from the Broker Reciprocity℠ Program of the Regional Multiple Listing Service of Minnesota, Inc. Real estate listings held by brokerage firms other than Pederson Realty are marked with the Broker Reciprocity℠ logo or the Broker Reciprocity℠ thumbnail logo (a little black house) and detailed information about them includes the name of the listing brokers.