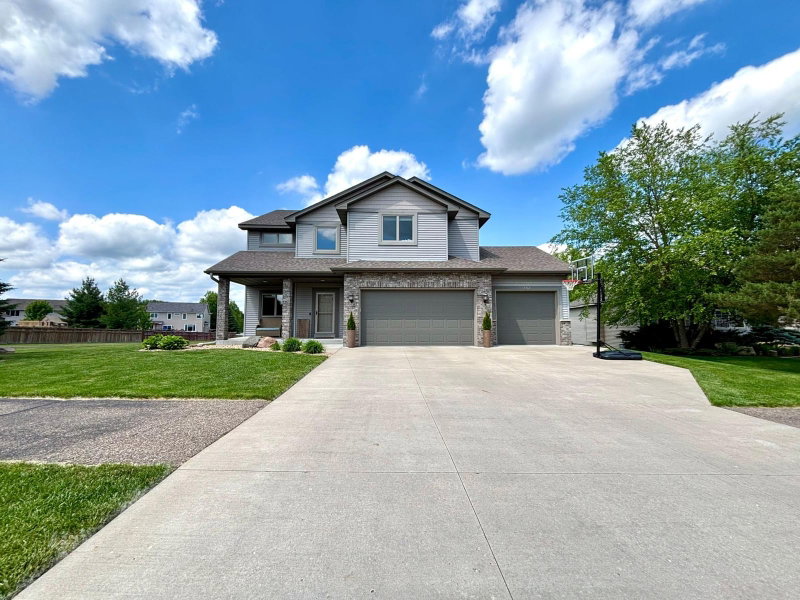
14159 Bluebird Trail NE - Photo 1
14159 Bluebird Trail NE - Photo 2
14159 Bluebird Trail NE - Photo 3
14159 Bluebird Trail NE - Photo 4
14159 Bluebird Trail NE - Photo 5
14159 Bluebird Trail NE - Photo 6
14159 Bluebird Trail NE - Photo 7
14159 Bluebird Trail NE - Photo 8
14159 Bluebird Trail NE - Photo 9
14159 Bluebird Trail NE - Photo 10
14159 Bluebird Trail NE - Photo 11
14159 Bluebird Trail NE - Photo 12
14159 Bluebird Trail NE - Photo 13
14159 Bluebird Trail NE - Photo 14
14159 Bluebird Trail NE - Photo 15
14159 Bluebird Trail NE - Photo 16
14159 Bluebird Trail NE - Photo 17
14159 Bluebird Trail NE - Photo 18
14159 Bluebird Trail NE - Photo 19
14159 Bluebird Trail NE - Photo 20
14159 Bluebird Trail NE - Photo 21
14159 Bluebird Trail NE - Photo 22
14159 Bluebird Trail NE - Photo 23
14159 Bluebird Trail NE - Photo 24
14159 Bluebird Trail NE - Photo 25
14159 Bluebird Trail NE - Photo 26
14159 Bluebird Trail NE - Photo 27
14159 Bluebird Trail NE - Photo 28
14159 Bluebird Trail NE - Photo 29
14159 Bluebird Trail NE - Photo 30
14159 Bluebird Trail NE - Photo 31
14159 Bluebird Trail NE - Photo 32
14159 Bluebird Trail NE - Photo 33
14159 Bluebird Trail NE - Photo 34
14159 Bluebird Trail NE - Photo 35
14159 Bluebird Trail NE - Photo 36
14159 Bluebird Trail NE - Photo 37
14159 Bluebird Trail NE - Photo 38
14159 Bluebird Trail NE - Photo 39
14159 Bluebird Trail NE - Photo 40
14159 Bluebird Trail NE - Photo 41
14159 Bluebird Trail NE - Photo 42
14159 Bluebird Trail NE - Photo 43
14159 Bluebird Trail NE - Photo 44
14159 Bluebird Trail NE - Photo 45
14159 Bluebird Trail NE - Photo 46
14159 Bluebird Trail NE - Photo 47
14159 Bluebird Trail NE - Photo 48
1 / 48
14159 Bluebird Trail NE

14159 Bluebird Trail NE, Prior Lake, MN 55372 - MLS# 7152622

MLS® #: 7152622|Listed: Oct 1, 2026

$599,900

Bedrooms
5
Bathrooms
3
Square Feet
3,400
Acres
0.31
Year Built
1998
Property Type
Residential
Heating
Natural Gas, Forced Air
Cooling
Central Air
Garages
3
School District
719 - Prior Lake-Savage Area Schools

Beautifully updated executive home is set on one of the largest, most private backyards in the area. Located in the desirable Knob Hill neighborhood, the home is very close to Prior Lake, just a mile to Sand Point Beach.

Inside, fresh paint, new carpet and gorgeous hard flooring across the main living space mean you can move in and simply enjoy. The open floor plan and high ceilings create an easy, airy feel from the moment you walk in. It's easy to picture yourself making a meal in this kitchen, with friends gathered around the large center island. Porcelain countertops, quality cabinetry, and modern appliances complete the space. Primary bedroom suite is spacious and has a modern bathroom with newer walk-in shower, porcelain countertops and high-end finishes.

Movie night is covered too. A 136" motorized projector screen drops down in front of the living room TV. Downstairs, there's a second screen and projector in the lower level family room. Wall speakers in the basement and ceiling speakers in the garage add to the entertainment experience.

The heated 3-car garage has high ceilings and plenty of room to work or store toys. The home was also built with efficiency in mind, with a high-performance attic insulation blanket, solar-powered roof vents, and a new furnace and AC. Main level laundry adds one more everyday convenience.

Step out onto the main level deck, or head down to the walkout lower level and out to the patio. At this time of year, the backyard space is particularly inviting. The current owners have hosted countless parties and get-togethers here, and it's easy to see why: there's room to spread out and plenty of privacy.

Convenient to the lake, parks, shopping, and schools. Come see for yourself all this home and neighborhood have to offer!

14159 Bluebird Trail NE, Prior Lake, MN 55372

Ask an Agent

Interior Information

BasementDaylight/Lookout Windows, Drain Tiled, Finished, Full, Walkout
AppliancesDishwasher, Disposal, Dryer, Microwave, Range, Refrigerator, Washer, Water Softener Owned
CoolingCentral Air
HeatingForced Air
FuelNatural Gas
Fireplaces2
Fireplace FeaturesAmusement Room, Electric, Gas, Living Room
LaundryLaundry Room, Main Level, Sink
Dining RoomEat In Kitchen, Informal Dining Room
Interior AmenitiesDeck, Exercise Room, Kitchen Window, Natural Woodwork, Patio, Washer/Dryer Hookup

Size & Levels

LevelsOne
Total Finished Sq Ft3,550 sq ft
Above Grade Finished1,800 sq ft
Below Grade Finished1,600 sq ft
Main Level Finished1,783 sq ft

Bathrooms

Full Baths2
3/4 Baths1
Bathroom DetailsFull Primary, Full Basement, Main Floor Full Bath, Separate Tub & Shower, Jetted Tub

Rooms

Main Level Rooms

Living Room20' x 14'
Dining Room14' x 11'
Kitchen14' x 12'
Bedroom15' x 13'
Bedroom 212' x 12'
Bedroom 312' x 12'
Laundry9' x 6'
Deck14' x 14'
Mud Room9' x 6'

Lower Level Rooms

Family Room32' x 17'
Bedroom 412' x 12'
Bedroom 511' x 10'
Exercise Room18' x 12'
Patio40' x 12'

Exterior & Parking

ExteriorStone
RoofAge Over 8 Years, Asphalt, Pitched
FoundationBlock
Patio / PorchDeck, Patio
Garage Stalls3
ParkingAttached Garage, Asphalt, Garage Door Opener

Lot & Utilities

Property SubtypeSingle Family
Lot Size0.31 acres
Lot Dimensions74X132X138X146
Lot DescriptionIrregular Lot, Tree Coverage - Medium
ZoningResidential-Single Family
SubdivisionKnob Hill 2nd Add
TownshipPrior Lake
CountyScott
SewerCity Sewer/Connected, City Sewer - In Street
WaterCity Water/Connected, City Water - In Street
Road FrontageCity Street, Curbs, Sidewalks

Financial & Tax Information

Annual Taxes$5,078
Tax Year2026
Tax w/ Assessments$5,078
Assessment PendingNo
Parcel Number253390460
Financing OptionsAdj. Rate/Gr Payment, Conventional, VA, FHA, Cash, Other
Assumable MortgageNot Assumable
List TypeExclusive Right To Sell

Location

Call 612-356-2121For Showings and Questions
Broker Reciprocity logo
Listed by: Realty Exchange
Source: NorthstarMLS

Copyright 2026 Regional Multiple Listing Service of Minnesota, Inc. All rights reserved. Information Deemed Reliable But Not Guaranteed. The data relating to real estate for sale on this web site comes in part from the Broker Reciprocity℠ Program of the Regional Multiple Listing Service of Minnesota, Inc. Real estate listings held by brokerage firms other than Pederson Realty are marked with the Broker Reciprocity℠ logo or the Broker Reciprocity℠ thumbnail logo (a little black house) and detailed information about them includes the name of the listing brokers.