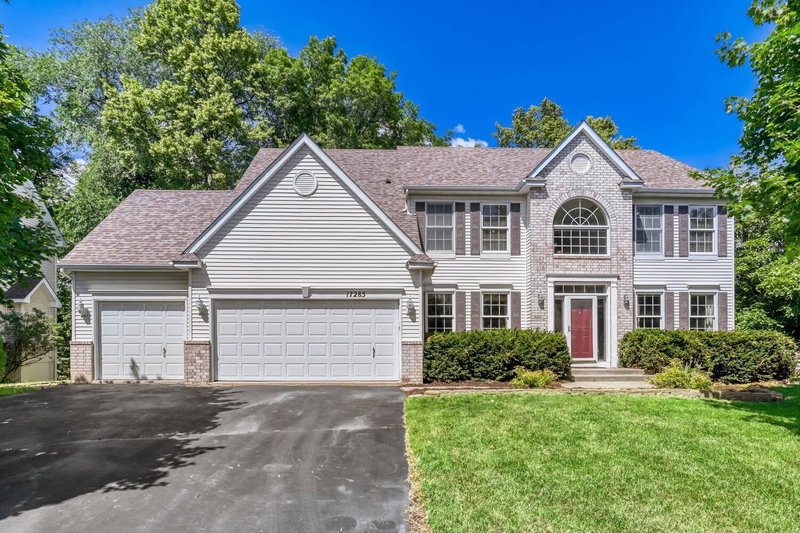
16093 Wren Court SE - Photo 1
16093 Wren Court SE - Photo 2
16093 Wren Court SE - Photo 3
16093 Wren Court SE - Photo 4
16093 Wren Court SE - Photo 5
16093 Wren Court SE - Photo 6
16093 Wren Court SE - Photo 7
16093 Wren Court SE - Photo 8
16093 Wren Court SE - Photo 9
16093 Wren Court SE - Photo 10
16093 Wren Court SE - Photo 11
16093 Wren Court SE - Photo 12
16093 Wren Court SE - Photo 13
16093 Wren Court SE - Photo 14
16093 Wren Court SE - Photo 15
16093 Wren Court SE - Photo 16
16093 Wren Court SE - Photo 17
16093 Wren Court SE - Photo 18
16093 Wren Court SE - Photo 19
16093 Wren Court SE - Photo 20
16093 Wren Court SE - Photo 21
16093 Wren Court SE - Photo 22
16093 Wren Court SE - Photo 23
16093 Wren Court SE - Photo 24
16093 Wren Court SE - Photo 25
16093 Wren Court SE - Photo 26
16093 Wren Court SE - Photo 27
16093 Wren Court SE - Photo 28
16093 Wren Court SE - Photo 29
16093 Wren Court SE - Photo 30
16093 Wren Court SE - Photo 31
16093 Wren Court SE - Photo 32
16093 Wren Court SE - Photo 33
16093 Wren Court SE - Photo 34
16093 Wren Court SE - Photo 35
16093 Wren Court SE - Photo 36
16093 Wren Court SE - Photo 37
16093 Wren Court SE - Photo 38
16093 Wren Court SE - Photo 39
16093 Wren Court SE - Photo 40
16093 Wren Court SE - Photo 41
16093 Wren Court SE - Photo 42
16093 Wren Court SE - Photo 43
16093 Wren Court SE - Photo 44
16093 Wren Court SE - Photo 45
16093 Wren Court SE - Photo 46
16093 Wren Court SE - Photo 47
16093 Wren Court SE - Photo 48
16093 Wren Court SE - Photo 49
16093 Wren Court SE - Photo 50
1 / 50
16093 Wren Court SE
16093 Wren Court SE
16093 Wren Court SE
16093 Wren Court SE
16093 Wren Court SE

16093 Wren Court SE, Prior Lake, MN 55372 - MLS# 7156203

MLS® #: 7156203|Listed: Oct 7, 2026
Coming Soon

$545,000

Open HouseOct 10, 11 AM - 12:30 PM
Bedrooms
4
Bathrooms
2
Square Feet
2,264
Acres
0.42
Year Built
1995
Property Type
Residential
Heating
Natural Gas, Forced Air
Cooling
Central Air
Garages
3
School District
719 - Prior Lake-Savage Area Schools

MODEL CONDITION! Walking distance to Prior Lake Middle Schools. Relocation makes this amazing and one of a kind home available... Remodeled home with fenced .42-acre yard and in ground heated pool with new pump, heater, and anchored cover. 2 patios in back, one covered. New deck with Vinyl railing and pine top. Large insulated and heated 3 car garage. Siding was redone around 2021 per Prev seller. Sellers had brick custom painted. New water heater, Whole home humidifier, and water softener ( 2024). Interior was totally redone including additional 400 sqft in basement and laundry room(2025). New cabinets in kitchen, bathrooms, and laundry. new Quartz counter tops, New LVP flooring in whole house ( New carpet in basement and tile in bathrooms) KitchenAid appliances, new washer and dryer, heated tile flooring in bathroom, new bathroom showers, All new ceilings with smart home lighting in ceilings, new interior trim and casing, new windows and ext doors, New solid 2 panel doors, so much more..

16093 Wren Court SE, Prior Lake, MN 55372

Ask an Agent

Open Houses

  • OCT10
    Saturday
    11 AM - 12:30 PM

Interior Information

BasementFinished, Full, Sump Basket, Sump Pump, Walkout
AppliancesDishwasher, Disposal, Dryer, Exhaust Fan, Humidifier, Microwave, Range, Refrigerator, Stainless Steel Appliances, Washer, Water Softener Owned
CoolingCentral Air
HeatingForced Air
FuelNatural Gas
Fireplaces1
Fireplace FeaturesFamily Room, Gas
LaundryLaundry Room
Dining RoomBreakfast Bar, Eat In Kitchen, Informal Dining Room
Interior AmenitiesKitchen Center Island, Kitchen Window, Primary Bedroom Walk-In Closet, Patio, Tile Floors, Vaulted Ceiling(s), Wet Bar
ElectricCircuit Breakers

Size & Levels

LevelsFour or More Level Split
Total Finished Sq Ft2,446 sq ft
Above Grade Finished1,260 sq ft
Below Grade Finished1,004 sq ft
Main Level Finished600 sq ft
Foundation Size26x40

Bathrooms

Full Baths1
3/4 Baths1
Bathroom Details3/4 Basement, Upper Level Full Bath

Rooms

Main Level Rooms

Living Room17' x 17'
Dining Room11' x 10'

Upper Level Rooms

Bedroom15' x 13'
Bedroom 212' x 11'
Bedroom 310' x 10'

Lower Level Rooms

Patio12' x 10'
Recreation Room24' x 18'

Third Level Rooms

Family Room24' x 14'
Bedroom 411' x 11'
Laundry8' x 6'
Bar/Wet Bar Room6' x 6'

Exterior & Parking

ExteriorStone, Vinyl
ConstructionFrame
RoofAge Over 8 Years, Asphalt
FoundationBlock
Patio / PorchCovered, Deck, Patio
PoolBelow Ground, Heated, Outdoor
Garage Stalls3
Garage Size32x22 (704 sq ft)
ParkingAttached Garage, Asphalt, Electric Vehicle Charging Station(s), Heated Garage, Insulated Garage

Lot & Utilities

Property SubtypeSingle Family
Lot Size0.42 acres
Lot Dimensions58x130x200x150
Lot DescriptionTree Coverage - Medium
ZoningResidential-Single Family
SubdivisionCardinal Ridge 2nd Add
TownshipPrior Lake
CountyScott
SewerCity Sewer/Connected
WaterCity Water/Connected
Road FrontageCity Street, Cul De Sac
FencingChain Link, Composite
WaterfrontPond

Financial & Tax Information

Annual Taxes$4,566
Tax Year2026
Tax w/ Assessments$4,566
Assessment PendingNo
Parcel Number253020230
Financing OptionsConventional, VA, FHA, Cash
Assumable MortgageNot Assumable
List TypeExclusive Right To Sell

Location

Call 612-356-2121For Showings and Questions
Broker Reciprocity logo
Listed by: RE/MAX Advantage Plus
Source: NorthstarMLS

Copyright 2026 Regional Multiple Listing Service of Minnesota, Inc. All rights reserved. Information Deemed Reliable But Not Guaranteed. The data relating to real estate for sale on this web site comes in part from the Broker Reciprocity℠ Program of the Regional Multiple Listing Service of Minnesota, Inc. Real estate listings held by brokerage firms other than Pederson Realty are marked with the Broker Reciprocity℠ logo or the Broker Reciprocity℠ thumbnail logo (a little black house) and detailed information about them includes the name of the listing brokers.