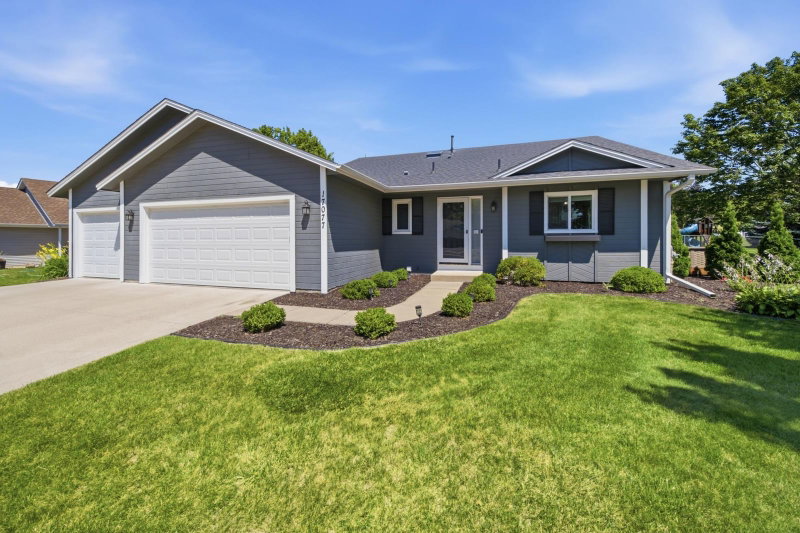
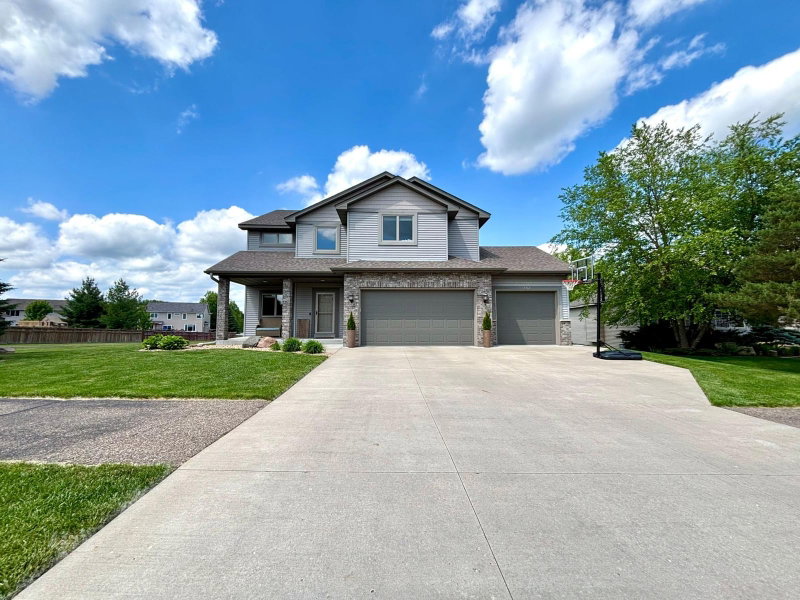
5952 Mayfair Road NE - Photo 1
5952 Mayfair Road NE - Photo 2
5952 Mayfair Road NE - Photo 3
5952 Mayfair Road NE - Photo 4
5952 Mayfair Road NE - Photo 5
5952 Mayfair Road NE - Photo 6
5952 Mayfair Road NE - Photo 7
5952 Mayfair Road NE - Photo 8
5952 Mayfair Road NE - Photo 9
5952 Mayfair Road NE - Photo 10
5952 Mayfair Road NE - Photo 11
5952 Mayfair Road NE - Photo 12
5952 Mayfair Road NE - Photo 13
5952 Mayfair Road NE - Photo 14
5952 Mayfair Road NE - Photo 15
5952 Mayfair Road NE - Photo 16
5952 Mayfair Road NE - Photo 17
5952 Mayfair Road NE - Photo 18
5952 Mayfair Road NE - Photo 19
5952 Mayfair Road NE - Photo 20
5952 Mayfair Road NE - Photo 21
5952 Mayfair Road NE - Photo 22
5952 Mayfair Road NE - Photo 23
5952 Mayfair Road NE - Photo 24
5952 Mayfair Road NE - Photo 25
5952 Mayfair Road NE - Photo 26
5952 Mayfair Road NE - Photo 27
5952 Mayfair Road NE - Photo 28
5952 Mayfair Road NE - Photo 29
5952 Mayfair Road NE - Photo 30
5952 Mayfair Road NE - Photo 31
5952 Mayfair Road NE - Photo 32
5952 Mayfair Road NE - Photo 33
5952 Mayfair Road NE - Photo 34
5952 Mayfair Road NE - Photo 35
5952 Mayfair Road NE - Photo 36
5952 Mayfair Road NE - Photo 37
5952 Mayfair Road NE - Photo 38
5952 Mayfair Road NE - Photo 39
5952 Mayfair Road NE - Photo 40
5952 Mayfair Road NE - Photo 41
5952 Mayfair Road NE - Photo 42
5952 Mayfair Road NE - Photo 43
5952 Mayfair Road NE - Photo 44
1 / 44
5952 Mayfair Road NE

5952 Mayfair Road NE, Prior Lake, MN 55372 - MLS# 7132481

MLS® #: 7132481|Listed: Oct 2, 2026

$585,000

Open HouseOct 10, 11 AM - 12:30 PM
Bedrooms
3
Bathrooms
3
Square Feet
2,214
Acres
0.396
Year Built
2020
Property Type
Residential
Heating
Natural Gas, Forced Air
Cooling
Central Air
Garages
3
School District
720 - Shakopee

Welcome home to 5952 Mayfair Road! This six-year-old M/I Homes Taylor A floor plan is truly better than new construction. Perched at the top of a hill overlooking the beautiful Haven Ridge neighborhood, this south-facing home is filled with natural light and has an impressive list of thoughtful upgrades that make it stand out from the rest.

The upgraded gourmet kitchen flows seamlessly into the dining and living space, making everyday living and entertaining easy. A dedicated main-floor office, built-in speaker system, large mudroom right off the garage, and an EV charger already in place make the home feel high-end with a layout that feels both functional and practical.

The gorgeous stone fireplace ties the main living space together, and is the perfect place to gather as the seasons change. Upstairs, all three bedrooms and the laundry are conveniently located on the same level. The loft space can be converted into a fourth bedroom if that fits your needs.

Downstairs, the fully unfinished basement is a blank canvas ready for you to add square footage exactly how you envision it, and it is already roughed in for a bathroom. Outside, the maintenance-free deck is the perfect place to take in the views.

The Haven Ridge neighborhood has so much to offer, right outside your door, including walking trails and parks. When you are ready to venture out, Sand Point Beach and Downtown Prior Lake are just minutes away, along with shopping, grocery stores, dining, Life Time, entertainment, and easy access to Highway 169. You won’t want to miss this one!

5952 Mayfair Road NE, Prior Lake, MN 55372

Ask an Agent

Open Houses

  • OCT10
    Saturday
    11 AM - 12:30 PM

Interior Information

BasementEgress Window(s), Sump Pump, Unfinished
AppliancesAir-To-Air Exchanger, Cooktop, Dishwasher, Dryer, Microwave, Refrigerator, Stainless Steel Appliances, Wall Oven, Washer, Water Softener Owned
CoolingCentral Air
HeatingForced Air
FuelNatural Gas
Fireplaces1
Fireplace FeaturesGas, Stone
LaundryUpper Level
Dining RoomInformal Dining Room
Interior AmenitiesDeck, Kitchen Center Island, Kitchen Window, Primary Bedroom Walk-In Closet
ElectricCircuit Breakers, 200+ Amp Service

Size & Levels

LevelsTwo
Total Finished Sq Ft3,198 sq ft
Above Grade Finished2,214 sq ft
Main Level Finished984 sq ft

Bathrooms

Full Baths1
3/4 Baths1
1/2 Baths1
Bathroom DetailsBathroom Ensuite, Full Primary, Private Primary, Main Floor 1/2 Bath, Rough In

Rooms

Main Level Rooms

Family Room15' x 15'
Dining Room10' x 15'
Kitchen13' x 15'
Office9' x 10'

Upper Level Rooms

Loft13' x 13'
Bedroom14' x 15'
Bedroom 212' x 12'
Bedroom 312' x 13'

Exterior & Parking

ExteriorStone, Vinyl
RoofAge 8 Years or Less
FoundationPoured Concrete
Patio / PorchDeck, Front Porch
Garage Stalls3
ParkingAttached Garage, Asphalt, Electric Vehicle Charging Station(s)

Lot & Utilities

Property SubtypeSingle Family
Lot Size0.396 acres
Lot Dimensions184x154x252
Lot DescriptionIrregular Lot
ZoningResidential-Single Family
SubdivisionHaven Ridge 3rd Add
TownshipPrior Lake
CountyScott
SewerCity Sewer/Connected
WaterCity Water/Connected
Road FrontageCity Street

Homeowners Association

Association Fee$41 / month
AssociationFirst Service Residential
Assessment PendingNo
Fee IncludesProfessional Mgmt, Sanitation

Financial & Tax Information

Annual Taxes$6,052
Tax Year2025
Tax w/ Assessments$6,052
Assessment PendingNo
Parcel Number255490270
Financing OptionsConventional, FHA, Cash, USDA
Assumable MortgageNot Assumable
List TypeExclusive Right To Sell

Location

Call 612-356-2121For Showings and Questions
Broker Reciprocity logo
Listed by: Coldwell Banker Realty
Source: NorthstarMLS

Copyright 2026 Regional Multiple Listing Service of Minnesota, Inc. All rights reserved. Information Deemed Reliable But Not Guaranteed. The data relating to real estate for sale on this web site comes in part from the Broker Reciprocity℠ Program of the Regional Multiple Listing Service of Minnesota, Inc. Real estate listings held by brokerage firms other than Pederson Realty are marked with the Broker Reciprocity℠ logo or the Broker Reciprocity℠ thumbnail logo (a little black house) and detailed information about them includes the name of the listing brokers.