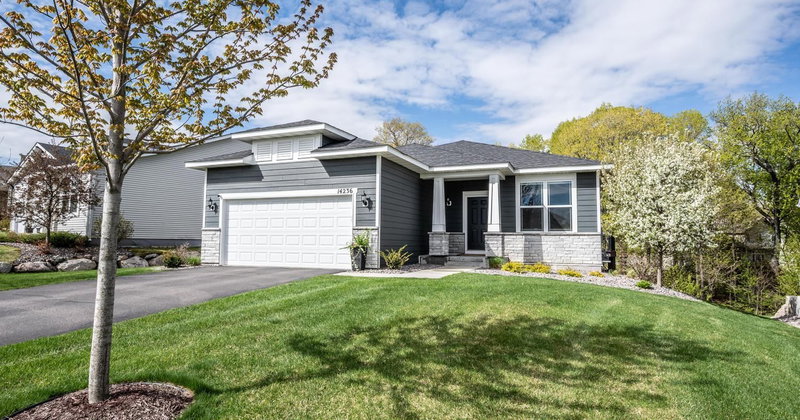
13589 Crownline Drive NE - Photo 1
13589 Crownline Drive NE - Photo 2
13589 Crownline Drive NE - Photo 3
13589 Crownline Drive NE - Photo 4
13589 Crownline Drive NE - Photo 5
13589 Crownline Drive NE - Photo 6
13589 Crownline Drive NE - Photo 7
13589 Crownline Drive NE - Photo 8
13589 Crownline Drive NE - Photo 9
13589 Crownline Drive NE - Photo 10
13589 Crownline Drive NE - Photo 11
13589 Crownline Drive NE - Photo 12
13589 Crownline Drive NE - Photo 13
13589 Crownline Drive NE - Photo 14
13589 Crownline Drive NE - Photo 15
13589 Crownline Drive NE - Photo 16
13589 Crownline Drive NE - Photo 17
13589 Crownline Drive NE - Photo 18
13589 Crownline Drive NE - Photo 19
13589 Crownline Drive NE - Photo 20
13589 Crownline Drive NE - Photo 21
13589 Crownline Drive NE - Photo 22
13589 Crownline Drive NE - Photo 23
13589 Crownline Drive NE - Photo 24
13589 Crownline Drive NE - Photo 25
13589 Crownline Drive NE - Photo 26
13589 Crownline Drive NE - Photo 27
13589 Crownline Drive NE - Photo 28
13589 Crownline Drive NE - Photo 29
13589 Crownline Drive NE - Photo 30
13589 Crownline Drive NE - Photo 31
13589 Crownline Drive NE - Photo 32
13589 Crownline Drive NE - Photo 33
13589 Crownline Drive NE - Photo 34
13589 Crownline Drive NE - Photo 35
1 / 35
13589 Crownline Drive NE

13589 Crownline Drive NE, Prior Lake, MN 55372 - MLS# 7121734

MLS® #: 7121734|Listed: Aug 4, 2026
Active-Contingent

$515,000

Bedrooms
2
Bathrooms
2
Square Feet
1,902
Acres
0.14
Year Built
2019
Property Type
Residential
Heating
Natural Gas, Forced Air
Cooling
Ceiling Fan(s), Central Air
Garages
2
School District
720 - Shakopee

Meticulously maintained and loaded with thoughtful upgrades, this exceptional one-level home offers the perfect blend of comfort, convenience, and an unbeatable natural setting. Designed for effortless living with no interior stairs, this beautifully cared for home backs to a protected nature area with gorgeous walking trails and no neighbors behind, creating a peaceful backyard retreat. Step outside to your walkout patio, complete with a remote-controlled awning, and enjoy the privacy and scenic views. Inside, you'll appreciate the thoughtful details throughout, including a stunning primary suite featuring an elegant coffered ceiling, a spacious walk-in closet, and a gorgeous private bath with a large walk-in shower. The attached garage is equally impressive, featuring a durable epoxy floor and a convenient overhead storage loft to keep everything organized. The low-maintenance lifestyle continues with an association that takes care of snow removal, lawn care, and sanitation, allowing you to spend more time enjoying your home and the surrounding nature. With its like-new condition, truly maintenance-free lifestyle, and one of the most desirable backyard settings you'll find, this home checks every box. Opportunities like this don't come along often, see our 3D Matterport virtual tour for more!

13589 Crownline Drive NE, Prior Lake, MN 55372

Ask an Agent

Interior Information

AppliancesAir-To-Air Exchanger, Dishwasher, Disposal, Dryer, Humidifier, Microwave, Range, Refrigerator, Stainless Steel Appliances, Washer, Water Softener Owned
CoolingCentral Air
HeatingForced Air
FuelNatural Gas
Fireplaces1
Fireplace FeaturesLiving Room
LaundryLaundry Room, Main Level, Sink
Dining RoomBreakfast Bar, Eat In Kitchen, Informal Dining Room, Living/Dining Room
Interior AmenitiesCeiling Fan(s), Hardwood Floors, Kitchen Center Island, Primary Bedroom Walk-In Closet, Main Floor Primary Bedroom, Patio, Paneled Doors, In-Ground Sprinkler, Sun Room, Tile Floors, Vaulted Ceiling(s)
AccessibilityNo Stairs Internal

Size & Levels

LevelsOne
Total Finished Sq Ft1,902 sq ft
Above Grade Finished1,902 sq ft
Main Level Finished1,902 sq ft

Bathrooms

Full Baths1
3/4 Baths1
Bathroom Details3/4 Primary, Double Sink, Bathroom Ensuite, Private Primary, Main Floor Full Bath, Walk-In Shower Stall

Rooms

Main Level Rooms

Living Room18'5" x 14'5"
Informal Dining Room14' x 11'
Kitchen12'5" x 16'5"
Office13' x 13'
Bedroom16' x 13'5"
Bedroom 211'5" x 13'5"
Walk-In Closet8' x 5'5"
Primary Bathroom15' x 8'
Bathroom6'5" x 10'
Laundry11' x 10'
Foyer13' x 8'
Sun Room13'5" x 12'5"

Exterior & Parking

ExteriorStone, Cement Board, Vinyl
RoofAge 8 Years or Less, Pitched
FoundationSlab
Patio / PorchPatio
Garage Stalls2
ParkingAttached Garage, Asphalt, Garage Door Opener

Lot & Utilities

Property SubtypeSingle Family
Lot Size0.14 acres
Lot Dimensions50x122x50x118
Lot DescriptionTree Coverage - Light
ZoningResidential-Single Family
SubdivisionHaven Ridge First Add
TownshipPrior Lake
CountyScott
SewerCity Sewer/Connected
WaterCity Water/Connected
Road FrontageCity Street, Curbs
WaterfrontPond

Homeowners Association

Association Fee$192 / month
AssociationFirst Residential
Assessment PendingNo
Fee IncludesLawn Care, Professional Mgmt, Sanitation, Snow Removal

Financial & Tax Information

Annual Taxes$5,960
Tax Year2026
Tax w/ Assessments$5,960
Assessment PendingNo
Parcel Number255320030
Financing OptionsConventional, VA, FHA, Cash
List TypeExclusive Right To Sell

Location

Call 612-356-2121For Showings and Questions
Broker Reciprocity logo
Listed by: Nelson Family Realty
Source: NorthstarMLS

Copyright 2026 Regional Multiple Listing Service of Minnesota, Inc. All rights reserved. Information Deemed Reliable But Not Guaranteed. The data relating to real estate for sale on this web site comes in part from the Broker Reciprocity℠ Program of the Regional Multiple Listing Service of Minnesota, Inc. Real estate listings held by brokerage firms other than Pederson Realty are marked with the Broker Reciprocity℠ logo or the Broker Reciprocity℠ thumbnail logo (a little black house) and detailed information about them includes the name of the listing brokers.