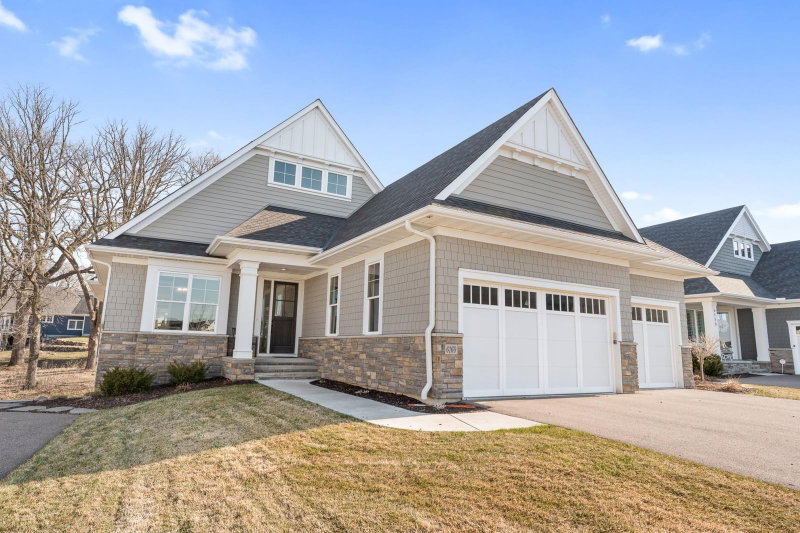
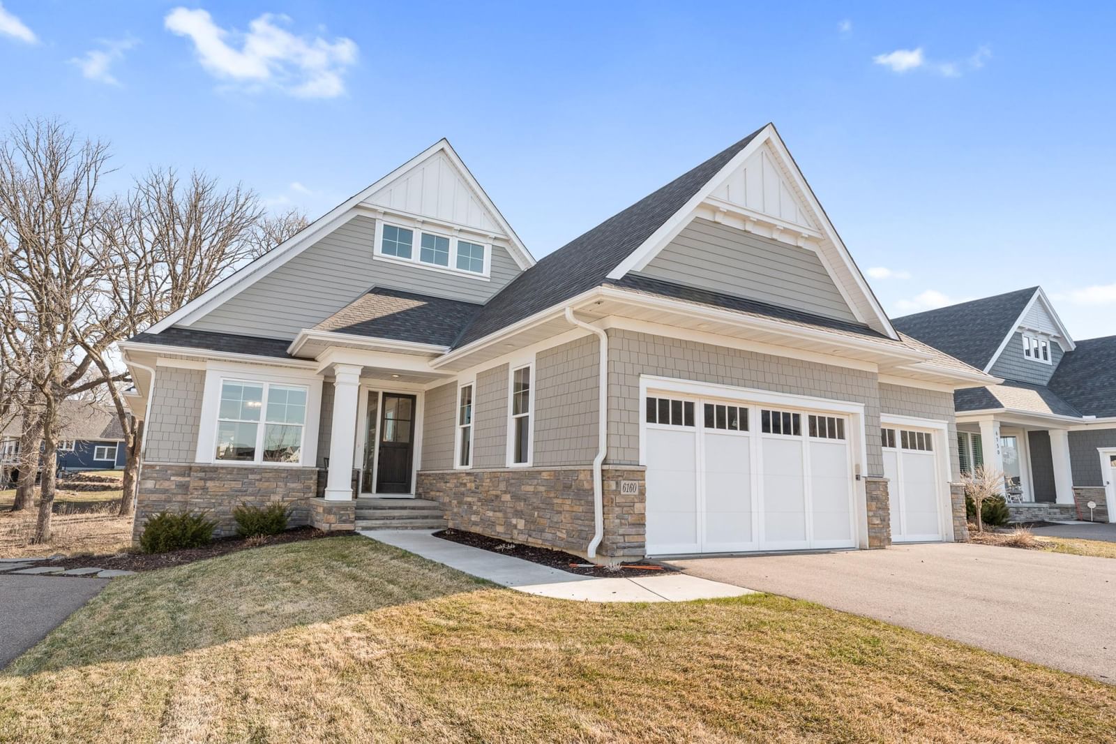
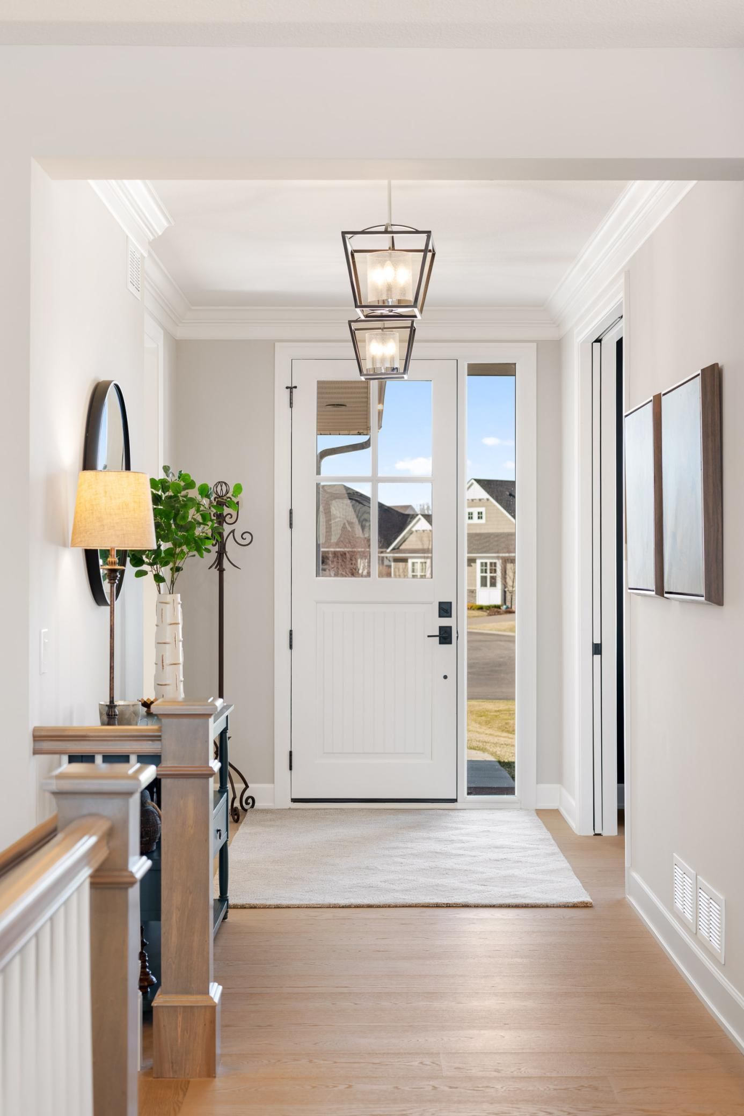
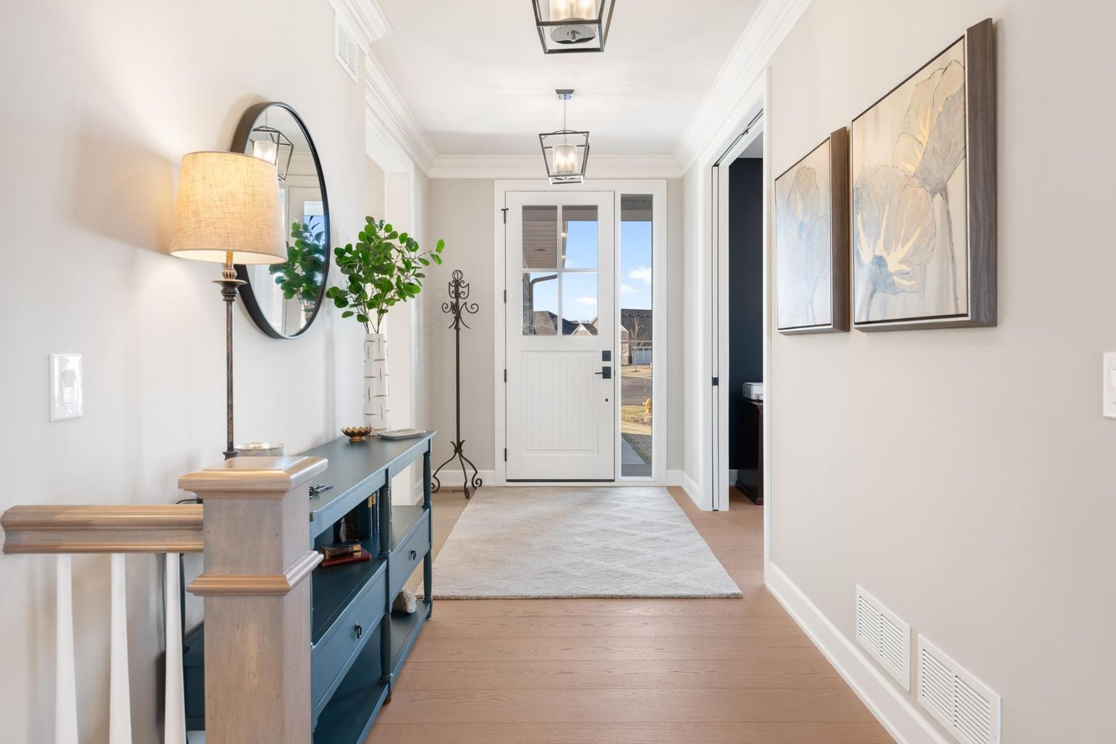
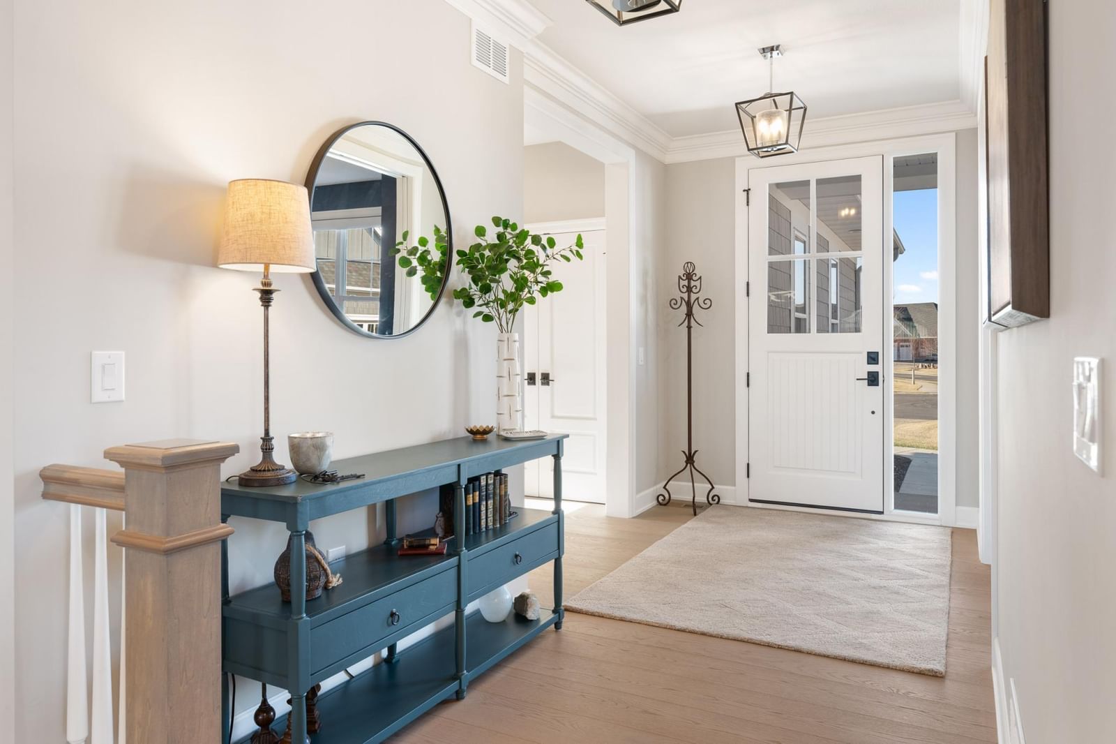
6160 Garland Lane N - Photo 1
1 / 65
6160 Garland Lane N
6160 Garland Lane N
6160 Garland Lane N
6160 Garland Lane N
6160 Garland Lane N

6160 Garland Lane N, Plymouth, MN 55446 - MLS# 7080615

MLS® #: 7080615|Listed: May 26, 2026

$1,159,000

$1,249,000↓ 7.2%
Open HouseOct 17, 12 - 2 PM
Bedrooms
3
Bathrooms
3
Square Feet
3,541
Acres
0.22
Year Built
2020
Property Type
Residential
Heating
Natural Gas, Forced Air
Cooling
Central Air
Garages
3
School District
284 - Wayzata

Fantastic opportunity for a maintenance free lifestyle in this detached, walkout villa in Elm Creek Meadows, in Plymouth, MN. We invite you to visit this luxurious 3-bedroom, 3-car heated garage home featuring over 3,500 SF of highly detailed finishes.

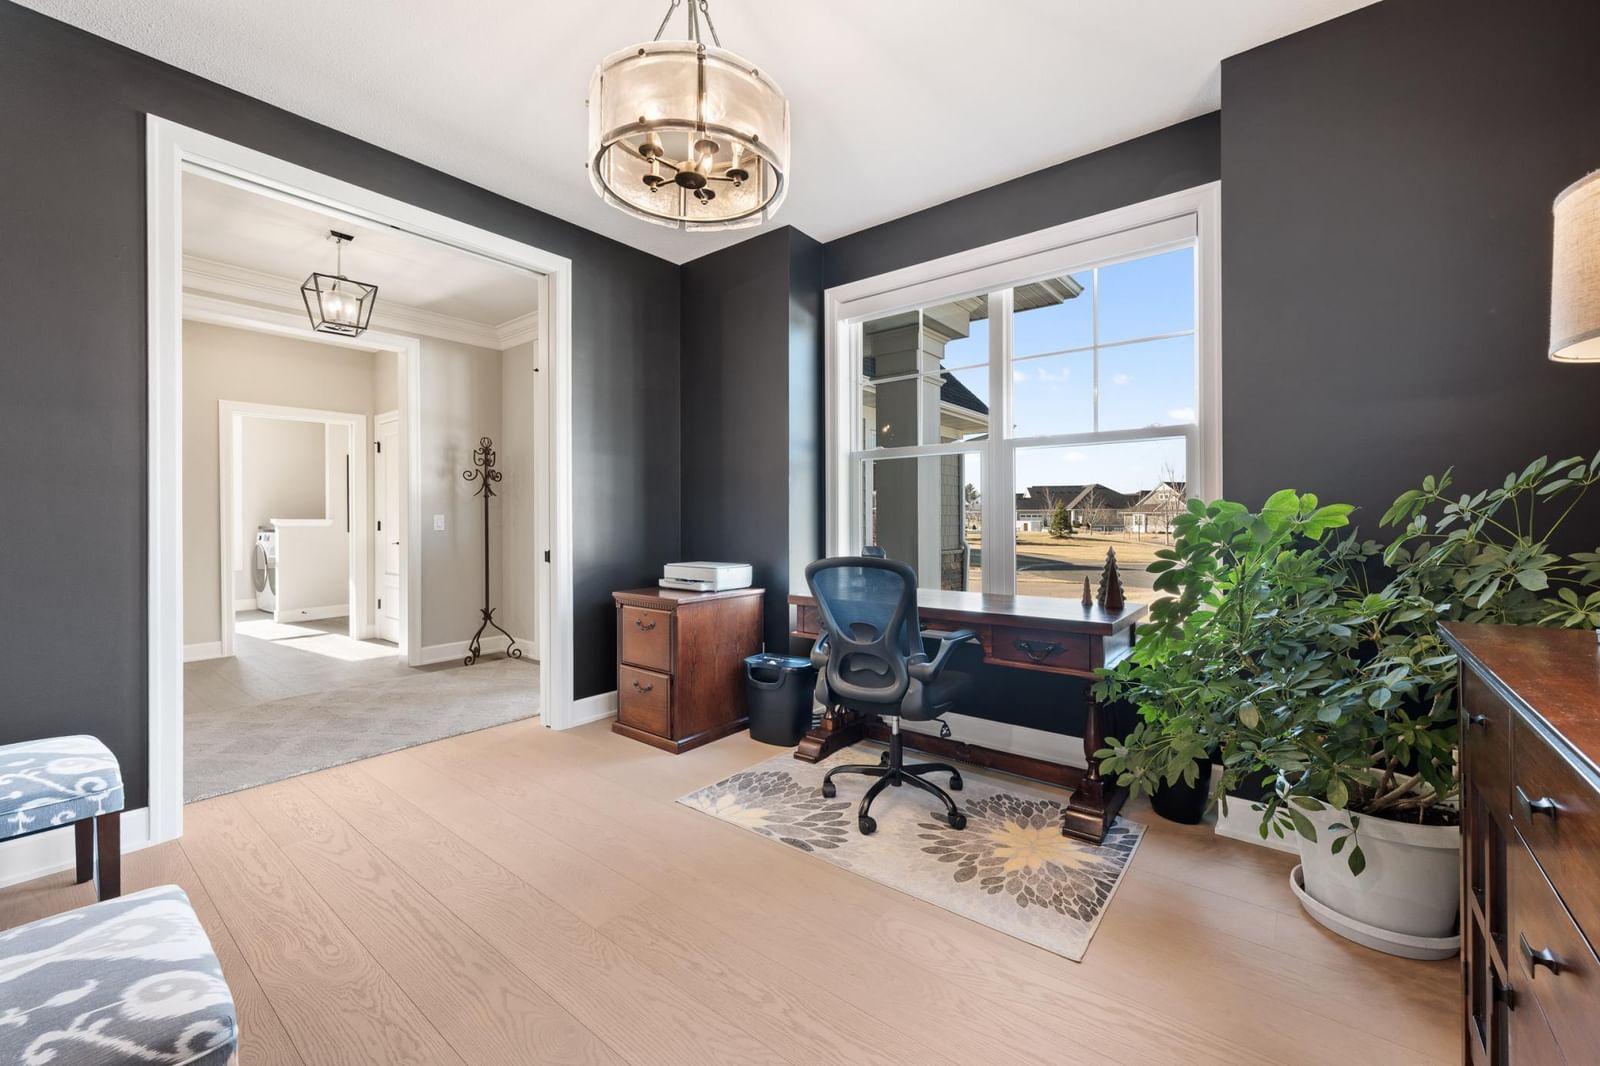
Located at the end of the neighborhood cul-de sac, this property offers a private retreat in an association-maintained community. The main level features the primary bedroom and bathroom suite, office, laundry room, powder, kitchen with separate coffee bar and beverage center, dining room, living room with 12' vaulted ceilings and a separate sunroom with direct access to the raised deck. The lower walkout includes an additional two bedrooms, family room and adjacent game room, workout room and bathroom facilities as well as a covered patio to enjoy the oversized professionally landscaped yard.

Buyer and Buyer Agent to Verify All Dimensions and Details.

6160 Garland Lane N, Plymouth, MN 55446

Ask an Agent

Open Houses

  • OCT17
    SaturdayToday
    12 - 2 PM

Interior Information

BasementDrain Tiled, Finished, Sump Pump, Walkout
AppliancesAir-To-Air Exchanger, Dishwasher, Disposal, Electric Water Heater, Exhaust Fan, Humidifier, Microwave, Range, Refrigerator
CoolingCentral Air
HeatingForced Air
FuelNatural Gas
Fireplaces1
Fireplace FeaturesFamily Room
LaundryMain Level
Dining RoomBreakfast Bar, Breakfast Area, Eat In Kitchen, Informal Dining Room, Kitchen/Dining Room
Interior AmenitiesDeck, Exercise Room, Hardwood Floors, Kitchen Center Island, Kitchen Window, Primary Bedroom Walk-In Closet, Main Floor Primary Bedroom, Natural Woodwork, Paneled Doors, Porch, In-Ground Sprinkler, Tile Floors, Vaulted Ceiling(s)

Size & Levels

LevelsOne
Total Finished Sq Ft3,730 sq ft
Above Grade Finished1,993 sq ft
Below Grade Finished1,548 sq ft
Main Level Finished1,993 sq ft

Bathrooms

Full Baths1
3/4 Baths1
1/2 Baths1
Bathroom Details3/4 Basement, Full Primary, Private Primary, Main Floor 1/2 Bath, Main Floor Full Bath, Separate Tub & Shower

Rooms

Main Level Rooms

Family Room17' x 15'
Dining Room14' x 11'
Kitchen13' x 12'
Office13' x 11'
Bedroom17' x 12'
Four Season Porch14' x 13'
Deck13' x 11'

Lower Level Rooms

Family Room15' x 15'
Bedroom 215' x 13'
Bedroom 315' x 22'
Game Room18' x 13'
Exercise Room11' x 10'

Exterior & Parking

ExteriorStone, Cement Board
RoofAge 8 Years or Less, Asphalt, Pitched
FoundationPoured Concrete
Patio / PorchDeck, Patio
Garage Stalls3
Garage Size32x26 (799 sq ft)
Garage Door16' wide x 8' tall
ParkingAttached Garage, Asphalt, Garage Door Opener, Heated Garage, Insulated Garage

Lot & Utilities

Property SubtypeSingle Family
Townhouse TypeNot Applicable
Lot Size0.22 acres
Lot Dimensions65x125x90x125
Lot DescriptionIrregular Lot, Tree Coverage - Medium
ZoningResidential-Single Family
SubdivisionElm Creek Meadows
TownshipPlymouth
CountyHennepin
SewerCity Sewer/Connected
WaterCity Water/Connected
Road FrontageCity Street, Cul De Sac, Curbs, No Outlet/Dead End, Paved Streets, Street Lights

Homeowners Association

Association Fee$699 / month
AssociationRowCal Management
Assessment PendingNo
Fee IncludesBuilding Exterior, Hazard Insurance, Lawn Care, Maintenance Grounds, Professional Mgmt, Sanitation, Shared Amenities, Snow Removal

Financial & Tax Information

Annual Taxes$14,604
Tax Year2025
Tax w/ Assessments$14,604
Assessment PendingNo
Parcel Number0511822210062
List TypeExclusive Right To Sell

Location

Call 612-356-2121For Showings and Questions
Broker Reciprocity logo
Listed by: Terrace Realty Partners
Source: NorthstarMLS

Copyright 2026 Regional Multiple Listing Service of Minnesota, Inc. All rights reserved. Information Deemed Reliable But Not Guaranteed. The data relating to real estate for sale on this web site comes in part from the Broker Reciprocity℠ Program of the Regional Multiple Listing Service of Minnesota, Inc. Real estate listings held by brokerage firms other than Pederson Realty are marked with the Broker Reciprocity℠ logo or the Broker Reciprocity℠ thumbnail logo (a little black house) and detailed information about them includes the name of the listing brokers.