5250 Polaris Lane - Photo 1
1 / 18
5250 Polaris Lane
5250 Polaris Lane
5250 Polaris Lane
5250 Polaris Lane
5250 Polaris Lane

5250 Polaris Lane, Plymouth, MN 55446 - MLS# 7158460

MLS® #: 7158460|Listed: Oct 11, 2026

$1,097,961

Bedrooms
3
Bathrooms
3
Square Feet
2,882
Acres
0.38
Year Built
2027
Property Type
Residential
Heating
Natural Gas, Forced Air, Fireplace(s), Humidity Control, Zoned
Cooling
Central Air
Garages
3
School District
279 - Osseo

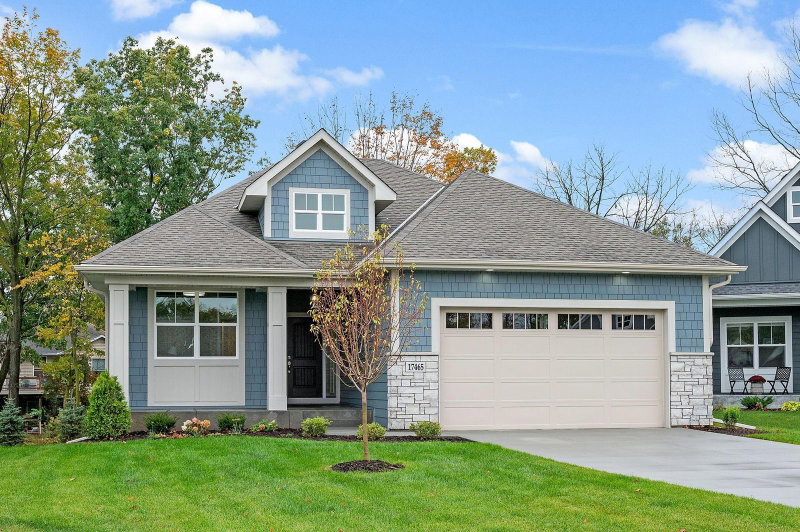
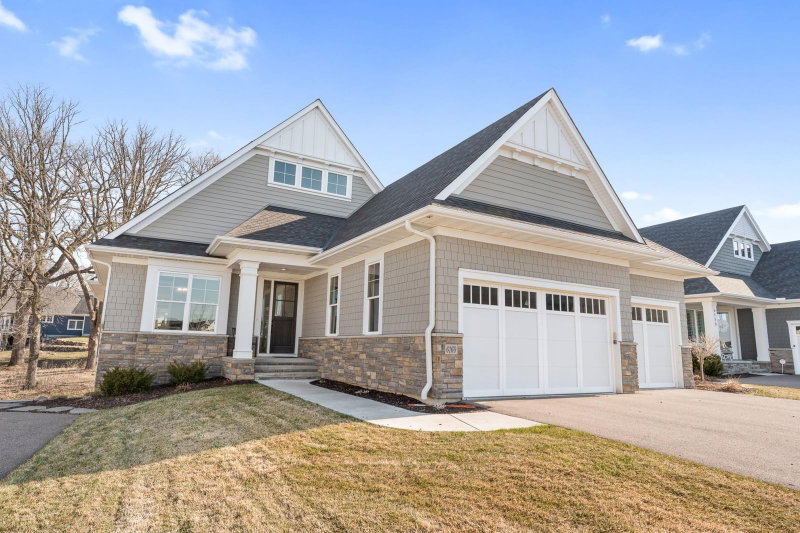
The Waterford by McDonald Construction Partners, a one-level rambler from the Monogram Collection, offered in Hampton Hills, where only 2 homesites remain. Build it as shown or make it your own. McDonald's design team takes you from semi-custom to fully custom, with interior designer consultations for every selection. This plan offers 3 bedrooms, 3 baths, 2,882 finished sq ft and an 3-car garage, insulated. The main level has Vaulted Gathering Room and 9ft ceilings and an open great room with a gas fireplace. The kitchen features custom enameled cabinets with 42" uppers, quartz countertops, a Fisher & Paykel appliance package and a walk-in pantry. The primary suite includes a freestanding tub, an oversized tiled shower with frameless glass and a walk-in closet. Also on the main level: a study with wood floors, a mudroom with built-in bench, laundry with upper cabinets and a 12x14 screened porch with 2-sided fireplace. The finished lower level adds a family room with wet bar, an exercise room, 2 bedrooms and a full bath. Black exterior Marvin windows, James Hardie siding and a Trex front porch. Built to MN Green Path standards, two-zone HVAC and a tankless water heater. List price includes homesite and selected options.

5250 Polaris Lane, Plymouth, MN 55446

Ask an Agent

Interior Information

BasementDrain Tiled, Egress Window(s), Finished, Full, Storage Space, Sump Pump
AppliancesCooktop, Dishwasher, Disposal, Double Oven, Humidifier, Microwave, Refrigerator, Stainless Steel Appliances, Tankless Water Heater, Washer, Water Softener Owned
CoolingCentral Air
HeatingForced Air, Fireplace(s), Humidity Control, Zoned
FuelNatural Gas
Fireplaces1
Fireplace FeaturesTwo Sided, Gas
LaundryMain Level
Dining RoomKitchen/Dining Room
Interior AmenitiesExercise Room, Hardwood Floors, Primary Bedroom Walk-In Closet, Porch, In-Ground Sprinkler, Vaulted Ceiling(s), Washer/Dryer Hookup, Wet Bar
Electric200+ Amp Service

Size & Levels

LevelsOne
Total Finished Sq Ft3,200 sq ft
Above Grade Finished1,600 sq ft
Below Grade Finished1,282 sq ft
Main Level Finished1,600 sq ft
Foundation Size50x32

Bathrooms

Full Baths2
1/2 Baths1
Bathroom DetailsDouble Sink, Full Basement, Private Primary, Main Floor 1/2 Bath, Main Floor Full Bath, Separate Tub & Shower

Rooms

Main Level Rooms

Great Room15'11 x 17'6
Dining Room11'10 x 14'8
Kitchen19'0 x 13'5
Bedroom14'6 x 13'0
Walk-In Closet9'4 x 6'5
Primary Bathroom8'7 x 9'6
Laundry8'8 x 7'5
Mud Room7'10 x 5'6
Foyer5'0 x 10'10
Screened Porch12' x 14'
Pantry (Walk-In)4'4 x 3'11
Study9'0 x 10'11

Lower Level Rooms

Family Room20'2 x 29'11
Bedroom 213'8 x 11'10
Bedroom 312'8 x 12'6
Bathroom8'2 x 4'11
Exercise Room10'11 x 15'9

Exterior & Parking

ExteriorStone, Cement Board
ConstructionConcrete, Frame
FoundationPoured Concrete
Patio / PorchPatio
Garage Stalls3
Garage Size32x22 (677 sq ft)
Garage Door18' wide x 8' tall
ParkingAttached Garage, Asphalt, Garage Door Opener, Insulated Garage

Lot & Utilities

Property SubtypeSingle Family
Lot Size0.38 acres
Lot Dimensions71x187x125x205
Lot DescriptionSod Included in Price, Tree Coverage - Light
ZoningResidential-Single Family
SubdivisionHampton Hills
TownshipPlymouth
CountyHennepin
SewerCity Sewer/Connected
WaterCity Water/Connected

Financial & Tax Information

Annual Taxes$2,309
Tax Year2026
Tax w/ Assessments$2,309
Assessment PendingNo
Parcel Number0411822340092
Financing OptionsConventional, Cash, Other
List TypeExclusive Right To Sell

Location

Call 612-356-2121For Showings and Questions

Neighborhood at a Glance

In this neighborhood, homes were most commonly built in 2000-2009, about 81% of occupied homes are owner-occupied, and the average commute is 22 minutes.

Cost of Ownership

Median home value

$569,400

Higher than the Plymouth median

The midpoint of estimated values for owner-occupied homes.

Median property taxes paid

$6,104/yr

Higher than the Plymouth median

The midpoint of annual property taxes paid by homeowners.

Typical monthly owner costs (with mortgage)

$2,783/mo

Higher than the Plymouth median

Median monthly housing costs for owners with a mortgage.

Typical monthly owner costs (no mortgage)

$1,103/mo

Higher than the Plymouth median

Median monthly housing costs for owners without a mortgage.

Median rent

$1,974/mo

Higher than the Plymouth median

The midpoint of monthly gross rent, including utilities.

Homes in the Area

Owner-occupied homes

81%

Higher than Plymouth overall

The share of occupied homes lived in by their owners.

Median year built

2006

Similar to the Plymouth median

The midpoint of years when homes in the area were built.

Home age by decade

The share of homes built during each period.

  • 2010-201935%
  • 2000-200941%
  • 1990-199917%
  • 1980-19895%

Types of homes

The share of housing units in each building type.

  • Single-family detached56%
  • Townhome / attached25%
  • 5+ units18%

Getting Around

Average commute

22 min

Similar to the Plymouth median

The average one-way travel time to work for commuters.

How people get to work

The share of workers using each listed way to get to work.

  • Drive alone52%
  • Carpool4%
  • Work from home42%

Homes with broadband

95%

Similar than Plymouth overall

The share of households with a broadband internet subscription.

Estimates for the surrounding census tract, not this specific home.

Source: U.S. Census Bureau, American Community Survey 2020-2024 5-year estimates. This product uses the Census Bureau Data API but is not endorsed or certified by the Census Bureau.

Broker Reciprocity logo
Listed by: Compass
Source: NorthstarMLS

Copyright 2026 Regional Multiple Listing Service of Minnesota, Inc. All rights reserved. Information Deemed Reliable But Not Guaranteed. The data relating to real estate for sale on this web site comes in part from the Broker Reciprocity℠ Program of the Regional Multiple Listing Service of Minnesota, Inc. Real estate listings held by brokerage firms other than Pederson Realty are marked with the Broker Reciprocity℠ logo or the Broker Reciprocity℠ thumbnail logo (a little black house) and detailed information about them includes the name of the listing brokers.