
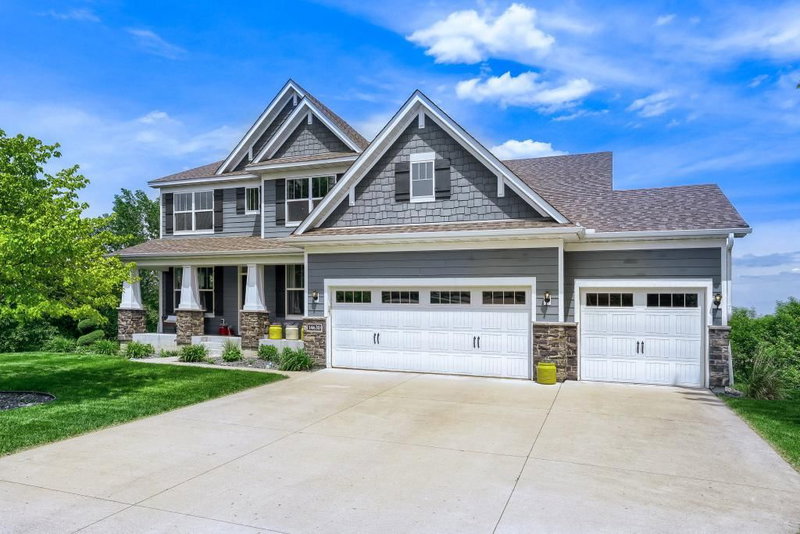
5741 Juneau Lane N - Photo 1
1 / 57
5741 Juneau Lane N
5741 Juneau Lane N
5741 Juneau Lane N
5741 Juneau Lane N
5741 Juneau Lane N

5741 Juneau Lane N, Plymouth, MN 55446 - MLS# 7163300

MLS® #: 7163300|Days on Market: 6|Listed: Nov 5, 2026

$1,100,000

Bedrooms
5
Bathrooms
4
Square Feet
4,000
Acres
5.01
Year Built
1987
Property Type
Residential
Heating
Geothermal, Propane
Cooling
Central Air, Geothermal
Garages
3
Days on Market
6
School District
279 - Osseo

Incredible rare opportunity in a Plymouth location! This beautiful two-story home offers approximately 4,000 finished square feet, 5 bedrooms, 4 bathrooms, and a 3-car oversized garage all on a private 5 acre lot in the heart of the city. Mature trees provide natural privacy, while newer homes surrounding the property demonstrate the desirability of the area. Opportunities like this don't come around often! The property features a private well and city sewer. Located within the highly regarded Osseo School District, this property offers both immediate value and exciting future potential. If splitting the land is desirable, the city is open to rezoning the acreage given the available utilities and accessible property access. Don't miss this rare opportunity in Plymouth!

5741 Juneau Lane N, Plymouth, MN 55446

Text Us About This Home

Watch this home

Get an email if the price drops. No account needed.

Ask an Agent

Interior Information

BasementFinished, Full
AppliancesCentral Vacuum, Cooktop, Dishwasher, Double Oven, Dryer, Exhaust Fan, Humidifier, Water Filtration System, Water Osmosis System, Other, Range, Refrigerator, Trash Compactor, Wall Oven, Washer
CoolingCentral Air, Geothermal
HeatingGeothermal
FuelPropane
Fireplaces2
Fireplace FeaturesFamily Room, Gas, Wood Burning
LaundryLaundry Room, Main Level
Dining RoomEat In Kitchen

Size & Levels

LevelsTwo
Total Finished Sq Ft4,000 sq ft
Above Grade Finished2,700 sq ft
Below Grade Finished1,300 sq ft
Main Level Finished1,500 sq ft
Total Area (incl. unfinished)4,200 sq ft

Bathrooms

Full Baths3
1/2 Baths1
Bathroom DetailsFull Primary, Full Basement, Main Floor 1/2 Bath, Upper Level Full Bath

Rooms

Main Level Rooms

Living Room14' x 14'
Family Room16' x 16'
Dining Room12' x 18'
Kitchen21' x 16'
Office15' x 14'
Laundry9' x 11'
Porch15' x 17'

Upper Level Rooms

Bedroom11'7" x 19'
Bedroom 213' x 13'
Bedroom 313' x 12'

Lower Level Rooms

Family Room12' x 12'
Bedroom 412' x 14'
Bedroom 513' x 16'
Recreation Room34' x 30'

Exterior & Parking

ExteriorWood
RoofAsphalt
FoundationOther
Patio / PorchDeck
Garage Stalls3
ParkingAttached Garage

Lot & Utilities

Property SubtypeSingle Family
Lot Size5.01 acres
Lot Dimensions335x650x334x651
ZoningResidential-Single Family
TownshipPlymouth
CountyHennepin
SewerCity Sewer - In Street
WaterWell

Financial & Tax Information

Annual Taxes$13,036
Tax Year2026
Tax w/ Assessments$13,036
Assessment PendingNo
Parcel Number0411822310008
Financing OptionsConventional, VA, FHA, Cash
List TypeExclusive Right To Sell

Location

Call 612-356-2121For Showings and Questions

Schools

Questions and Answers

How much is 5741 Juneau Lane N?

5741 Juneau Lane N in Plymouth, MN, is listed at $1,100,000 as of Nov 11, 2026 ($275 per finished square foot and 6 days on market).

What school district is 5741 Juneau Lane N in?

The MLS lists the school district as Osseo (ISD 279). Confirm enrollment with the district.

What are the property taxes for 5741 Juneau Lane N?

Property taxes are $13,036 for 2026. No special assessments are pending.

Does 5741 Juneau Lane N have an HOA fee?

No. The listing shows no homeowners association fee.

Is 5741 Juneau Lane N on city water and sewer?

It has a private well and city sewer.

How do I schedule a showing of 5741 Juneau Lane N?

Call Pederson Realty anytime at 612-356-2121 to ask about this home, schedule a showing, or be connected to an agent. You can also contact the agent shown on this page or use the Tour in Person button. We can usually set up a showing within a day.

Broker Reciprocity logo
Listed by: Pemberton RE
Source: NorthstarMLS

Copyright 2026 Regional Multiple Listing Service of Minnesota, Inc. All rights reserved. Information Deemed Reliable But Not Guaranteed. The data relating to real estate for sale on this web site comes in part from the Broker Reciprocity℠ Program of the Regional Multiple Listing Service of Minnesota, Inc. Real estate listings held by brokerage firms other than Pederson Realty are marked with the Broker Reciprocity℠ logo or the Broker Reciprocity℠ thumbnail logo (a little black house) and detailed information about them includes the name of the listing brokers.