
10205 27th Avenue N - Photo 1
1 / 51
10205 27th Avenue N
10205 27th Avenue N
10205 27th Avenue N
10205 27th Avenue N
10205 27th Avenue N

10205 27th Avenue N, Plymouth, MN 55441 - MLS# 7150826

MLS® #: 7150826|Listed: Sep 28, 2026

$895,000

$950,000↓ 5.8%
Open HouseOct 18, 1 - 3 PM
Bedrooms
5
Bathrooms
4
Square Feet
3,500
Acres
0.43
Year Built
1982
Property Type
Residential
Heating
Natural Gas, Forced Air
Cooling
Central Air
Garages
3
School District
281 - Robbinsdale

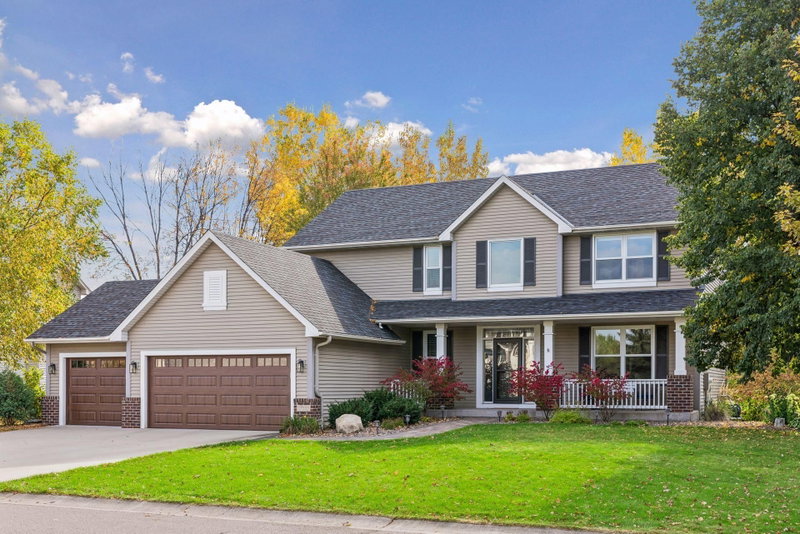
Stately brick and stucco two-story on a .43 acre lot with a circular driveway on a double cul-de-sac near Medicine Lake. THE LOWER LEVEL HAS 1,500 SF OF UNFINISHED SPACE WHICH WHEN ADDED TO THE EXISTING 3,500 OF FINISHED SF WOULD BE 5,000 SF TOTAL. There are wood beamed ceilings in the Family Room and built-in cabinets and shelves. There is a bay window in the front Living Room with a wood burning fireplace. Both the Living room and Dining Room are spacious. There is an office on the other side with a bay window and parquet flooring with double French doors in the front. There is new LVT flooring in the kitchen with a rolled top planning desk and numerous cabinets and shelves. Off the main floor informal Dining room is a sliding patio door to the large cement patio with a built-in gas grill. Near the spacious front ceramic tile Foyer is a guest half bath. The front Foyer has a grand winding staircase that leads to the five Bedrooms upstairs. The spacious primary Bedroom has new carpeting with a large walk-in closet. The primary Bathroom has a separate vanity area sink, and there is another sink, separate shower and tub. There are four other Bedrooms with a Jack and Jill Bathroom between two Bedrooms and another 3/4 Bath upstairs with double sinks. The upstairs Laundry Room with a utility sink has new LVT flooring and a built-in hamper. You will really like the oversized three car garage which has a stairway to a lower level office area. There is an underground sprinkler system and a security system. Another plus is a view of Medicine Lake. Furnishings are negotiable for sale. Location! Location! Location!
10205 27th Avenue N, Plymouth, MN 55441

Ask an Agent

Open Houses

  • OCT18
    SundayTomorrow
    1 - 3 PM

Interior Information

BasementBlock, Drain Tiled, Full, Owner Access, Partially Finished, Storage Space, Sump Basket, Sump Pump, Unfinished
AppliancesCooktop, Dishwasher, Disposal, Dryer, Electronic Air Filter, Electric Water Heater, Exhaust Fan, Freezer, Humidifier, Microwave, Range, Refrigerator, Trash Compactor, Washer, Water Softener Owned
CoolingCentral Air
HeatingForced Air
FuelNatural Gas
Fireplaces1
Fireplace FeaturesDecorative, Living Room, Wood Burning
LaundryElectric Dryer Hookup, Laundry Room, Sink, Upper Level, Washer Hookup
Dining RoomInformal Dining Room, Living/Dining Room
Interior AmenitiesFrench Doors, Kitchen Window, Primary Bedroom Walk-In Closet, Patio, Paneled Doors, Security System, In-Ground Sprinkler, Tile Floors, Washer/Dryer Hookup, Walk-In Closet
ElectricCircuit Breakers, 200+ Amp Service
AccessibilitySoaking Tub

Size & Levels

LevelsTwo
Total Finished Sq Ft3,500 sq ft
Above Grade Finished3,340 sq ft
Below Grade Finished160 sq ft
Main Level Finished1,688 sq ft

Bathrooms

Full Baths1
3/4 Baths2
1/2 Baths1
Bathroom DetailsDouble Sink, Bathroom Ensuite, Full Primary, Full Jack & Jill, Private Primary, Main Floor 1/2 Bath, Upper Level 3/4 Bath, Upper Level Full Bath

Rooms

Main Level Rooms

Living Room13' x 18'
Family Room19' x 19'
Dining Room12' x 12'
Informal Dining Room11' x 16'
Kitchen10' x 16'
Office9' x 19'
Foyer10' x 16'
Patio18' x 20'

Upper Level Rooms

Bedroom14' x 17'
Bedroom 212' x 15'
Bedroom 311' x 18'
Bedroom 412' x 15'
Bedroom 510' x 15'
Laundry6' x 14'

Exterior & Parking

ExteriorStone, Stucco
ConstructionBlock, Brick, Concrete
RoofAge Over 8 Years, Asphalt, Pitched
FoundationBlock
Patio / PorchPatio
Garage Stalls3
Garage Size24 X 34 (816 sq ft)
ParkingAttached Garage, Asphalt, Finished Garage, Garage Door Opener

Lot & Utilities

Property SubtypeSingle Family
Lot Size0.43 acres
Lot Dimensions151 X 127
Lot DescriptionCorner Lot, Tree Coverage - Medium
ZoningResidential-Single Family
SubdivisionMedicine Ridge
TownshipPlymouth
CountyHennepin
SewerCity Sewer/Connected, City Sewer - In Street
WaterCity Water/Connected, City Water - In Street
Road FrontageCity Street, Cul De Sac, Paved Streets, Street Lights
Power CompanyXcel Energy

Financial & Tax Information

Annual Taxes$8,270
Tax Year2026
Tax w/ Assessments$8,270
Assessment PendingNo
Parcel Number2411822430069
Financing OptionsConventional, VA, FHA, Cash
List TypeExclusive Right To Sell

Location

Call 612-356-2121For Showings and Questions
Broker Reciprocity logo
Listed by: Edina Realty, Inc.
Source: NorthstarMLS

Copyright 2026 Regional Multiple Listing Service of Minnesota, Inc. All rights reserved. Information Deemed Reliable But Not Guaranteed. The data relating to real estate for sale on this web site comes in part from the Broker Reciprocity℠ Program of the Regional Multiple Listing Service of Minnesota, Inc. Real estate listings held by brokerage firms other than Pederson Realty are marked with the Broker Reciprocity℠ logo or the Broker Reciprocity℠ thumbnail logo (a little black house) and detailed information about them includes the name of the listing brokers.