13761 54th Avenue N - Photo 1
13761 54th Avenue N - Photo 2
13761 54th Avenue N - Photo 3
13761 54th Avenue N - Photo 4
13761 54th Avenue N - Photo 5
13761 54th Avenue N - Photo 6
13761 54th Avenue N - Photo 7
13761 54th Avenue N - Photo 8
13761 54th Avenue N - Photo 9
13761 54th Avenue N - Photo 10
13761 54th Avenue N - Photo 11
13761 54th Avenue N - Photo 12
13761 54th Avenue N - Photo 13
13761 54th Avenue N - Photo 14
13761 54th Avenue N - Photo 15
13761 54th Avenue N - Photo 16
13761 54th Avenue N - Photo 17
13761 54th Avenue N - Photo 18
13761 54th Avenue N - Photo 19
13761 54th Avenue N - Photo 20
13761 54th Avenue N - Photo 21
13761 54th Avenue N - Photo 22
13761 54th Avenue N - Photo 23
1 / 23
13761 54th Avenue N
13761 54th Avenue N
13761 54th Avenue N
13761 54th Avenue N
13761 54th Avenue N

13761 54th Avenue N, Plymouth, MN 55446 - MLS# 7134445

MLS® #: 7134445|Listed: Aug 28, 2026

$368,500

Bedrooms
4
Bathrooms
4
Square Feet
2,143
Acres
0.03
Year Built
2003
Property Type
Residential
Heating
Natural Gas, Forced Air
Cooling
Ceiling Fan(s), Central Air
Garages
2
School District
279 - Osseo

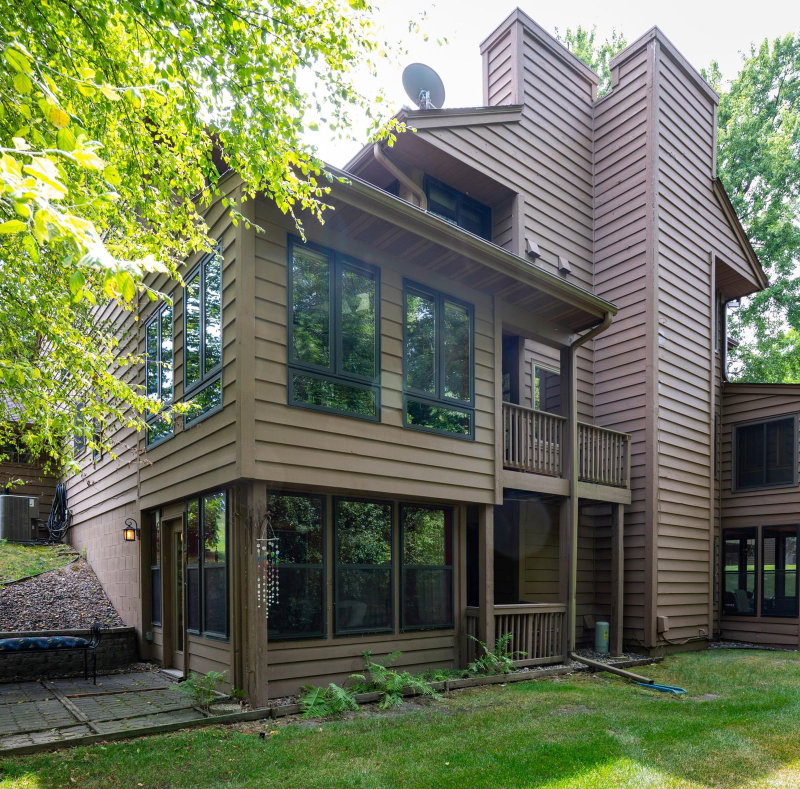
Welcome to easy, sophisticated living in the heart of Plymouth. This stunning townhome at 13761 54th Ave N offers the perfect blend of modern style and a low-maintenance lifestyle, allowing you to spend your weekends enjoying the local amenities rather than handling exterior chores.

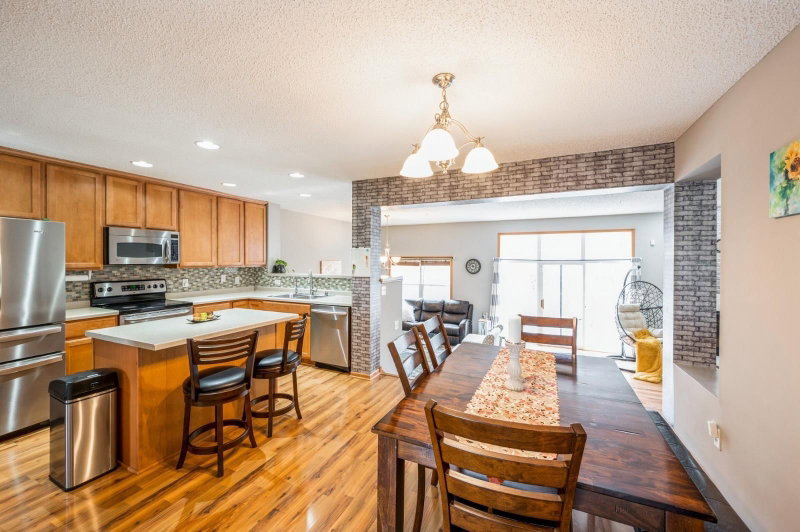
Inside, the home opens up into a bright, airy floor plan designed for seamless transitions between relaxing and entertaining. The kitchen is a true centerpiece, featuring sleek finishes and ample counter space that overlooks the living room and dining space. Upstairs, the primary suite serves as a private retreat, boasting generous proportions and a spa-like ensuite bath. With everything taken care of by the association, you can simple move in and enjoy the comfort and convenience of this pristine property.

13761 54th Avenue N, Plymouth, MN 55446

Ask an Agent

Interior Information

BasementBlock, Daylight/Lookout Windows, Finished, Partial
AppliancesDishwasher, Disposal, Dryer, Freezer, Gas Water Heater, Microwave, Range, Refrigerator, Washer
CoolingCentral Air
HeatingForced Air
FuelNatural Gas
LaundryIn Hall, Laundry Closet, Upper Level
Dining RoomEat In Kitchen, Informal Dining Room, Living/Dining Room
Interior AmenitiesBalcony, Ceiling Fan(s), Deck, Hardwood Floors, Kitchen Center Island, Kitchen Window, Primary Bedroom Walk-In Closet, Natural Woodwork, Porch, Tile Floors, Washer/Dryer Hookup, Walk-In Closet
ElectricCircuit Breakers, 200+ Amp Service

Size & Levels

LevelsTwo
Total Finished Sq Ft2,143 sq ft
Above Grade Finished1,674 sq ft
Below Grade Finished469 sq ft
Main Level Finished837 sq ft

Bathrooms

Full Baths2
1/2 Baths2
Bathroom Details1/2 Basement, Double Sink, Bathroom Ensuite, Full Primary, Private Primary, Main Floor 1/2 Bath, Separate Tub & Shower, Upper Level Full Bath, Jetted Tub

Rooms

Main Level Rooms

Living Room12'2 x 15'3
Dining Room11'10 x 12'10
Informal Dining Room15'10 x 8'11
Kitchen15'10 x 10'3
Bathroom6'10 x 3'8

Upper Level Rooms

Bedroom14'5 x 16'4
Bedroom 212'9 x 11'5
Bedroom 39'3 x 11'8
Walk-In Closet4'2 x 6'4
Bathroom8'3 x 10'5
Bathroom4'8 x 7'8
Laundry2'10 x 6'5

Lower Level Rooms

Bedroom 415'10 x 14'
Bathroom7'10 x 7'10

Exterior & Parking

ExteriorStone, Vinyl
ConstructionBlock, Frame
RoofAge Over 8 Years, Asphalt, Pitched
FoundationBlock
Patio / PorchDeck, Front Porch
Garage Stalls2
Garage Size22x20 (332 sq ft)
ParkingAttached Garage, Asphalt, Electric, Garage Door Opener, Insulated Garage, Tuckunder Garage

Lot & Utilities

Property Subtype(TH) Side x Side
Townhouse TypeMulti-Level
Lot Size0.03 acres
Lot Dimensions25.5x56x25.5x56
Lot DescriptionTree Coverage - Light
ZoningResidential-Single Family
SubdivisionThe Reserve 2nd Add
TownshipPlymouth
CountyHennepin
SewerCity Sewer/Connected
WaterCity Water/Connected
Road FrontageCurbs, Paved Streets, Private Road, Sidewalks

Homeowners Association

Association Fee$310 / month
AssociationNew Concepts Management Group
Assessment PendingNo
Fee IncludesBuilding Exterior, Hazard Insurance, Lawn Care, Maintenance Grounds, Professional Mgmt, Sanitation, Shared Amenities, Snow Removal
AmenitiesSecurity Lighting, Trail(s)

Financial & Tax Information

Annual Taxes$4,375
Tax Year2026
Tax w/ Assessments$4,375
Assessment PendingNo
Parcel Number0311822340095
Financing OptionsConventional, Cash, Other
Assumable MortgageNot Assumable
List TypeExclusive Right To Sell

Location

Call 612-356-2121For Showings and Questions
Broker Reciprocity logo
Listed by: Compass
Source: NorthstarMLS

Copyright 2026 Regional Multiple Listing Service of Minnesota, Inc. All rights reserved. Information Deemed Reliable But Not Guaranteed. The data relating to real estate for sale on this web site comes in part from the Broker Reciprocity℠ Program of the Regional Multiple Listing Service of Minnesota, Inc. Real estate listings held by brokerage firms other than Pederson Realty are marked with the Broker Reciprocity℠ logo or the Broker Reciprocity℠ thumbnail logo (a little black house) and detailed information about them includes the name of the listing brokers.