1 / 30


3818 Queensland Circle N, Plymouth, MN 55446 - MLS# 7128913
$711,500
Bedrooms
3
Bathrooms
3
Square Feet
1,965
Year Built
2026
Property Type
Residential
Heating
Natural Gas, Forced Air
Cooling
Central Air
Garages
2
School District
284 - Wayzata
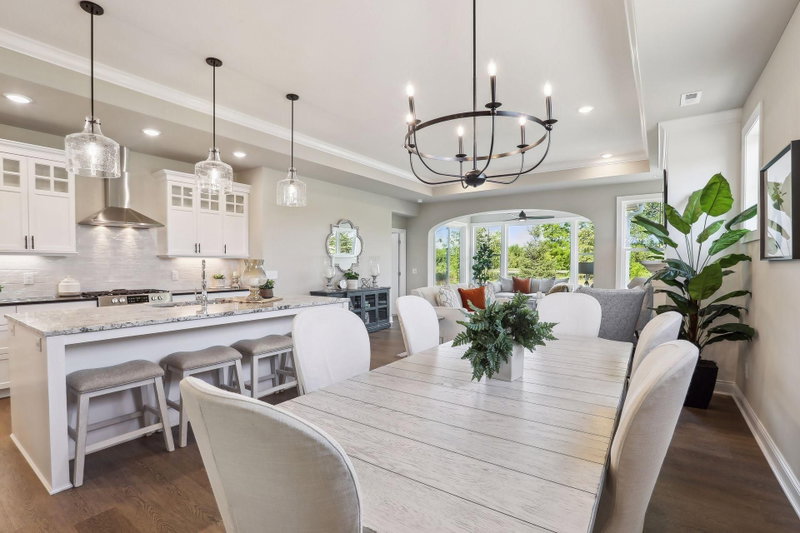
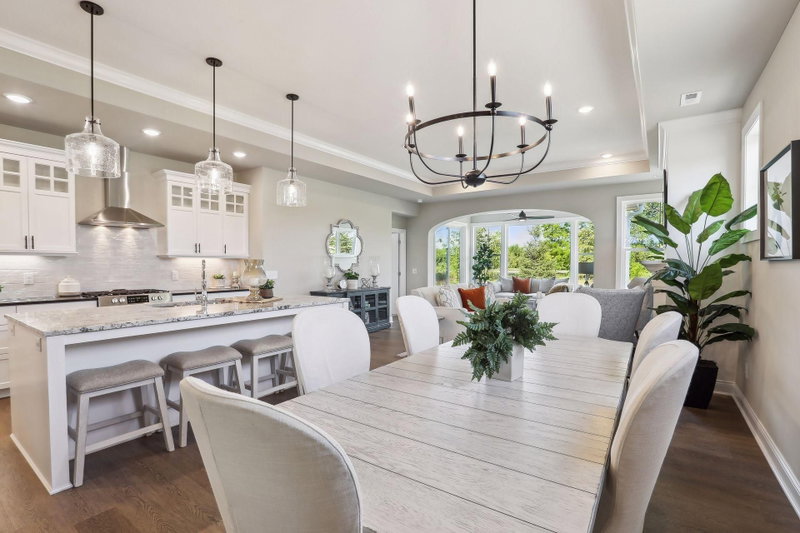
New Construction at Perl Gardens in Plymouth! Beautiful architecturally designed attached Twin Homes located in Plymouth. They all feature main-level living. Gourmet kitchen for entertaining, center island, main-floor second bedroom/den, 4-season porch & large living room with fireplace. Open Concept with crown molding and high ceilings! The Owner Suite includes a spacious master walk-in closet and a private bathroom. Spacious finished 3rd Bedroom/3rd Bath/Bonus Room above the garage offers approximately 450 sq. ft. of additional living space and flexibility — ideal for a guest suite, family room, craft room, or game area! Association-maintained. Wayzata Schools! Prime location just north of Wayzata on County Road 101 & Medina Road.
Interior Information
AppliancesDishwasher, Microwave, Range, Refrigerator
CoolingCentral Air
HeatingForced Air
FuelNatural Gas
Fireplaces1
Fireplace FeaturesGas, Living Room
LaundryMain Level
Dining RoomEat In Kitchen, Informal Dining Room
Interior AmenitiesHardwood Floors, Kitchen Center Island, Primary Bedroom Walk-In Closet, Main Floor Primary Bedroom, Patio, Sun Room, Washer/Dryer Hookup, Walk-In Closet
Size & Levels
LevelsOne
Total Finished Sq Ft1,965 sq ft
Above Grade Finished1,965 sq ft
Main Level Finished1,965 sq ft
Bathrooms
Full Baths2
3/4 Baths1
Bathroom Details3/4 Primary, Private Primary, Main Floor Full Bath
Rooms
Main Level Rooms
Living Room19' x 16'5"
Kitchen19' x 18'
Bedroom13'6" x 13'
Bedroom 212' x 12'
Patio13' x 13'
Mud Room10' x 9'
Sun Room13' x 8'2"
Foyer7' x 6'5"
Exterior & Parking
ExteriorVinyl
RoofAge 8 Years or Less
Patio / PorchPatio
Garage Stalls2
ParkingAttached Garage, Asphalt
New ConstructionYes
Lot & Utilities
Property Subtype(TH) Side x Side
Townhouse TypeSingle-Level
Lot Size3,877 square feet
ZoningResidential-Single Family
TownshipPlymouth
CountyHennepin
SewerCity Sewer/Connected
WaterCity Water/Connected
FencingVinyl
Homeowners Association
Association Fee$490 / month
AssociationAdvantage Townhome Management
Phone(651) 429-2223
CommunityPerl Gardens
Assessment PendingNo
Fee IncludesBuilding Exterior, Hazard Insurance, Lawn Care, Maintenance Grounds, Professional Mgmt, Sanitation, Snow Removal
Financial & Tax Information
Annual Taxes$2,407
Tax Year2026
Tax w/ Assessments$2,407
Assessment PendingNo
Parcel Number1811822420080
Financing OptionsConventional, VA, Cash, Other
List TypeExclusive Right To Sell
Location
Call 612-356-2121For Showings and Questions