
1 / 38

18043 38th Place N, Plymouth, MN 55446 - MLS# 7100764
$739,000
Open HouseOct 10, 2 - 4 PM
Bedrooms
3
Bathrooms
3
Square Feet
1,965
Acres
0.08
Year Built
2022
Property Type
Residential
Heating
Electric, Natural Gas, Forced Air, Fireplace(s)
Cooling
Ceiling Fan(s), Central Air
Garages
2
School District
284 - Wayzata
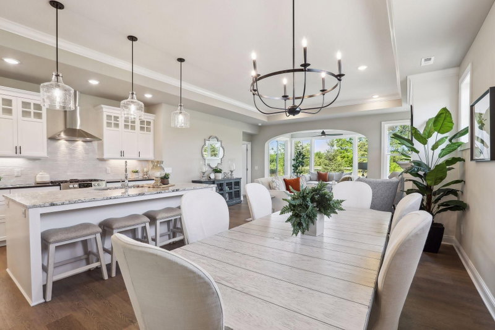
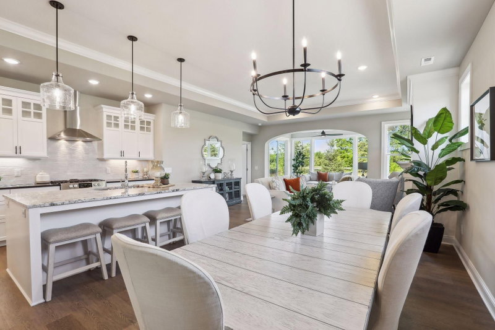
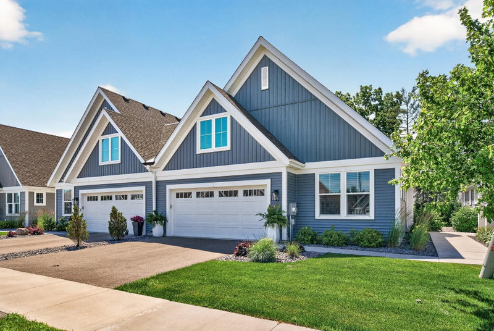
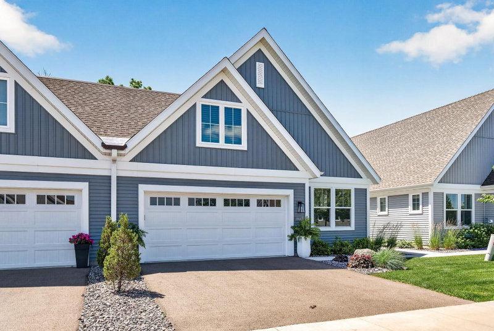
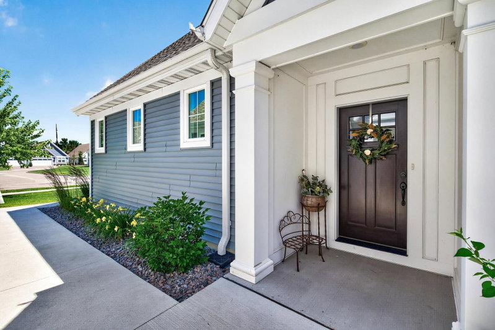
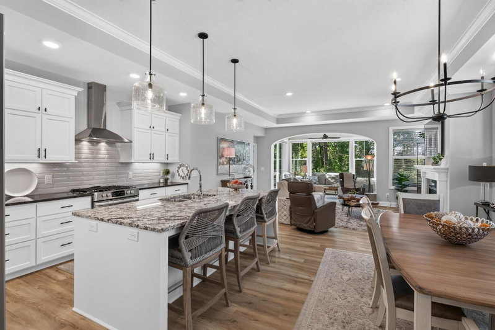
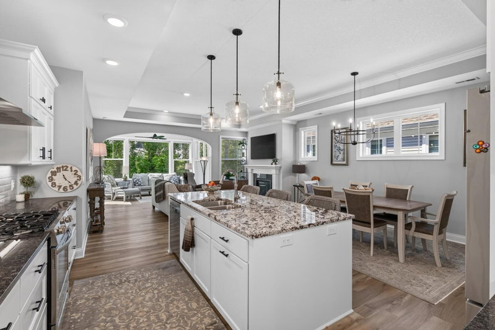
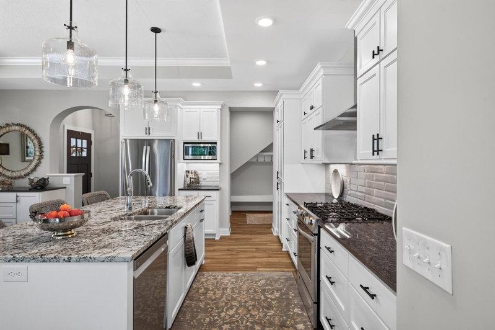
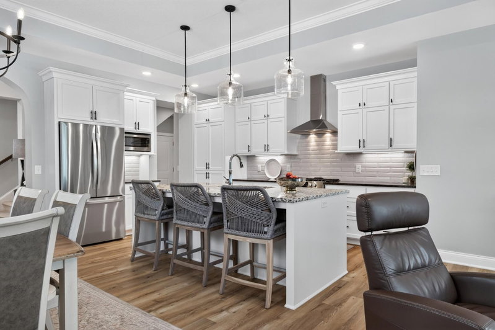
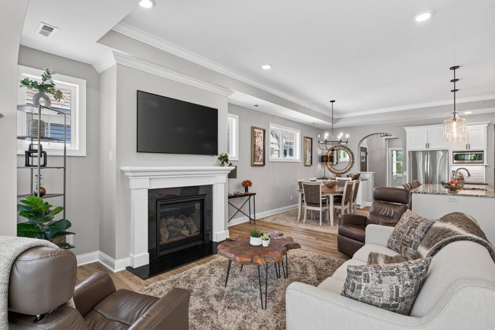
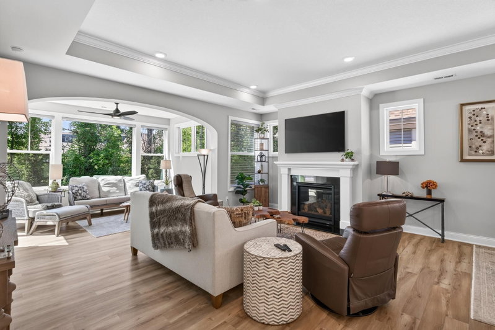
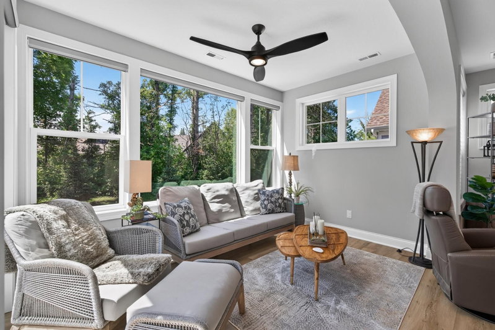
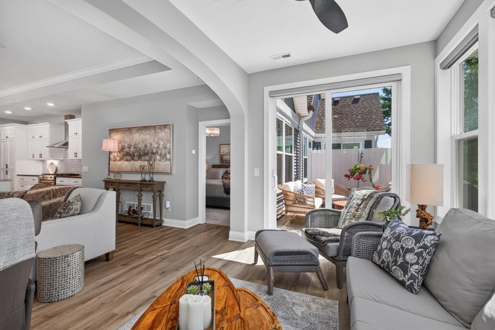
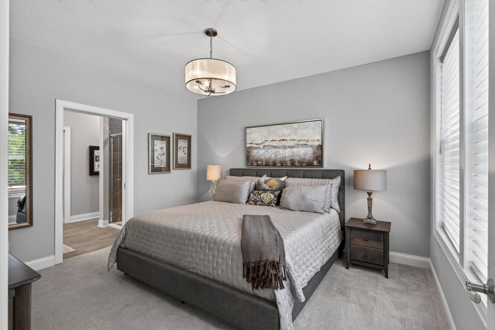
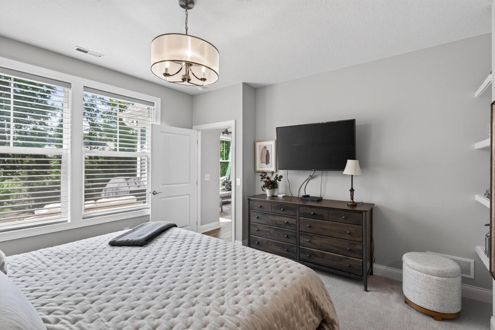
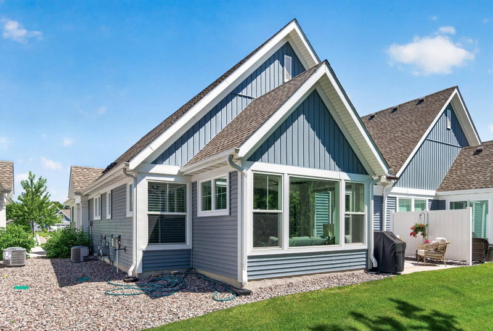
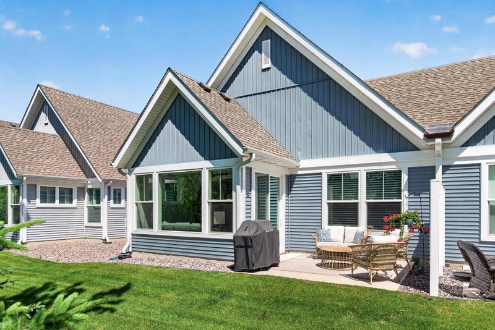
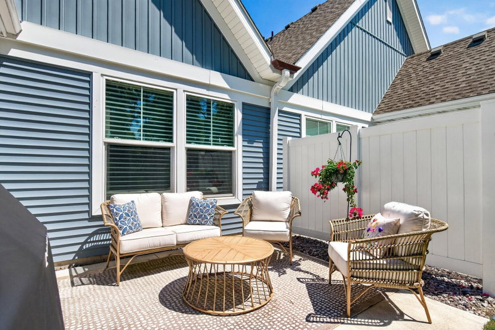
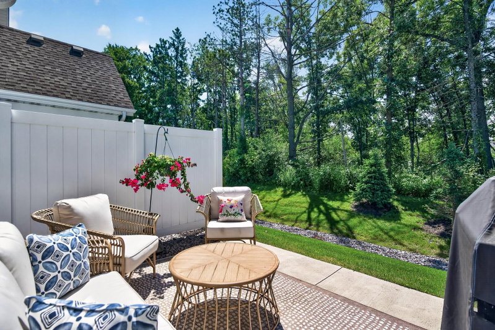
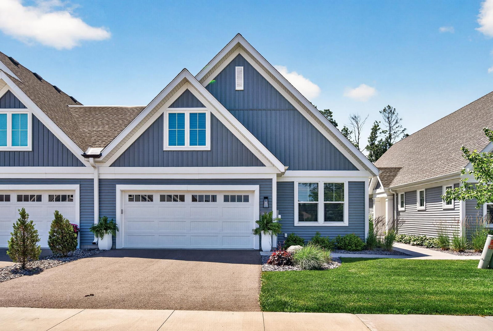
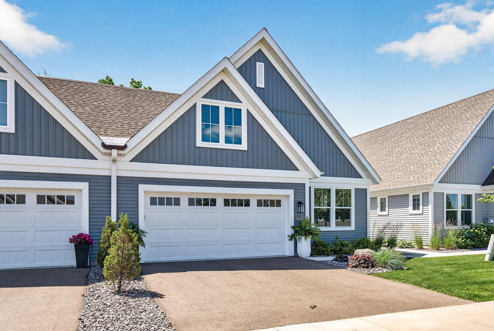
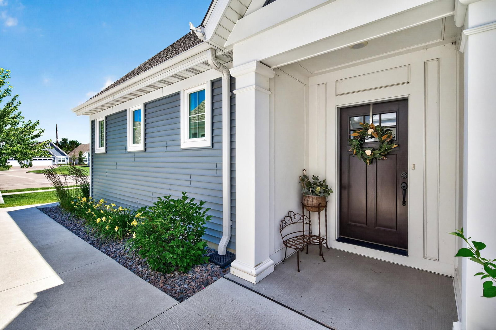
Welcome to the pearl of Perl Gardens! Less than 10 minutes from downtown Wayzata, this luxury townhome is situated on a premium lot. Expansive windows let in tons of light and offers views of woods creating your own private sanctuary while still being close to everything. Remote controlled blinds and added pine trees in the backyard provide additional privacy year round. Custom finishes and top of the line granite and appliance make this kitchen a dream. Don't miss a chance to call this beauty HOME!
Interior Information
AppliancesDishwasher, Disposal, Dryer, Electronic Air Filter, Electric Water Heater, ENERGY STAR Qualified Appliances, Exhaust Fan, Humidifier, Microwave, Range, Refrigerator, Stainless Steel Appliances, Washer, Water Softener Owned
CoolingCentral Air
HeatingForced Air, Fireplace(s), In-Floor Heating
FuelElectric, Natural Gas
Fireplaces1
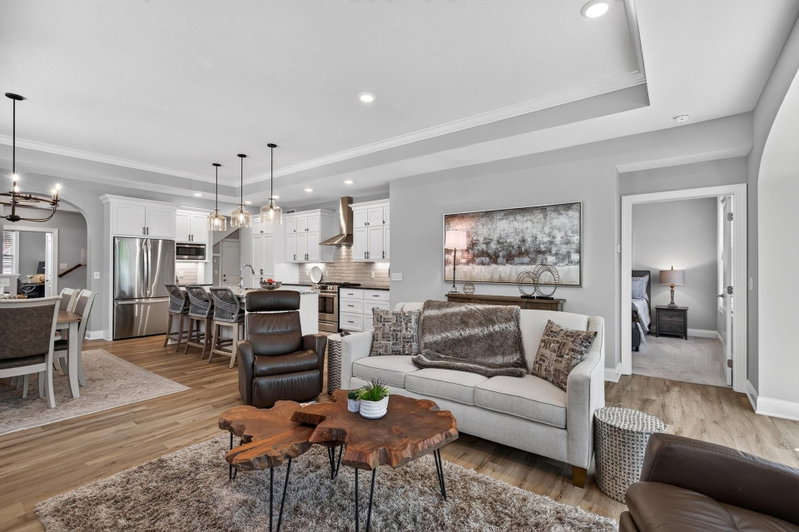
Fireplace FeaturesCirculating, Gas, Living Room
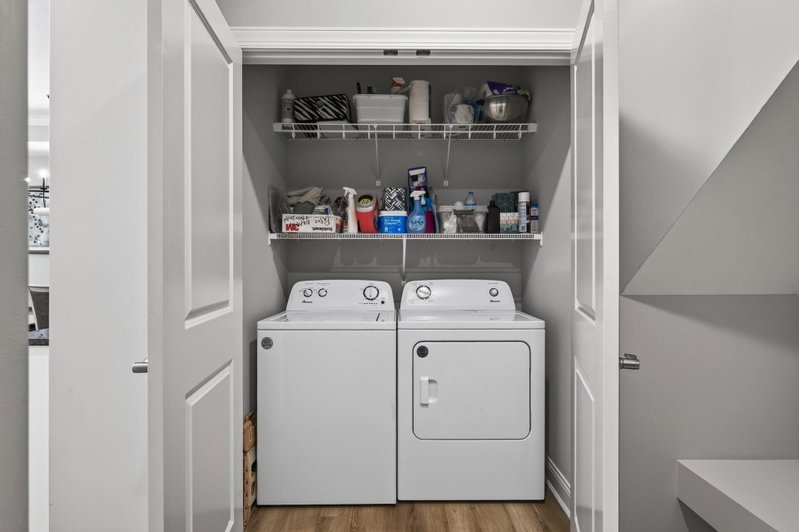
LaundryElectric Dryer Hookup, Laundry Closet, Main Level, Washer Hookup
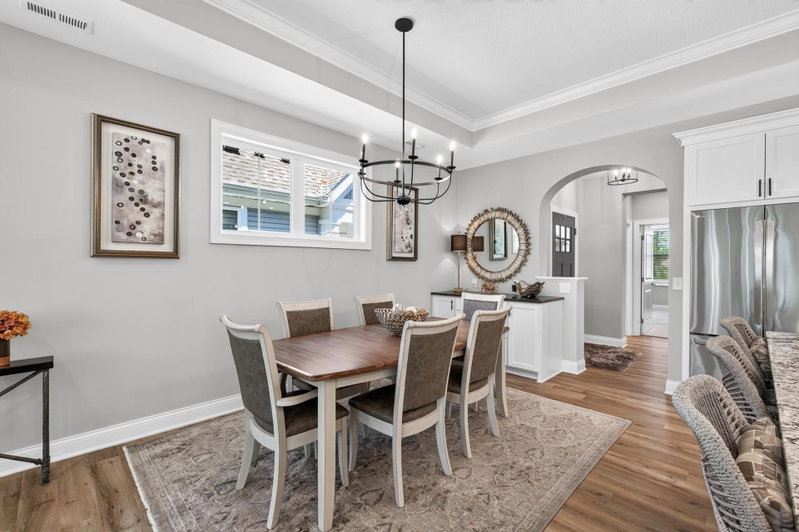
Dining RoomInformal Dining Room, Kitchen/Dining Room
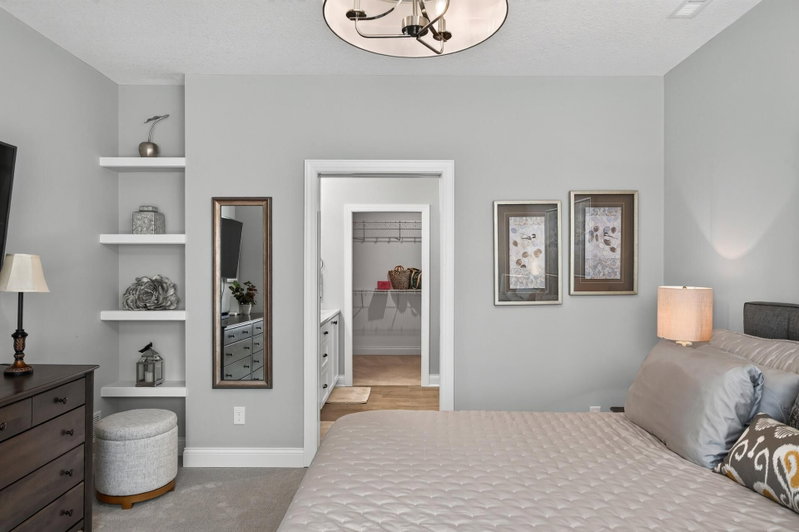
Interior AmenitiesCeiling Fan(s), Hardwood Floors, Kitchen Center Island, Kitchen Window, Primary Bedroom Walk-In Closet, Main Floor Primary Bedroom, Patio, Paneled Doors, Porch, In-Ground Sprinkler, Sun Room, Washer/Dryer Hookup, Walk-In Closet
ElectricCircuit Breakers
AccessibilityDoors 36"+, Hallways 42"+, Door Lever Handles, Soaking Tub
Size & Levels
LevelsTwo
Total Finished Sq Ft1,965 sq ft
Above Grade Finished1,965 sq ft
Main Level Finished1,527 sq ft
Bathrooms
Full Baths2
3/4 Baths1
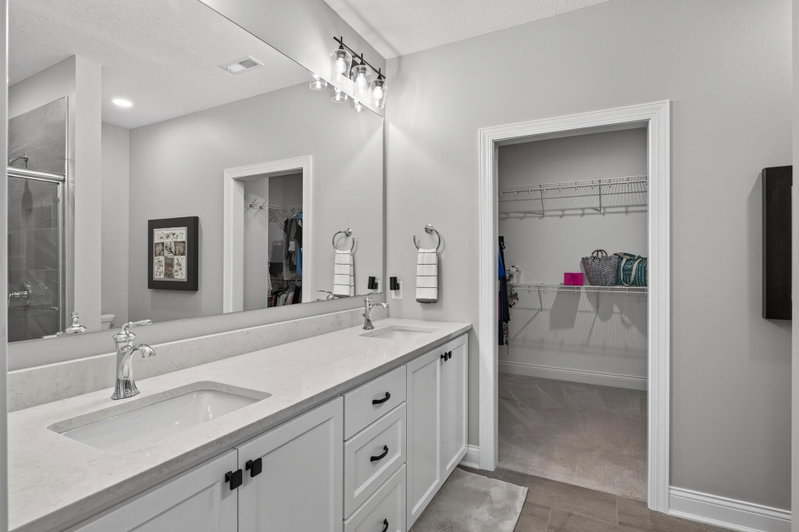
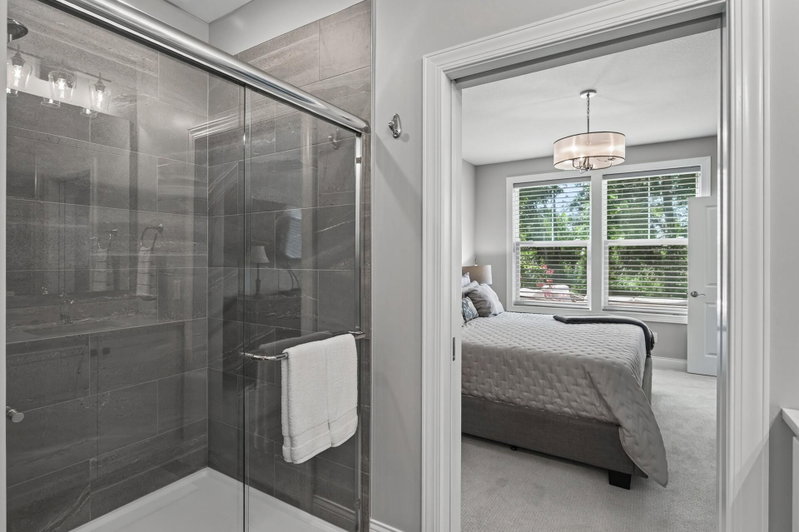
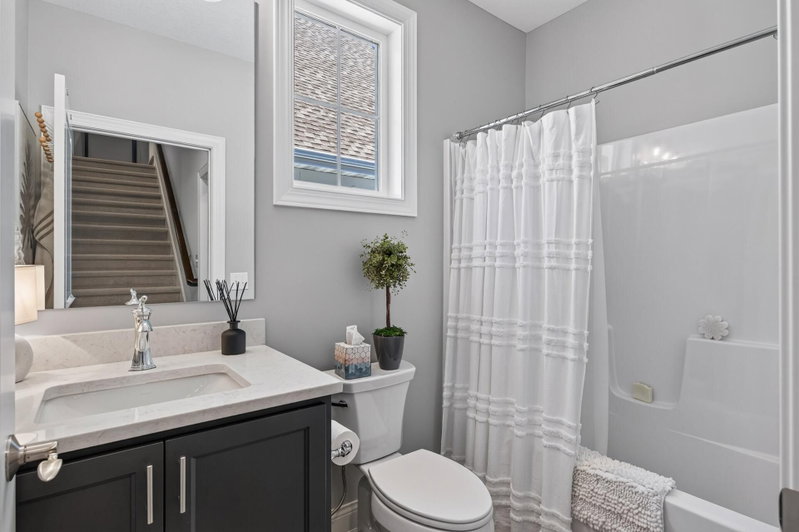
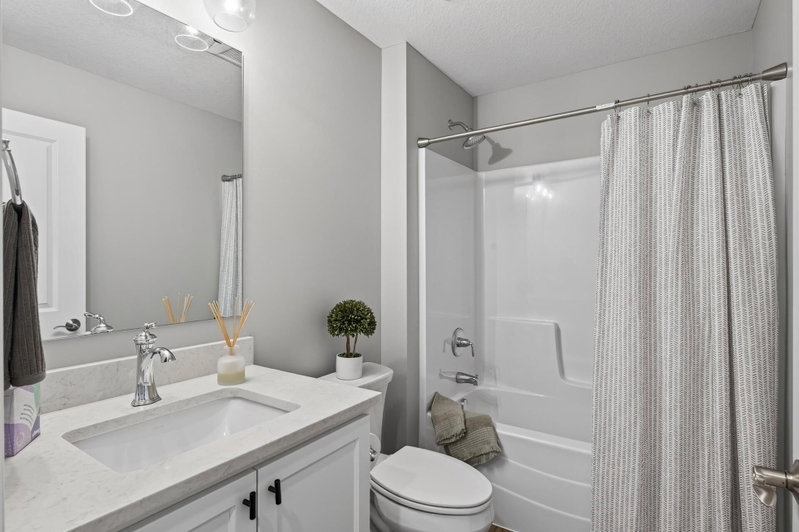
Bathroom Details3/4 Primary, Double Sink, Private Primary, Main Floor Full Bath, Separate Tub & Shower, Upper Level Full Bath, Primary Walk-Thru, Walk-In Shower Stall
Rooms
Main Level Rooms
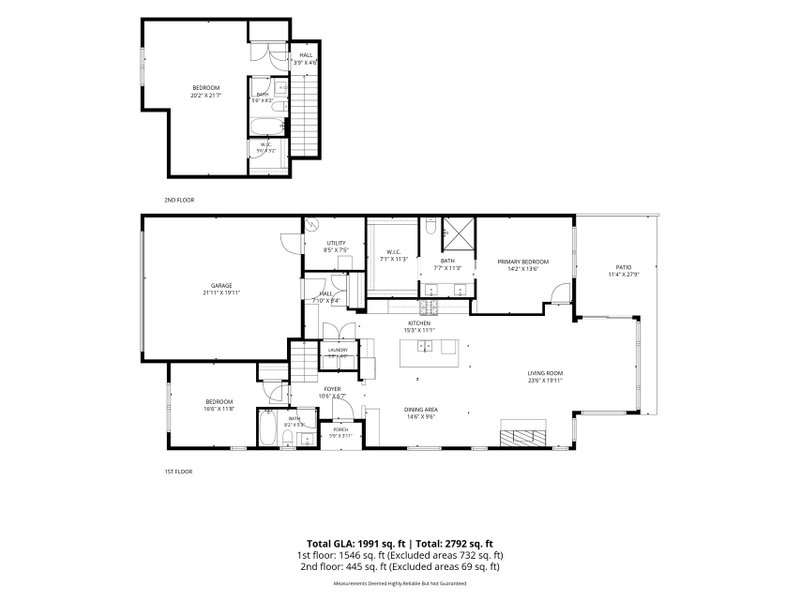
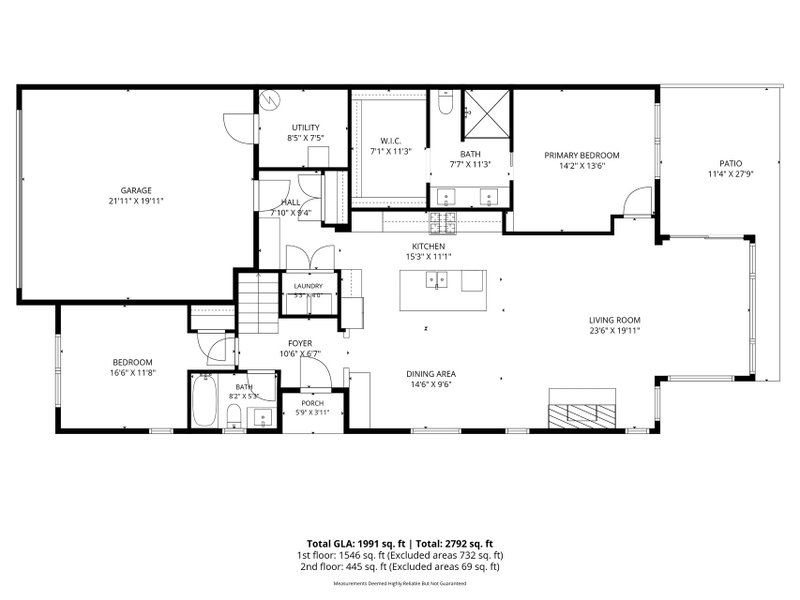
Living Room23'6" x 19'11"
Dining Room14'6" x 9'6"
Kitchen15'3" x 11'1"
Bedroom14'2" x 13'6"
Bedroom 216'6" x 11'8"
Walk-In Closet11'3" x 7'1"
Bathroom8'2" x 5'3"
Laundry5'5" x 4'
Utility Room8'5" x 7'5"
Porch5'9" x 3'11"
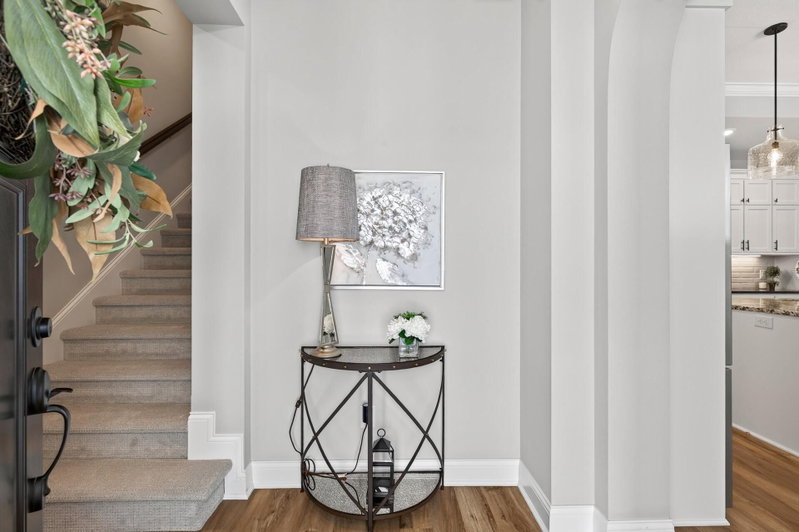
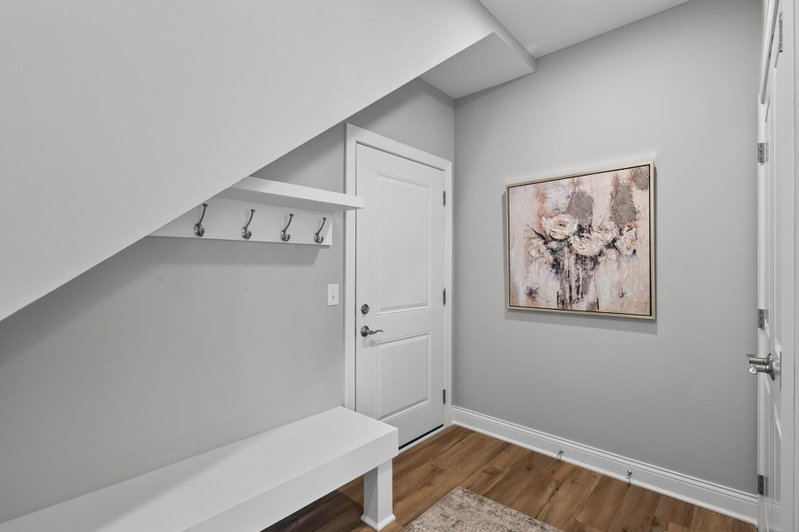
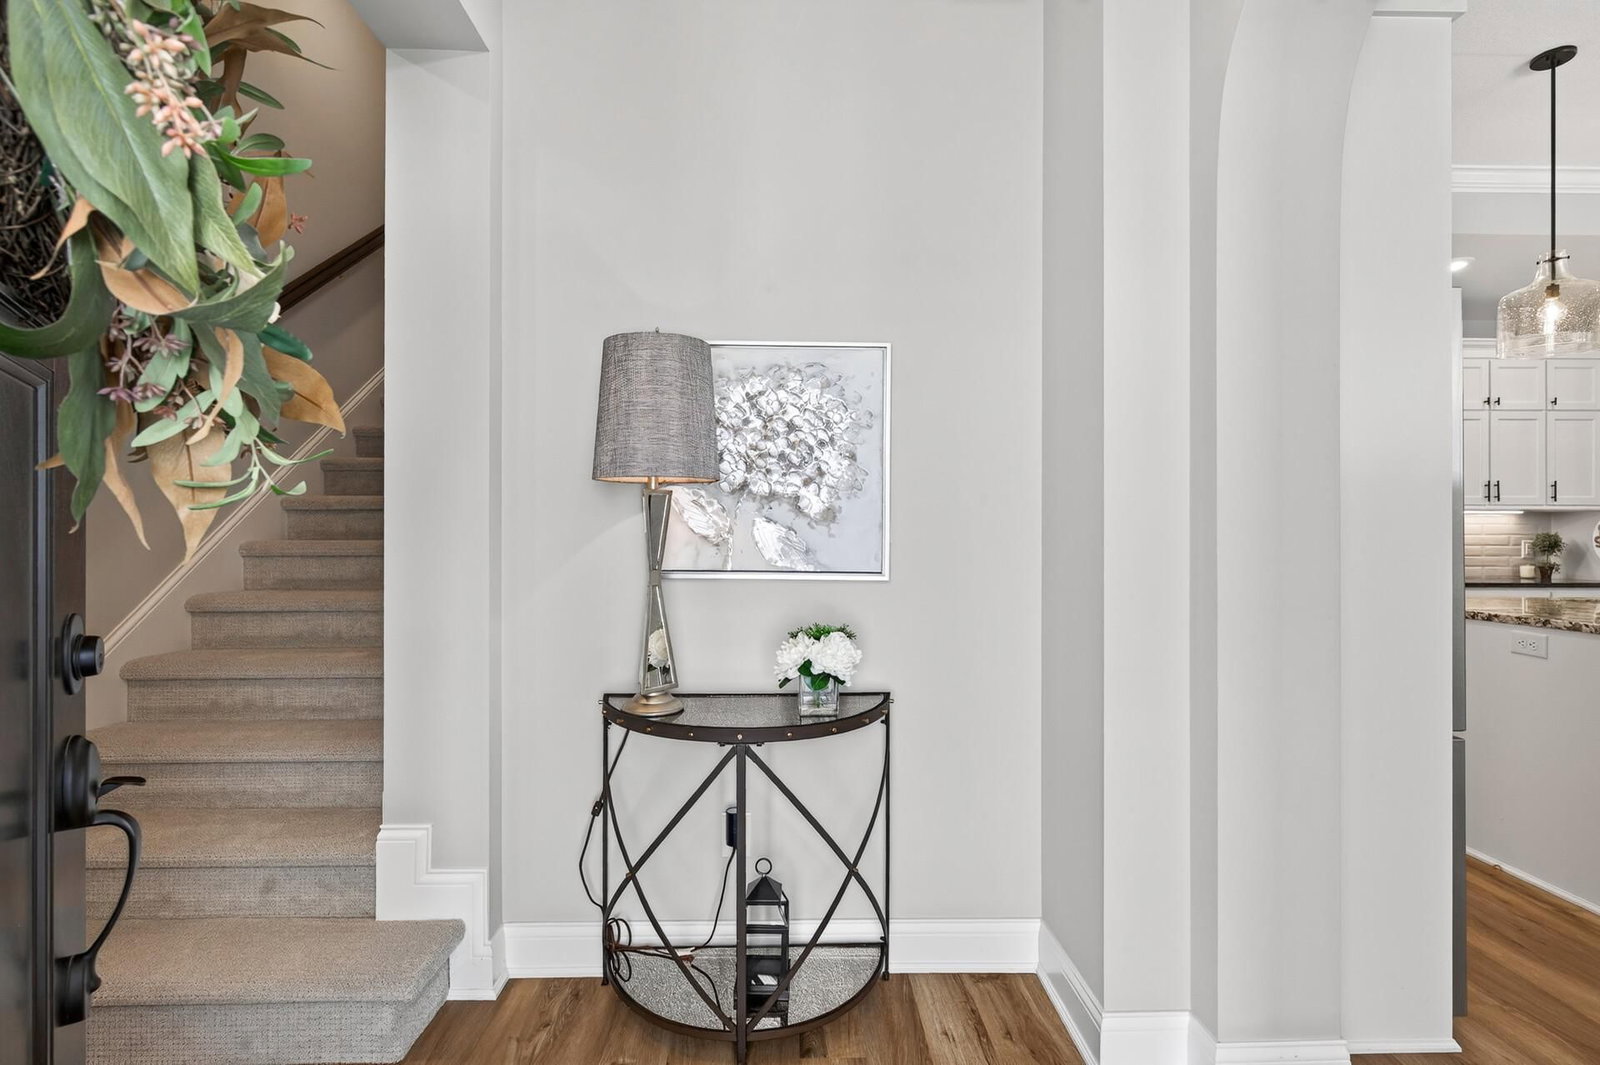
Foyer10'6" x 6'7"
Patio27'9" x 11'4"
Upper Level Rooms
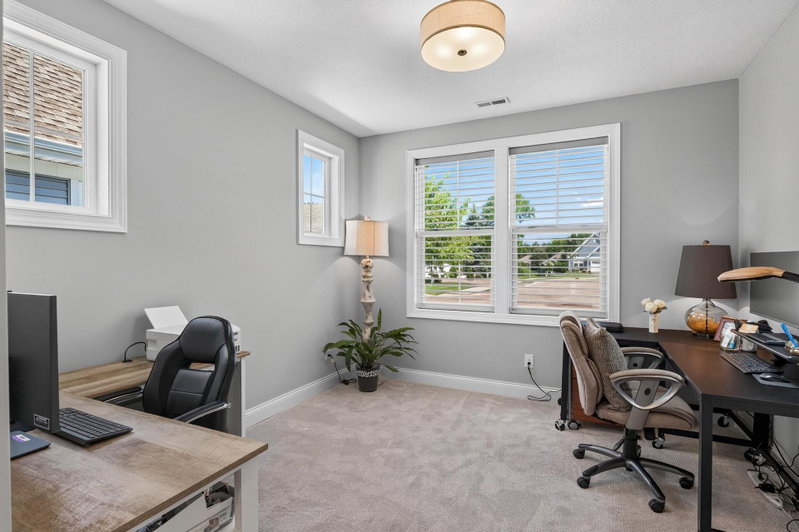
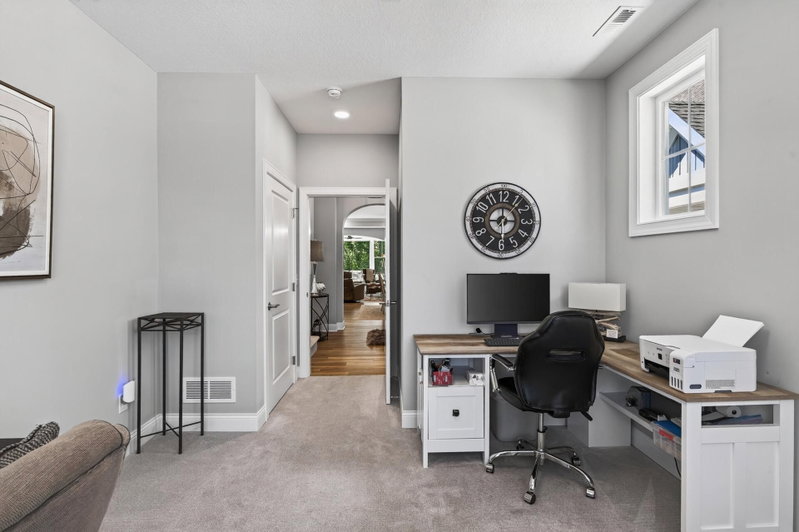
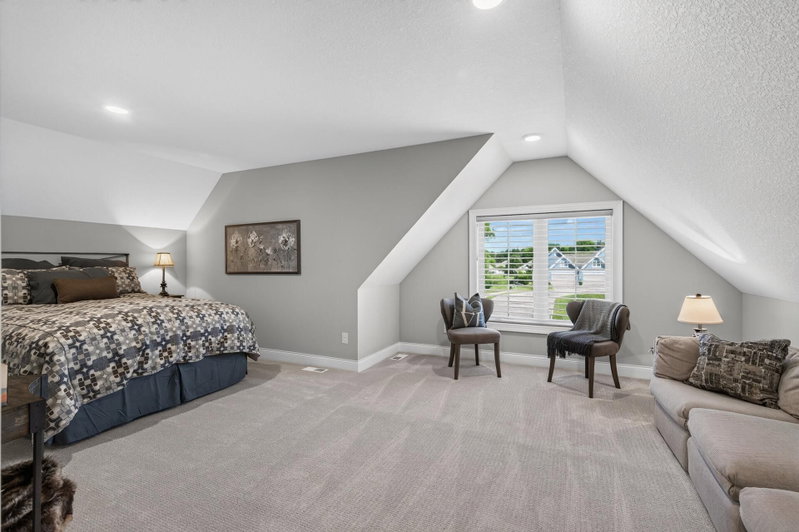
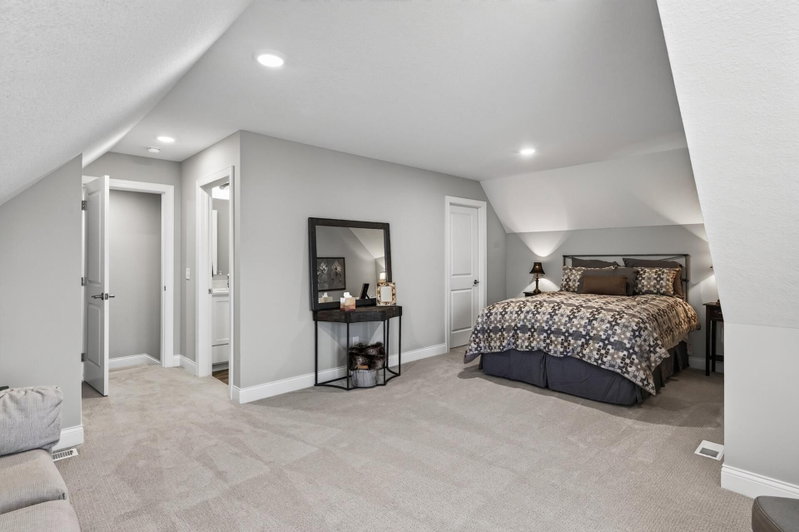
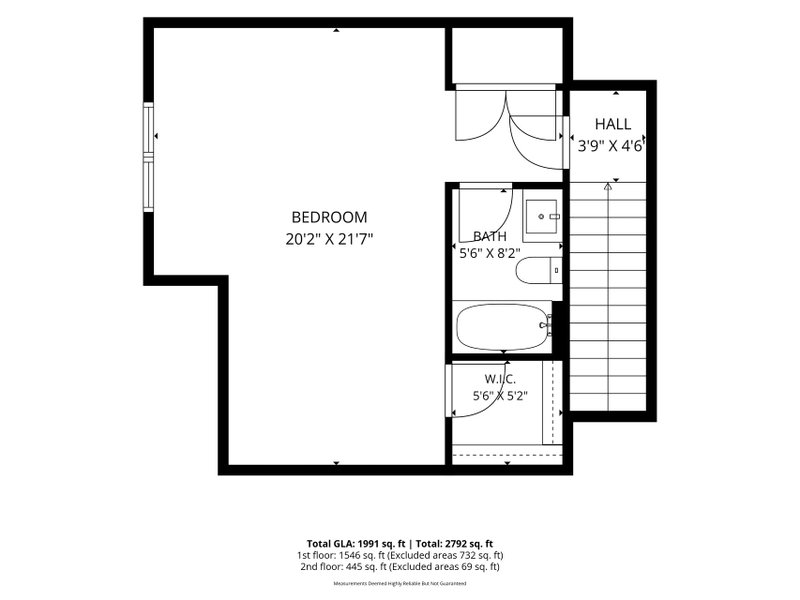
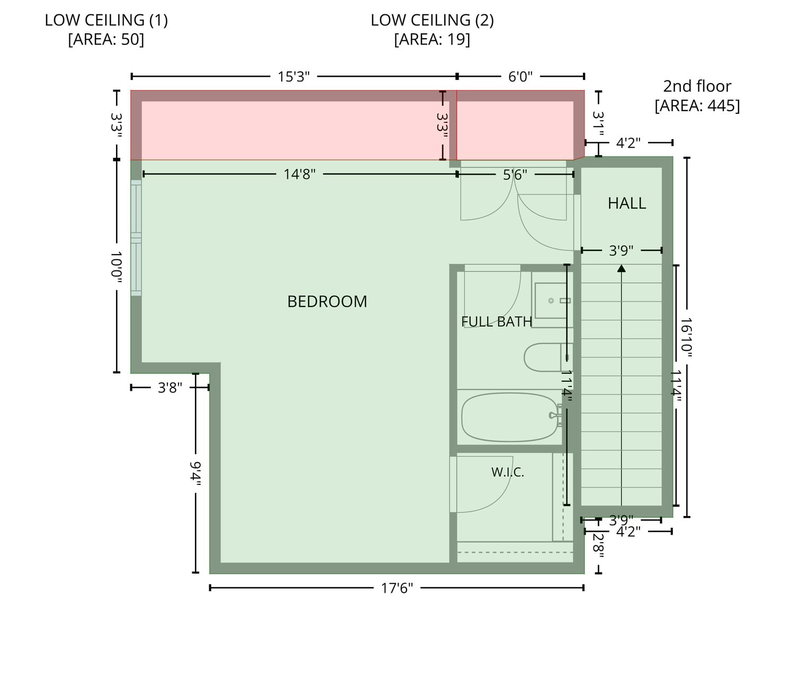
Bedroom 320'2" x 21'7"
Walk-In Closet8'2" x 56'
Exterior & Parking
ExteriorAluminum Siding, Vinyl
RoofAge 8 Years or Less, Architectural Shingle, Pitched
FoundationOther, Slab
Patio / PorchPatio, Porch
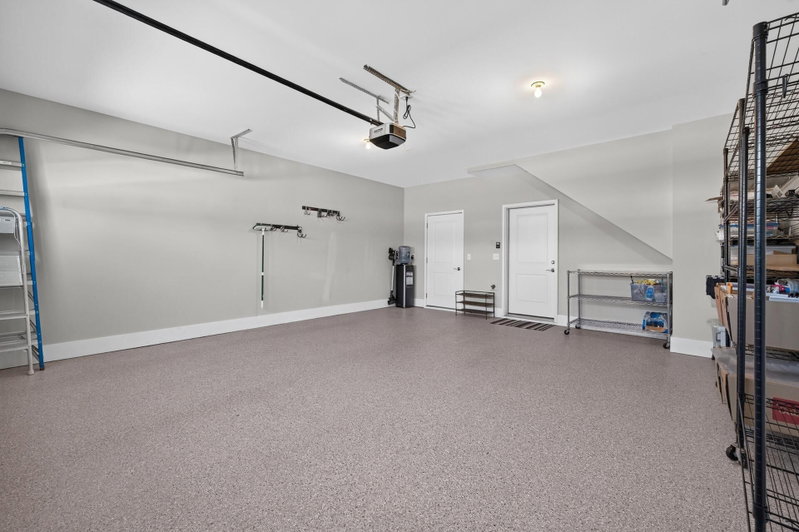
Garage Stalls2
Garage Size21.11x19.11 (458 sq ft)
ParkingAttached Garage, Asphalt, Finished Garage, Garage Door Opener, Guest Parking, Heated Garage, Insulated Garage, Storage
Lot & Utilities
Property Subtype(TH) Side x Side
Townhouse TypeEnd Unit
Lot Size0.08 acres
Lot DimensionsCommon
Lot DescriptionPublic Transit (w/in 6 blks), Green Acres, Tree Coverage - Medium
ZoningResidential-Single Family
SubdivisionPerl Gardens
TownshipPlymouth
CountyHennepin
SewerCity Sewer/Connected
WaterCity Water/Connected
Road FrontageCul De Sac, Curbs, No Outlet/Dead End, Paved Streets, Private Road, Sidewalks, Street Lights, Storm Sewer
Homeowners Association
Association Fee$490 / month
AssociationPerl Gardens Homeowners Association
Phone(651) 429-2223
Insurance Fee$185
Fee IncludesBuilding Exterior, Hazard Insurance, Lawn Care, Maintenance Grounds, Professional Mgmt, Sanitation, Shared Amenities, Snow Removal
Financial & Tax Information
Annual Taxes$8,173
Tax Year2026
Tax w/ Assessments$8,173
Parcel Number1811822420098
Financing OptionsConventional, VA, FHA, Cash
List TypeExclusive Right To Sell
Location
Call 612-356-2121For Showings and Questions