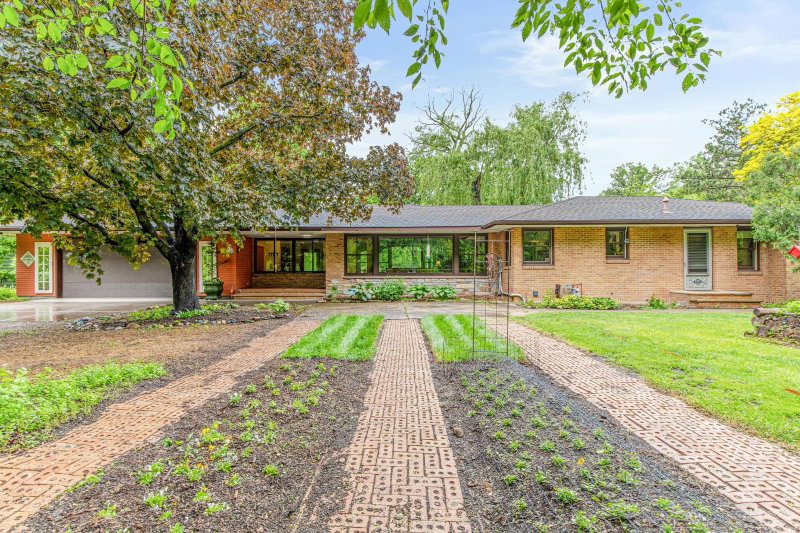
17845 57th Avenue N - Photo 1
1 / 57
17845 57th Avenue N
17845 57th Avenue N
17845 57th Avenue N
17845 57th Avenue N
17845 57th Avenue N

17845 57th Avenue N, Plymouth, MN 55446 - MLS# 7158369

MLS® #: 7158369|Listed: Oct 11, 2026

$749,000

Bedrooms
3
Bathrooms
3
Square Feet
2,466
Acres
0.21
Year Built
2018
Property Type
Residential
Heating
Natural Gas, Forced Air
Cooling
Central Air
Garages
2
School District
284 - Wayzata

Welcome to this beautifully maintained home offering effortless main-level living, stylish updates, and a peaceful backyard setting overlooking a picturesque pond! Enjoy beautiful wildlife views and outdoor living at its finest with a spacious maintenance-free deck, expansive stamped concrete patio, and fully fenced backyard. Inside, you'll love the bright, inviting spaces featuring newly installed luxury vinyl plank flooring throughout the main level, updated lighting, and thoughtfully designed finishes. The stunning kitchen features granite countertops, stainless steel appliances, a large center island, and walk-in pantry, flowing seamlessly into the dining and living areas with a cozy gas fireplace. The spacious primary suite offers a private bath, walk-in closet, and charming sitting nook. Two additional bedrooms, bathrooms, and a versatile flex room complete the main level. The unfinished walkout lower level provides incredible opportunities for future living space and opens directly to the backyard patio.

17845 57th Avenue N, Plymouth, MN 55446

Ask an Agent

Interior Information

BasementUnfinished, Walkout
AppliancesAir-To-Air Exchanger, Dishwasher, Disposal, Dryer, ENERGY STAR Qualified Appliances, Gas Water Heater, Microwave, Range, Refrigerator, Stainless Steel Appliances, Washer
CoolingCentral Air
HeatingForced Air
FuelNatural Gas
Fireplaces1
Fireplace FeaturesFamily Room
LaundryMain Level
Dining RoomEat In Kitchen, Informal Dining Room
Interior AmenitiesDeck, Kitchen Center Island, Kitchen Window, Primary Bedroom Walk-In Closet, Main Floor Primary Bedroom, Porch
ElectricCircuit Breakers

Size & Levels

LevelsOne
Total Finished Sq Ft4,914 sq ft
Above Grade Finished2,466 sq ft
Main Level Finished2,466 sq ft

Bathrooms

Full Baths2
1/2 Baths1
Bathroom DetailsFull Primary, Private Primary, Main Floor 1/2 Bath, Main Floor Full Bath

Rooms

Main Level Rooms

Family Room24' x 15'
Dining Room15'5" x 12'
Kitchen16'5" x 12'5"
Office17' x 11'
Bedroom15'5" x 13'
Bedroom 213' x 10'5"
Bedroom 312'5" x 10'5"
Laundry10' x 6'5"
Deck16' x 13'
Mud Room10'5" x 6'5"
Foyer-

Lower Level Rooms

Patio26' x 16'

Exterior & Parking

ExteriorCement Board
ConstructionConcrete
RoofAge 8 Years or Less
FoundationPoured Concrete
Patio / PorchComposite Decking, Deck, Front Porch, Patio
Garage Stalls2
Garage Size25x20 (462 sq ft)
ParkingAttached Garage

Lot & Utilities

Property SubtypeSingle Family
Lot Size0.21 acres
Lot Dimensions67x129x66x143
ZoningResidential-Single Family
SubdivisionEnclave On The Greenway Third Add
TownshipPlymouth
CountyHennepin
SewerCity Sewer/Connected
WaterCity Water/Connected
FencingFull, Other

Homeowners Association

Association Fee$125 / quarter
AssociationFirst Service Residential
Assessment PendingNo
Fee IncludesSanitation

Financial & Tax Information

Annual Taxes$7,957
Tax Year2026
Tax w/ Assessments$7,957
Assessment PendingNo
Parcel Number0611822410015
Financing OptionsConventional, VA, Cash
List TypeExclusive Right To Sell

Location

Call 612-356-2121For Showings and Questions
Broker Reciprocity logo
Listed by: Keller Williams Premier Realty
Source: NorthstarMLS

Copyright 2026 Regional Multiple Listing Service of Minnesota, Inc. All rights reserved. Information Deemed Reliable But Not Guaranteed. The data relating to real estate for sale on this web site comes in part from the Broker Reciprocity℠ Program of the Regional Multiple Listing Service of Minnesota, Inc. Real estate listings held by brokerage firms other than Pederson Realty are marked with the Broker Reciprocity℠ logo or the Broker Reciprocity℠ thumbnail logo (a little black house) and detailed information about them includes the name of the listing brokers.