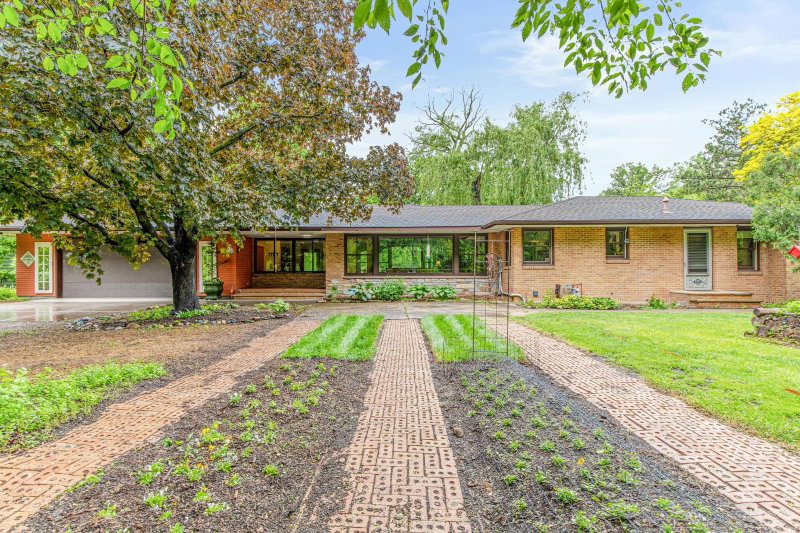
17250 47th Avenue N - Photo 1
1 / 48
17250 47th Avenue N
17250 47th Avenue N
17250 47th Avenue N
17250 47th Avenue N
17250 47th Avenue N

17250 47th Avenue N, Plymouth, MN 55446 - MLS# 7145328

MLS® #: 7145328|Days on Market: 1|Listed: Oct 15, 2026

$825,000

Open HouseOct 17, 10:30 AM - 12 PM
Bedrooms
3
Bathrooms
2
Square Feet
1,858
Acres
0.24
Year Built
2021
Property Type
Residential
Heating
Natural Gas, Forced Air
Cooling
Central Air
Garages
3
Days on Market
1
School District
284 - Wayzata

Rare opportunity with this stunning 3-bedroom executive Villa featuring a 3-car garage. Better than new, your next home has been exceptionally well designed and maintained. Designer finishes include a gourmet kitchen, primary en suite, wainscoting, recessed ceilings, custom built-ins, engineered hardwood floors, and crown molding. Slab on grade construction with zero-step entry, in-floor heating throughout and main level living along with high-value finishes make this next chapter in life beautiful, easy, and worry-free. Nestled in the prestigious Villas at Timbers Edge, this community is surrounded by woods, wetlands, walking paths and parks. This highly desirable lot boasts a tranquil wooded backyard and is adjacent to a walking path that winds its way through a maple tree forest donated by the Schmidt Family known for their maple syrup farm. This walking path loops around through the entire park and finds its way to a large playground. Relax with maintenance-free living...no more lawn care and snow removal. Nearby multi-million dollar homes further reflect the desirability and prestige of this sought-after neighborhood. Want more? Enjoy easy access to 494, just 35 minutes to the airport, with retail, restaurants, salons, fitness and health care nearby.

17250 47th Avenue N, Plymouth, MN 55446

Ask an Agent

Open Houses

  • OCT17
    SaturdayToday
    10:30 AM - 12 PM

Interior Information

AppliancesAir-To-Air Exchanger, Dishwasher, Disposal, Dryer, Electric Water Heater, Exhaust Fan, Humidifier, Microwave, Range, Refrigerator, Stainless Steel Appliances, Washer, Water Softener Owned
CoolingCentral Air
HeatingForced Air, In-Floor Heating
FuelNatural Gas
Fireplaces1
Fireplace FeaturesGas, Living Room, Stone
LaundryElectric Dryer Hookup, Laundry Room, Main Level, Sink, Washer Hookup
Dining RoomEat In Kitchen, Informal Dining Room, Kitchen/Dining Room
Interior AmenitiesHardwood Floors, Kitchen Center Island, Primary Bedroom Walk-In Closet, Main Floor Primary Bedroom, Patio, Paneled Doors, In-Ground Sprinkler, Tile Floors, Washer/Dryer Hookup, Walk-In Closet
ElectricCircuit Breakers, 200+ Amp Service
AccessibilityGrab Bars In Bathroom, No Stairs External, No Stairs Internal

Size & Levels

LevelsOne
Total Finished Sq Ft1,858 sq ft
Above Grade Finished1,858 sq ft
Main Level Finished1,858 sq ft

Bathrooms

Full Baths1
3/4 Baths1
Bathroom Details3/4 Primary, Double Sink, Bathroom Ensuite, Private Primary, Main Floor Full Bath, Walk-In Shower Stall

Rooms

Main Level Rooms

Living Room14' x 16'
Dining Room11' x 12'
Kitchen12' x 15'
Bedroom12' x 16'
Bedroom 212' x 12'
Bedroom 311' x 12'
Walk-In Closet8' x 9'
Primary Bathroom9' x 10'
Bathroom8' x 8'
Laundry6' x 9'
Patio13' x 11'
Flex Room9' x 7'
Mud Room6' x 6'

Exterior & Parking

ExteriorStone, Cement Board
ConstructionConcrete, Frame
RoofAge 8 Years or Less, Asphalt, Pitched
FoundationSlab
Patio / PorchPatio
Garage Stalls3
Garage Size30x24 (748 sq ft)
ParkingAttached Garage, Concrete, Electric, Floor Drain, Garage Door Opener, Storage

Lot & Utilities

Property SubtypeSingle Family
Lot Size0.24 acres
Lot Dimensions75x137x97x232
Lot DescriptionTree Coverage - Medium, Underground Utilities
ZoningResidential-Single Family
SubdivisionTimbers Edge
TownshipPlymouth
CountyHennepin
SewerCity Sewer/Connected
WaterCity Water/Connected
Road FrontageCity Street, Curbs, Paved Streets, Street Lights, Storm Sewer

Homeowners Association

Association Fee$150 / month
AssociationThe Villas at Timbers Edge
Assessment PendingNo
Fee IncludesLawn Care, Sanitation, Snow Removal

Financial & Tax Information

Annual Taxes$9,996
Tax Year2026
Tax w/ Assessments$9,996
Assessment PendingNo
Parcel Number0811822320092
Financing OptionsConventional, VA, FHA, Cash
Assumable MortgageNot Assumable
List TypeExclusive Right To Sell

Location

Call 612-356-2121For Showings and Questions
Broker Reciprocity logo
Listed by: Edina Realty, Inc.
Source: NorthstarMLS

Copyright 2026 Regional Multiple Listing Service of Minnesota, Inc. All rights reserved. Information Deemed Reliable But Not Guaranteed. The data relating to real estate for sale on this web site comes in part from the Broker Reciprocity℠ Program of the Regional Multiple Listing Service of Minnesota, Inc. Real estate listings held by brokerage firms other than Pederson Realty are marked with the Broker Reciprocity℠ logo or the Broker Reciprocity℠ thumbnail logo (a little black house) and detailed information about them includes the name of the listing brokers.