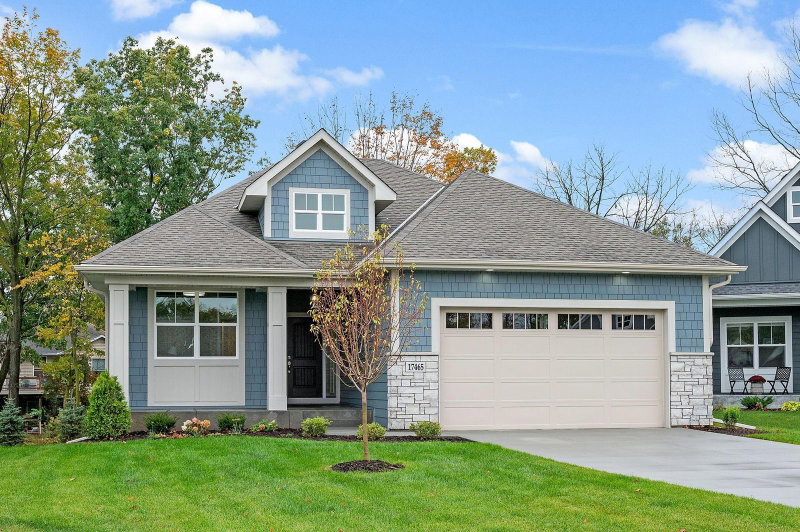
1445 Ranier Lane N - Photo 1
1 / 52
1445 Ranier Lane N
1445 Ranier Lane N
1445 Ranier Lane N
1445 Ranier Lane N
1445 Ranier Lane N

1445 Ranier Lane N, Plymouth, MN 55447 - MLS# 7160316

MLS® #: 7160316|Listed: Oct 15, 2026

$899,900

Open HouseOct 18, 2 - 4 PM
Bedrooms
4
Bathrooms
3
Square Feet
3,262
Acres
0.43
Year Built
1964
Property Type
Residential
Heating
Natural Gas, Forced Air
Cooling
Ceiling Fan(s), Central Air
Garages
3
School District
284 - Wayzata

Welcome to 1445 Ranier Lane North — situated on a beautiful, nearly half-acre corner lot in the coveted Pinecrest neighborhood. Lovingly cared for by the same family for over 30 years, this spacious two-story home has undergone several thoughtful renovations and is ready for its next chapter. The versatile floor plan offers endless opportunities for entertaining — both indoors and out. At the heart of the home is a stunning kitchen featuring custom soft-close cabinetry and quartz countertops. Impeccable craftsmanship, sun-drenched spaces, and designer finishes throughout. The expansive primary suite boasts a dreamlike 12' x 9' walk-in closet. An oversized (1,000+ sq ft) insulated garage, complete with a man cave and bar, provides an incredible secondary entertaining space. Truly lives like a 4,000 sq ft home. New architectural shingle roof in 2021. Vaulted ceilings! Heated floors! FOUR upper level bedrooms! Located in the award-winning Wayzata School District, just minutes from Downtown Wayzata with convenient access to parks, trails, shopping, and dining. Move right in!

1445 Ranier Lane N, Plymouth, MN 55447

Ask an Agent

Open Houses

  • OCT18
    SundayTomorrow
    2 - 4 PM

Interior Information

BasementBlock, Drain Tiled, Finished, Storage Space, Sump Basket, Sump Pump
AppliancesDishwasher, Disposal, Dryer, Exhaust Fan, Gas Water Heater, Microwave, Range, Refrigerator, Stainless Steel Appliances, Water Softener Owned
CoolingCentral Air
HeatingForced Air
FuelNatural Gas
Fireplaces2
Fireplace FeaturesWood Burning
LaundryLaundry Room, Main Level
Dining RoomBreakfast Bar, Eat In Kitchen, Separate/Formal Dining Room
Interior AmenitiesCeiling Fan(s), Kitchen Window, Primary Bedroom Walk-In Closet, Patio, Porch, Tile Floors, Vaulted Ceiling(s), Walk-In Closet
Electric200+ Amp Service

Size & Levels

LevelsTwo
Total Finished Sq Ft3,448 sq ft
Above Grade Finished2,676 sq ft
Below Grade Finished586 sq ft
Main Level Finished1,450 sq ft

Bathrooms

Full Baths1
3/4 Baths1
1/2 Baths1
Bathroom Details3/4 Primary, Double Sink, Private Primary, Main Floor 1/2 Bath, Upper Level Full Bath, Walk-In Shower Stall

Rooms

Main Level Rooms

Family Room18' x 18'
Dining Room29' x 13'
Kitchen35' x 11'
Laundry9' x 8'
Foyer18' x 7'

Upper Level Rooms

Bedroom15' x 13'
Bedroom 213' x 10'
Bedroom 312' x 10'
Walk-In Closet12' x 9'

Lower Level Rooms

Utility Room15' x 10'
Recreation Room42' x 13'

Other Rooms

Bedroom 413' x 11'

Exterior & Parking

ExteriorStone, Steel Siding
ConstructionBlock, Frame
RoofAge 8 Years or Less, Architectural Shingle
FoundationBlock
Patio / PorchComposite Decking, Front Porch, Patio
Garage Stalls3
Garage Size33x31 (1,023 sq ft)
ParkingAttached Garage, Asphalt, Floor Drain, Finished Garage, Garage Door Opener, Heated Garage, Insulated Garage, Multiple Garages

Lot & Utilities

Property SubtypeSingle Family
Lot Size0.43 acres
Lot Dimensions166x103x148x142
ZoningResidential-Single Family
SubdivisionPinecrest
TownshipPlymouth
CountyHennepin
SewerCity Sewer - In Street
WaterCity Water - In Street
Road FrontageCity Street, Paved Streets
Other StructuresStorage Shed
Power CompanyXcel Energy

Financial & Tax Information

Annual Taxes$8,225
Tax Year2026
Tax w/ Assessments$8,225
Assessment PendingYes
Parcel Number3011822430020
List TypeExclusive Right To Sell

Location

Call 612-356-2121For Showings and Questions
Broker Reciprocity logo
Listed by: Coldwell Banker Realty
Source: NorthstarMLS

Copyright 2026 Regional Multiple Listing Service of Minnesota, Inc. All rights reserved. Information Deemed Reliable But Not Guaranteed. The data relating to real estate for sale on this web site comes in part from the Broker Reciprocity℠ Program of the Regional Multiple Listing Service of Minnesota, Inc. Real estate listings held by brokerage firms other than Pederson Realty are marked with the Broker Reciprocity℠ logo or the Broker Reciprocity℠ thumbnail logo (a little black house) and detailed information about them includes the name of the listing brokers.