41780 Kansas Point Lane - Photo 1
1 / 47
41780 Kansas Point Lane

41780 Kansas Point Lane, Pelican Rapids, MN 56572 - MLS# 7098182

MLS® #: 7098182|Listed: Jun 24, 2026

$675,000

$750,000↓ 10.0%
Bedrooms
5
Bathrooms
3
Square Feet
1,786
Acres
0.83
Year Built
1940
Property Type
Residential
Heating
Propane, Forced Air
Cooling
Central Air
Garages
2
School District
548 - Pelican Rapids

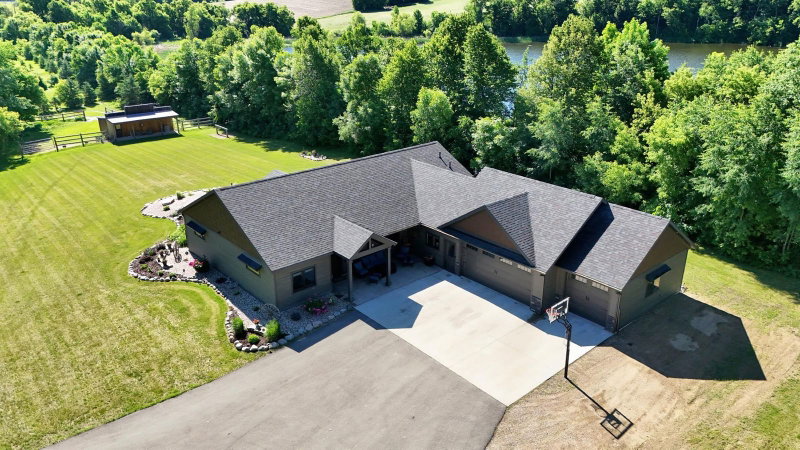
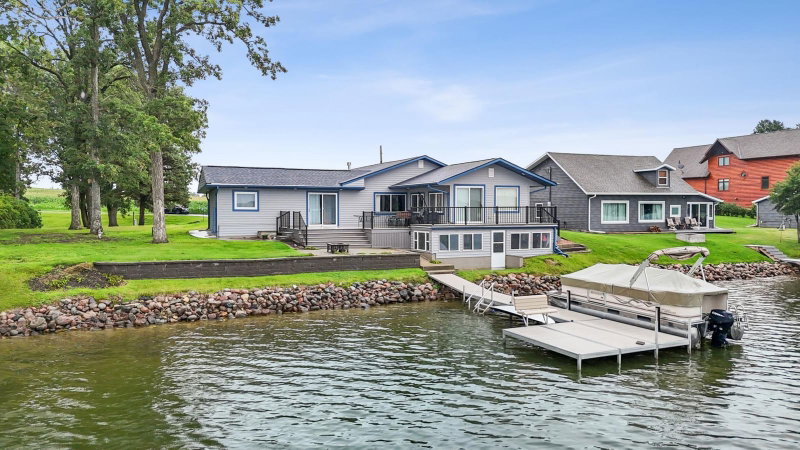
GET AWAY AT YOUR PRIVATE LIDA RETREAT! Enjoy a serene, park-like setting on the shores of beautiful Lake Lida. Sitting on a heavily treed peninsula, you’ll feel away from it all while being minutes from dining, shopping, golf courses, Maplewood State Park, and Pelican Rapids. Features a year-round main house with 3 beds / 2 baths designed to maximize lake views. Enjoy coffee and meals on sun-dappled decks, or a cozy night by the fireplace watching the sunset through panoramic living room windows. Entertaining is a breeze with plentiful indoor and outdoor spaces, and a separate guest house with an additional two bedrooms, bathroom, kitchenette, and living room. The level yard has room for games, a lakeside fire pit and swing, a two-stall garage, a bathhouse, and a 20’x40’ shop for storage, projects, hobbies, or a game room. The home and two sheds have brand new roofs. Live lake life to the maximum at this very special and secluded getaway!

41780 Kansas Point Lane, Pelican Rapids, MN 56572

Ask an Agent

Interior Information

AppliancesDishwasher, Disposal, Fuel Tank - Owned, Microwave, Range, Refrigerator
CoolingCentral Air
HeatingForced Air
FuelPropane
Fireplaces1
Fireplace FeaturesGas
ElectricCircuit Breakers, Fuses, 200+ Amp Service

Size & Levels

LevelsThree Level Split
Total Finished Sq Ft1,786 sq ft
Above Grade Finished1,786 sq ft
Main Level Finished1,034 sq ft

Bathrooms

Full Baths2
1/2 Baths1
Bathroom DetailsMain Floor 1/2 Bath

Rooms

Main Level Rooms

Dining Room-
Kitchen-
Bedroom-
Bathroom-

Upper Level Rooms

Living Room-
Bedroom 2-
Bedroom 3-
Bathroom-
Laundry-
Three Season Porch-

Exterior & Parking

ExteriorWood
FoundationSlab
Patio / PorchDeck
Garage Stalls2
Garage Size22X18 (360 sq ft)
ParkingDetached Garage

Lot & Utilities

Property SubtypeSingle Family
Lot Size0.83 acres
Lot DimensionsIrregular
ZoningResidential-Single Family
TownshipLida Twp
CountyOtter Tail
SewerSeptic System Compliant - Yes
WaterWell
Other StructuresGarage(s), Guest House
WaterfrontLake Front

Homeowners Association

Association Fee$375 / year
AssociationKPH
Fee IncludesShared Amenities

Financial & Tax Information

Annual Taxes$5,570
Tax Year2026
Tax w/ Assessments$5,540
Parcel Number37000270141007
Financing OptionsConventional, Cash
List TypeExclusive Right To Sell

Location

Call 612-356-2121For Showings and Questions
Broker Reciprocity logo
Listed by: RE/MAX Advantage Plus
Source: NorthstarMLS

Copyright 2026 Regional Multiple Listing Service of Minnesota, Inc. All rights reserved. Information Deemed Reliable But Not Guaranteed. The data relating to real estate for sale on this web site comes in part from the Broker Reciprocity℠ Program of the Regional Multiple Listing Service of Minnesota, Inc. Real estate listings held by brokerage firms other than Pederson Realty are marked with the Broker Reciprocity℠ logo or the Broker Reciprocity℠ thumbnail logo (a little black house) and detailed information about them includes the name of the listing brokers.