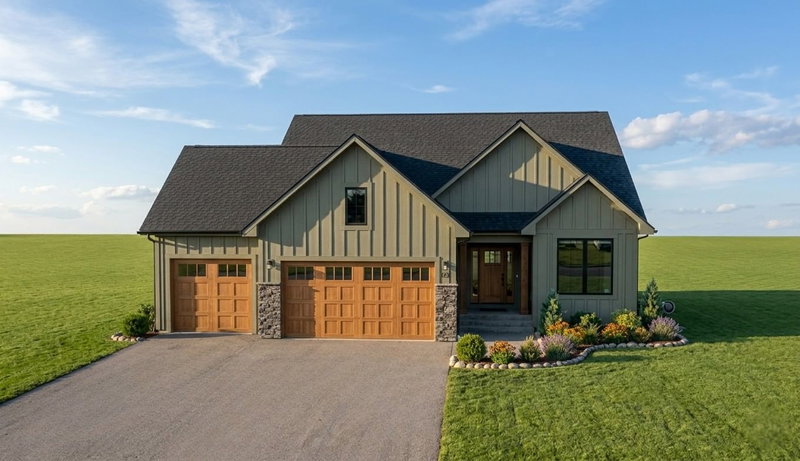
516X 389th Trail - Photo 1
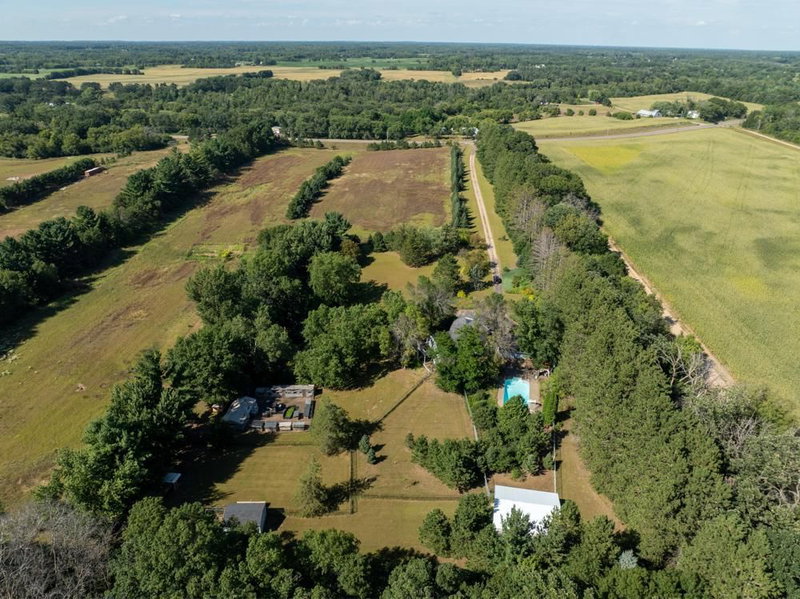
516X 389th Trail - Photo 2
516X 389th Trail - Photo 3
516X 389th Trail - Photo 4
516X 389th Trail - Photo 5
516X 389th Trail - Photo 6
516X 389th Trail - Photo 7
516X 389th Trail - Photo 8
516X 389th Trail - Photo 9
516X 389th Trail - Photo 10
516X 389th Trail - Photo 11
516X 389th Trail - Photo 12
516X 389th Trail - Photo 13
516X 389th Trail - Photo 14
516X 389th Trail - Photo 15
516X 389th Trail - Photo 16
516X 389th Trail - Photo 17
516X 389th Trail - Photo 18
516X 389th Trail - Photo 19
516X 389th Trail - Photo 20
516X 389th Trail - Photo 21
516X 389th Trail - Photo 22
516X 389th Trail - Photo 23
516X 389th Trail - Photo 24
516X 389th Trail - Photo 25
516X 389th Trail - Photo 26
516X 389th Trail - Photo 27
516X 389th Trail - Photo 28
1 / 28
516X 389th Trail
516X 389th Trail
516X 389th Trail
516X 389th Trail
516X 389th Trail

516X 389th Trail, North Branch, MN 55056 - MLS# 7034850

MLS® #: 7034850|Listed: Mar 11, 2026

$888,320

Bedrooms
4
Bathrooms
4
Square Feet
3,114
Acres
1.3
Year Built
2026
Property Type
Residential
Heating
Natural Gas, Forced Air
Cooling
Ceiling Fan(s), Central Air
Garages
3
School District
138 - North Branch

***FREE appraisal, 1% RATE buy down, and FREE streamline refinance program with preferred lender.***

Introducing 5165 389th Trail, North Branch, Minnesota. The "Josephine" floor plan is nestled upon 1.3 acres with a private tree-lined backyard, beautiful nature and views, quiet entrance, low-traffic, and a thoughtfully placed / spaced out community. The "Josephine" floor-plan offers a long-term loved spacious layout of 4 bedrooms, 4 bathrooms, with full luxury amenities that make everyday living so comfortable. Upon entering the foyer this home offers vaulted 2 story ceilings with grande windows and fantastic natural light, a built-in bench seat for guests, closet, and guest bathroom. The vaulted ceilings and natural light are fantastic. Past the foyer you're greeted by open concept living and cooking spaces - a custom floor-to-ceiling stone fireplace with built-in recessed TV insert, beautiful built-in cabinets for storage, and large picture windows that offer serene views of the private 1.3+ acre backyard. You'll love the attention to detail with millwork throughout - raised paneled ceilings, trim-work, and upgrades featured in this model home. The gourmet kitchen offers high-end finishes, quartz countertops, soft-close cabinets, plenty of space to entertain and cook. A full butler's pantry conveniently located off the kitchen makes prep and storage so easy and clean. Storage is a non-issue with the expansive mudroom off the garage, featuring more built-in cabinets and seating. Patio slider doors in the dining area lead to your future deck or 3 season porch, drawing your attention back out to the green space, nature, and wildlife views. The upper level offers 2 generous-sized bedrooms (all with walk-in closets), a full guest bathroom, full laundry room space with built-in cabinets and sink, and a primary bedroom suite that created to impress. The primary bedroom has vaulted tray ceilings, views of the backyard green space, and a full luxury primary bathroom and walk-in closet with great natural light. The details and selections in this bathroom make the space ultra relaxing and spa-like. Clients have loved the spacious walk-out basement design. The lower level offers an additional family room, recreational room, 4th bedroom, and bathroom. Clients have also chosen to expand on this design and create additional bedrooms, bathrooms, sunrooms, saferooms, decks, and detached garages to make it truly their own. You'll love the large insulated 3 garage. Having a floor drain, and generous space to store additional toys makes the space practical and tidy.

This specific lot is perfect for a walkout home, with fantastic south-facing views. Enjoy watching wildlife off your back deck or patio. Opportunity and room to build an additional shop or structure on the property. The Sunrise Bluff community is highly sought after due to its close proximity to easy commutes to the Twin Cities & St. Croix Falls, WI, but also, its beautiful rural country environment and landscape. If this lot doesn't fit for you, we offer many other lot options in this development, in other local / rural communities, as well as Build On Your Own Lot options. This lot is closed builder. Please see supplements for more information on the Sunrise Bluff community. Reach out directly for more information on home floor-plan options, specs and plans that our clients have loved in the past, current model home directions, and inspiration for your new home!
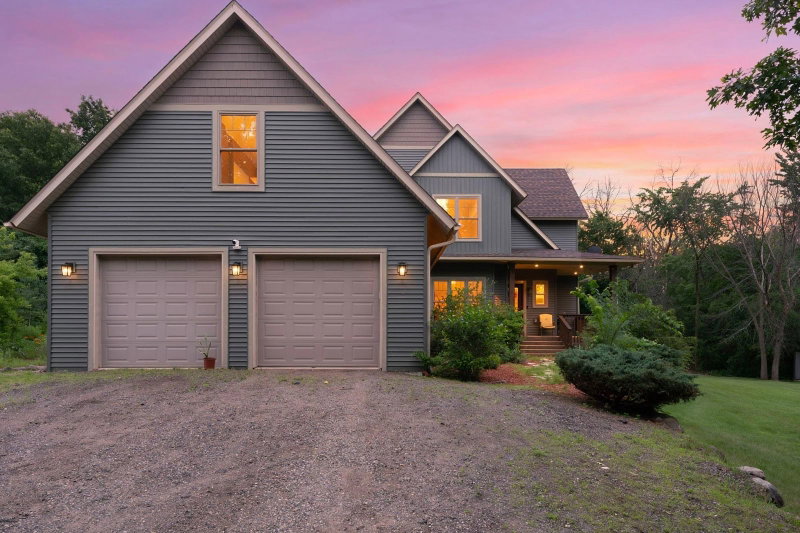
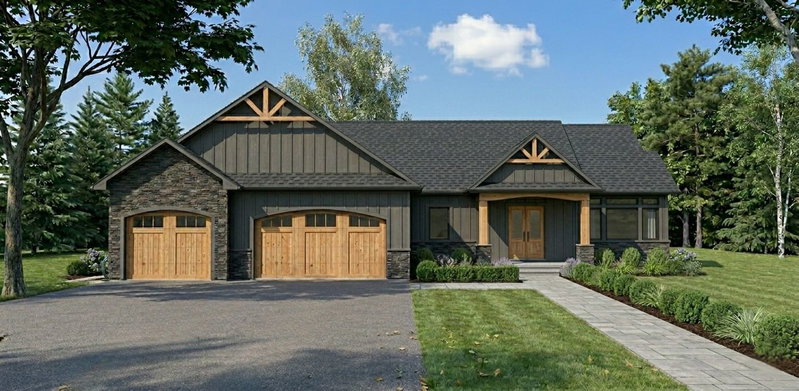
516X 389th Trail, North Branch, MN 55056

Ask an Agent

Interior Information

BasementBlock, Daylight/Lookout Windows, Drain Tiled, Finished, Full, Storage Space, Sump Basket, Walkout
AppliancesDishwasher, Exhaust Fan, Gas Water Heater, Microwave, Range, Refrigerator, Stainless Steel Appliances
CoolingCentral Air
HeatingForced Air
FuelNatural Gas
Fireplaces1
Fireplace FeaturesGas, Living Room
LaundryElectric Dryer Hookup, Gas Dryer Hookup, Laundry Room, Sink, Upper Level, Washer Hookup
Dining RoomInformal Dining Room, Kitchen/Dining Room
Interior AmenitiesCeiling Fan(s), Kitchen Center Island, Kitchen Window, Primary Bedroom Walk-In Closet, Main Floor Primary Bedroom, Natural Woodwork, Other, Paneled Doors, Porch, Vaulted Ceiling(s), Washer/Dryer Hookup, Walk-In Closet
ElectricCircuit Breakers, 150 Amp Service

Size & Levels

LevelsTwo
Total Finished Sq Ft4,212 sq ft
Above Grade Finished2,294 sq ft
Below Grade Finished820 sq ft
Main Level Finished1,918 sq ft
Foundation Size54x47

Bathrooms

Full Baths1
3/4 Baths2
1/2 Baths1
Bathroom DetailsDouble Sink, Bathroom Ensuite, Full Primary, Full Basement, Private Primary, Main Floor 1/2 Bath, Separate Tub & Shower, Upper Level Full Bath, Walk-In Shower Stall

Rooms

Main Level Rooms

Living Room18' x 18'
Dining Room15' x 10'
Kitchen15' x 13'
Kitchen14' x 12'
Walk-In Closet6' x 4'
Bathroom7' x 6'
Porch18' x 6'
Garage35' x 25'
Mud Room13' x 8'
Pantry (Walk-In)8' x 7'
Foyer16' x 13'

Upper Level Rooms

Bedroom15' x 13'
Bedroom 213' x 12'
Bedroom 312' x 12'
Walk-In Closet10' x 8'
Primary Bathroom13' x 10'
Bathroom15' x 6'
Laundry10' x 7'

Lower Level Rooms

Family Room32' x 17'
Bedroom 416' x 12'
Bathroom12' x 6'
Utility Room18' x 15'

Exterior & Parking

ExteriorStone, Vinyl
ConstructionConcrete, Frame
RoofAge 8 Years or Less, Architectural Shingle, Pitched
FoundationBlock
Patio / PorchCovered
Garage Stalls3
Garage Size35x25 (812 sq ft)
Garage Door16' wide x 8' tall
ParkingAttached Garage, Asphalt, Floor Drain, Garage Door Opener

Lot & Utilities

Property SubtypeSingle Family
Single Family TypeAcreage, Rural Residential
Lot Size1.3 acres
Lot DimensionsTBD
Lot DescriptionIrregular Lot, Sod Included in Price, Tree Coverage - Medium
ZoningResidential-Single Family
Subdivision11772-SUNRISE BLUFFS 3RD ADDITION
TownshipNorth Branch
CountyChisago
SewerPrivate Sewer, Tank with Drainage Field
WaterPrivate, Well
Road FrontageCity Street, Curbs, Paved Streets
Power CompanyEast Central Energy

Financial & Tax Information

Annual Taxes$0
Tax Year2025
Tax w/ Assessments$0
Assessment PendingNo
Parcel Number110039010
Financing OptionsConventional, VA, FHA, Cash, Rural Development, USDA
List TypeExclusive Right To Sell

Location

Call 612-356-2121For Showings and Questions
Broker Reciprocity logo
Listed by: Coldwell Banker Realty
Source: NorthstarMLS

Copyright 2026 Regional Multiple Listing Service of Minnesota, Inc. All rights reserved. Information Deemed Reliable But Not Guaranteed. The data relating to real estate for sale on this web site comes in part from the Broker Reciprocity℠ Program of the Regional Multiple Listing Service of Minnesota, Inc. Real estate listings held by brokerage firms other than Pederson Realty are marked with the Broker Reciprocity℠ logo or the Broker Reciprocity℠ thumbnail logo (a little black house) and detailed information about them includes the name of the listing brokers.