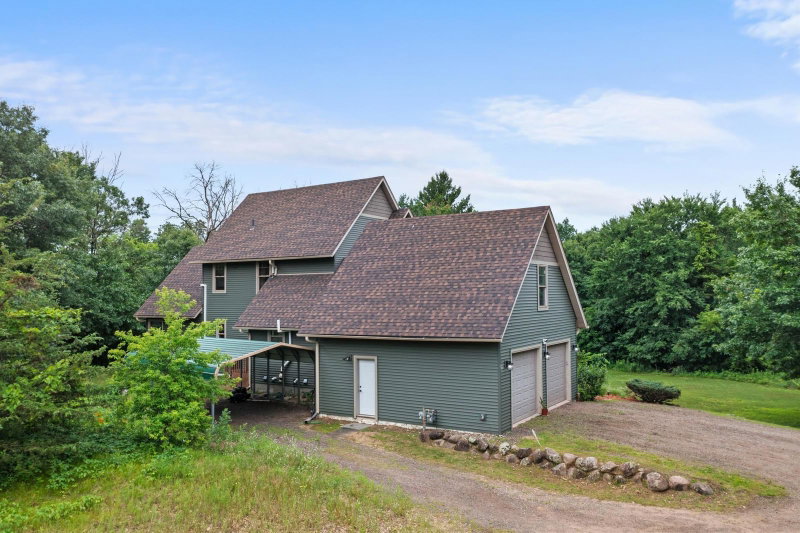
4301 392nd Street - Photo 1
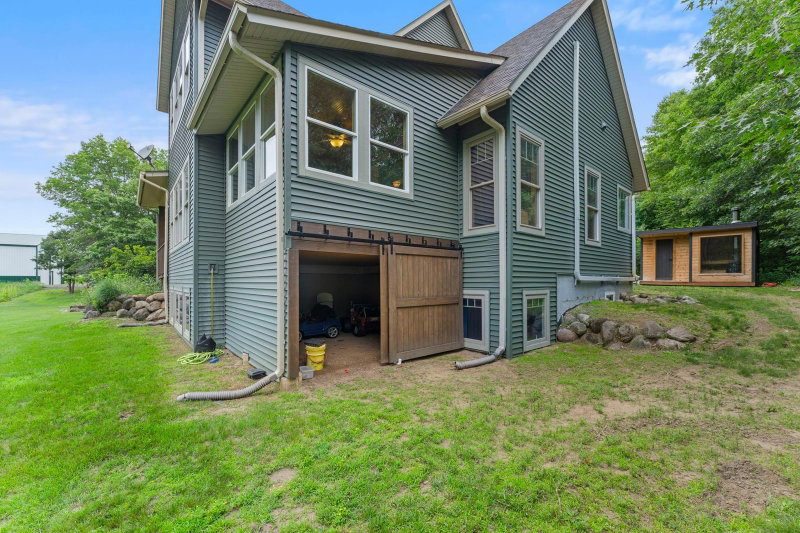
4301 392nd Street - Photo 2
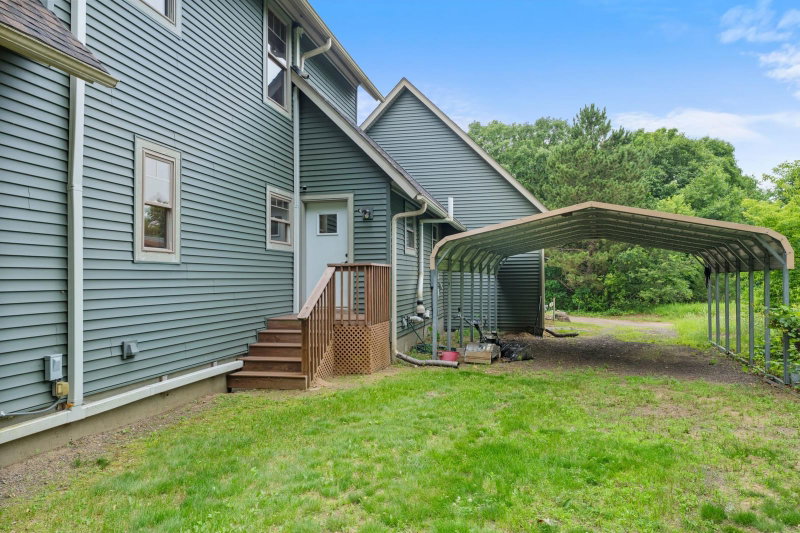
4301 392nd Street - Photo 3
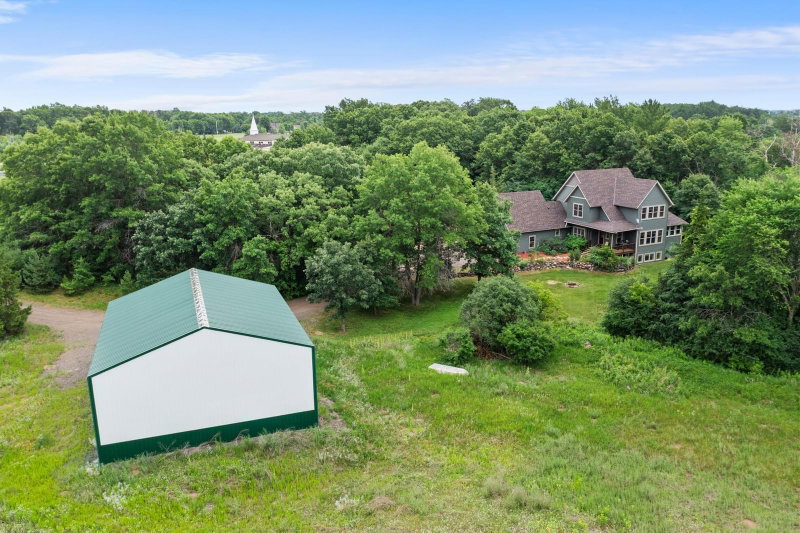
4301 392nd Street - Photo 4
4301 392nd Street - Photo 5
4301 392nd Street - Photo 6
4301 392nd Street - Photo 7
4301 392nd Street - Photo 8
4301 392nd Street - Photo 9
4301 392nd Street - Photo 10
4301 392nd Street - Photo 11
4301 392nd Street - Photo 12
4301 392nd Street - Photo 13
4301 392nd Street - Photo 14
4301 392nd Street - Photo 15
4301 392nd Street - Photo 16
4301 392nd Street - Photo 17
4301 392nd Street - Photo 18
4301 392nd Street - Photo 19
4301 392nd Street - Photo 20
4301 392nd Street - Photo 21
4301 392nd Street - Photo 22
4301 392nd Street - Photo 23
4301 392nd Street - Photo 24
4301 392nd Street - Photo 25
4301 392nd Street - Photo 26
4301 392nd Street - Photo 27
4301 392nd Street - Photo 28
4301 392nd Street - Photo 29
4301 392nd Street - Photo 30
4301 392nd Street - Photo 31
4301 392nd Street - Photo 32
4301 392nd Street - Photo 33
4301 392nd Street - Photo 34
4301 392nd Street - Photo 35
4301 392nd Street - Photo 36
4301 392nd Street - Photo 37
4301 392nd Street - Photo 38
4301 392nd Street - Photo 39
4301 392nd Street - Photo 40
4301 392nd Street - Photo 41
4301 392nd Street - Photo 42
4301 392nd Street - Photo 43
4301 392nd Street - Photo 44
4301 392nd Street - Photo 45
4301 392nd Street - Photo 46
4301 392nd Street - Photo 47
4301 392nd Street - Photo 48
4301 392nd Street - Photo 49
4301 392nd Street - Photo 50
4301 392nd Street - Photo 51
4301 392nd Street - Photo 52
4301 392nd Street - Photo 53
4301 392nd Street - Photo 54
4301 392nd Street - Photo 55
4301 392nd Street - Photo 56
4301 392nd Street - Photo 57
4301 392nd Street - Photo 58
4301 392nd Street - Photo 59
4301 392nd Street - Photo 60
4301 392nd Street - Photo 61
4301 392nd Street - Photo 62
4301 392nd Street - Photo 63
4301 392nd Street - Photo 64
4301 392nd Street - Photo 65
4301 392nd Street - Photo 66
4301 392nd Street - Photo 67
4301 392nd Street - Photo 68
4301 392nd Street - Photo 69
4301 392nd Street - Photo 70
4301 392nd Street - Photo 71
4301 392nd Street - Photo 72
4301 392nd Street - Photo 73
4301 392nd Street - Photo 74
4301 392nd Street - Photo 75
4301 392nd Street - Photo 76
4301 392nd Street - Photo 77
4301 392nd Street - Photo 78
4301 392nd Street - Photo 79
4301 392nd Street - Photo 80
4301 392nd Street - Photo 81
4301 392nd Street - Photo 82
4301 392nd Street - Photo 83
4301 392nd Street - Photo 84
1 / 84
4301 392nd Street
4301 392nd Street
4301 392nd Street
4301 392nd Street
4301 392nd Street

4301 392nd Street, North Branch, MN 55056 - MLS# 7105868

MLS® #: 7105868|Listed: Jul 9, 2026

$799,000

$825,000↓ 3.2%
Bedrooms
4
Bathrooms
4
Square Feet
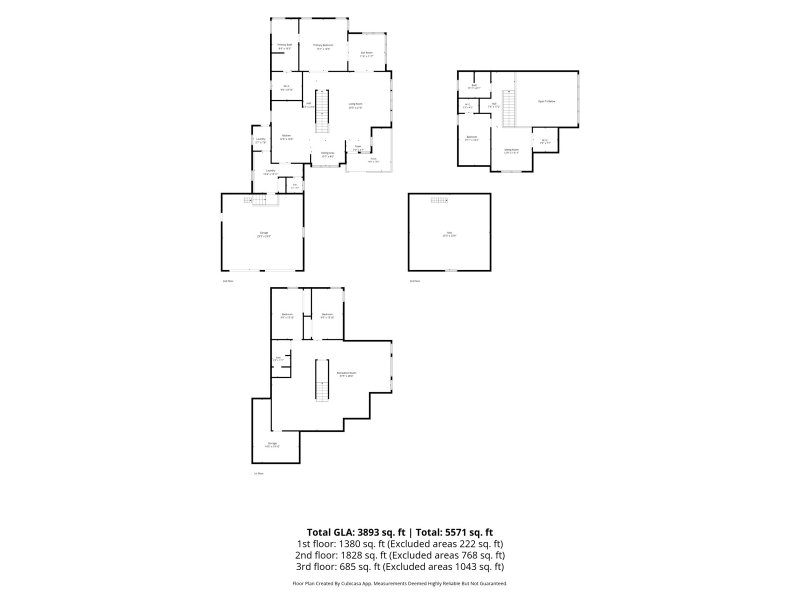
3,206
Acres
36.13
Year Built
2004
Property Type
Residential
Heating
Natural Gas, Hot Water, Radiant
Cooling
Ceiling Fan(s), Ductless
Garages
4
School District
138 - North Branch

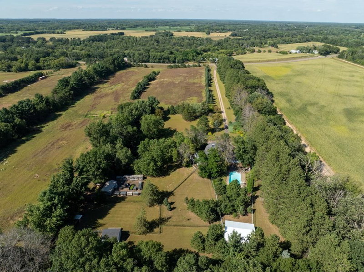
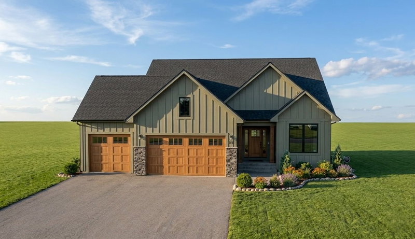
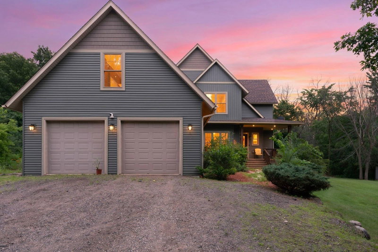
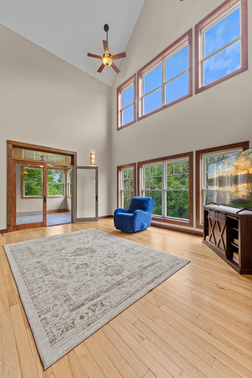
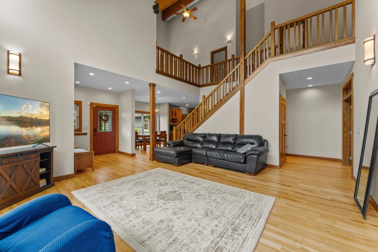
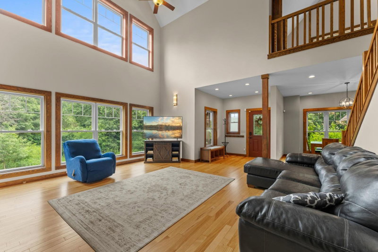
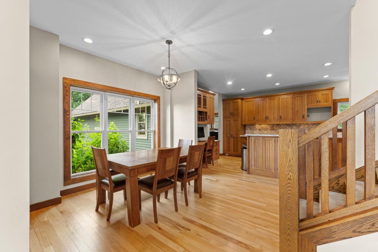
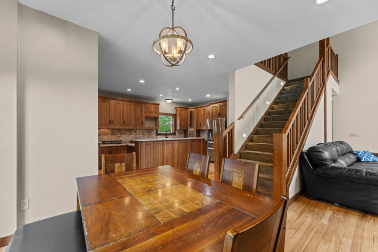
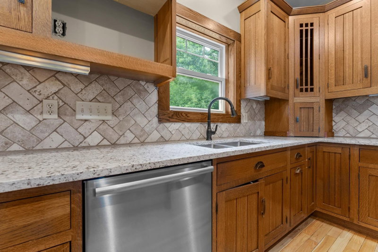
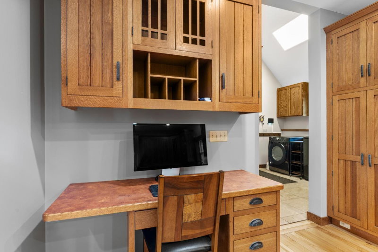
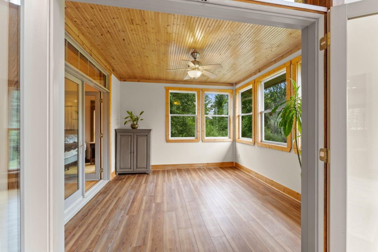
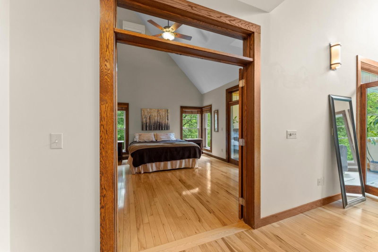
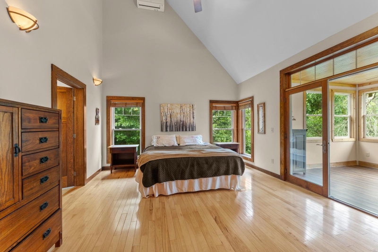
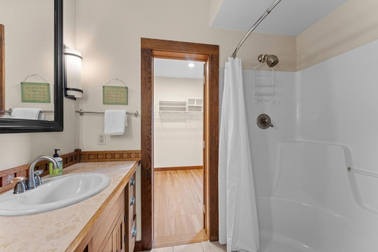
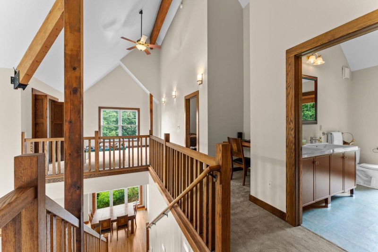
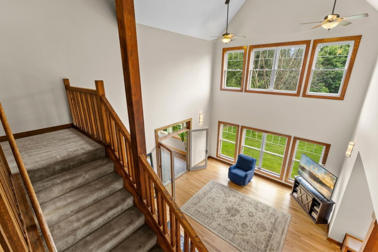
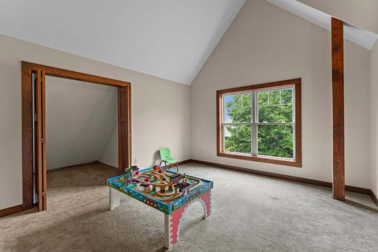
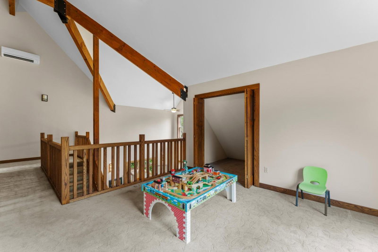
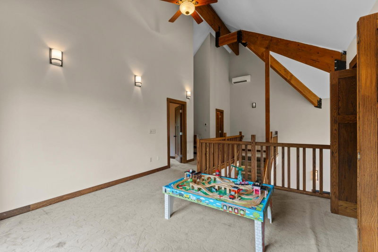
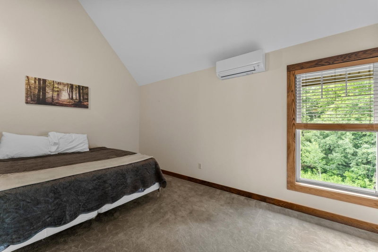
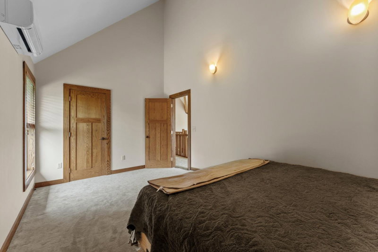
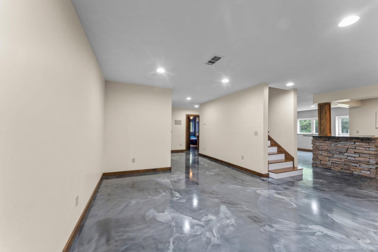
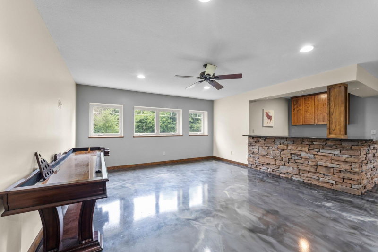
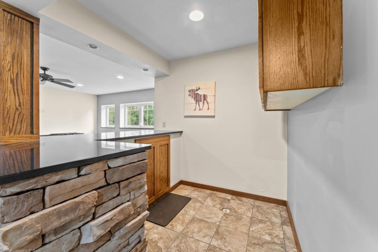
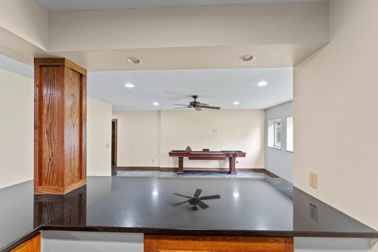
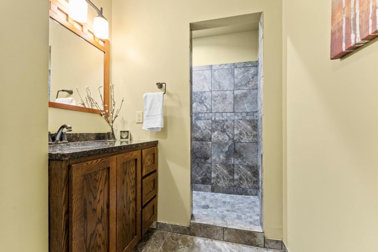
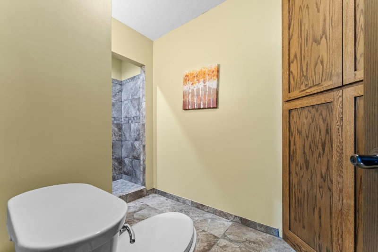
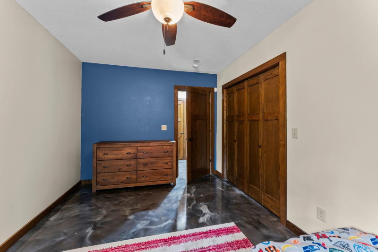
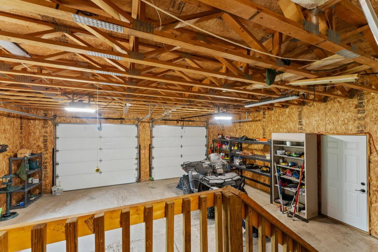
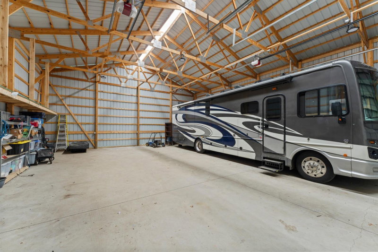
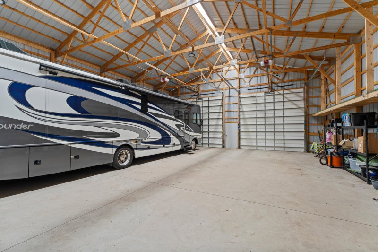
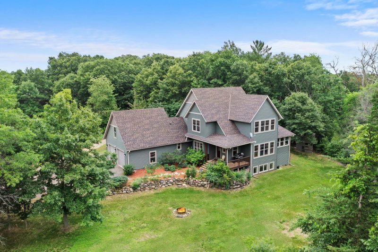
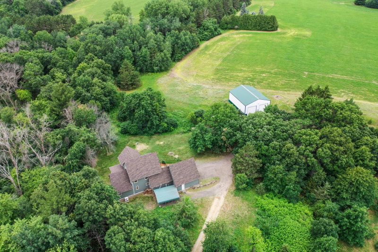
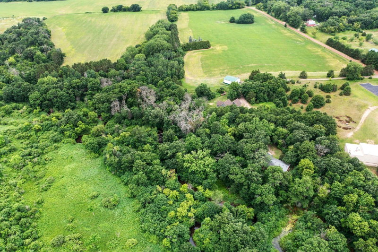
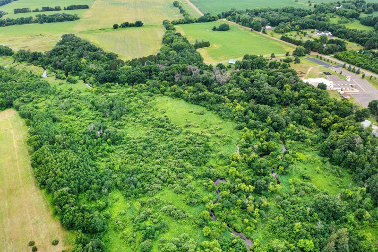
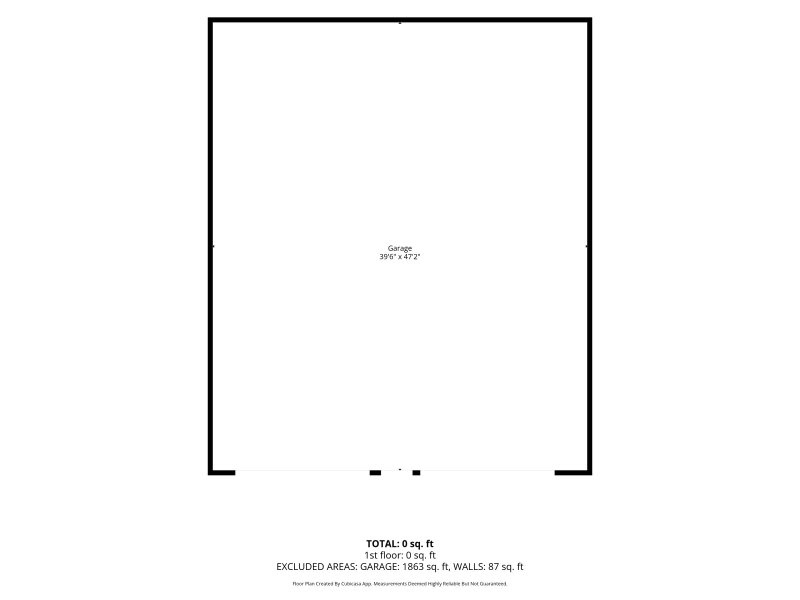
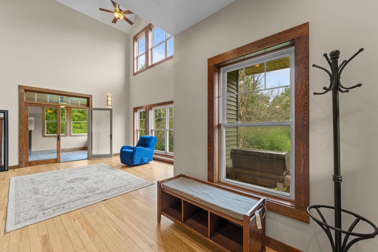
Stunning custom-built 1.5-story home nestled on 34 breathtaking wooded acres with scenic creek frontage and excellent hunting opportunities. This one-of-a-kind property features 4 bedrooms, 4 bathrooms, soaring vaulted ceilings, rich wood floors, solid wood doors, mission-style oak cabinetry, granite countertops, and a large center island perfect for gathering. The main-level primary suite offers a private bath with a separate tub and shower plus an oversized closet. In-floor heat on every level, mini-split air conditioning, and polished concrete floors in the lower level provide year-round comfort. Step outside to enjoy the welcoming front porch, relaxing sauna, oversized 2 stall attached garage, carport and an impressive 40x46 pole building with ample space for equipment, recreational vehicles, or a workshop. Exceptional craftsmanship, unmatched privacy, abundant wildlife, and peaceful natural surroundings make this truly a must-see property.

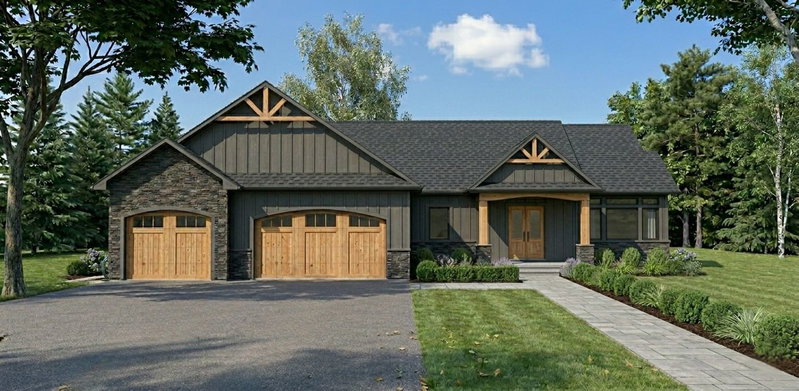
4301 392nd Street, North Branch, MN 55056

Ask an Agent

Interior Information

BasementDaylight/Lookout Windows, Drain Tiled, Egress Window(s), Full
AppliancesCooktop, Dishwasher, Dryer, Wall Oven, Washer
CoolingDuctless Mini-Split
HeatingHot Water, In-Floor Heating, Radiant
FuelNatural Gas
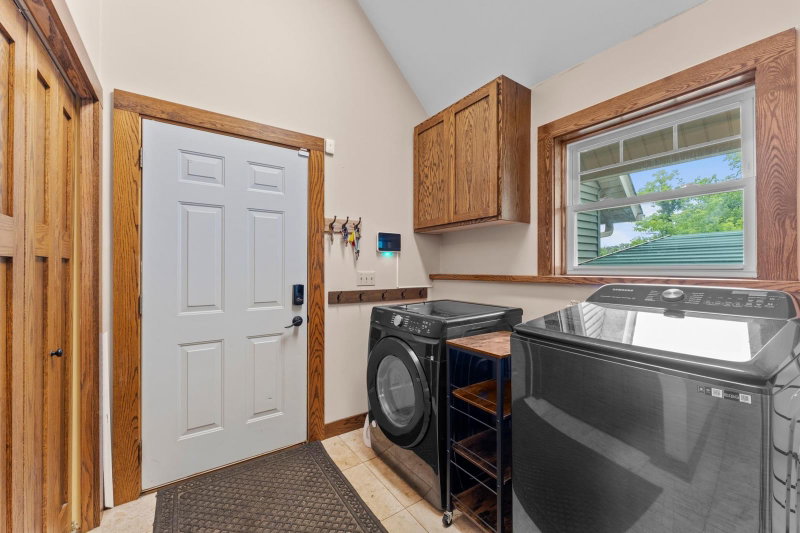
LaundryMain Level
Dining RoomKitchen/Dining Room, Separate/Formal Dining Room
Interior AmenitiesCeiling Fan(s), Hardwood Floors, Kitchen Window, Primary Bedroom Walk-In Closet, Porch, Sauna, Security System, Tile Floors, Vaulted Ceiling(s), Walk-In Closet

Size & Levels

LevelsModified Two Story
Total Finished Sq Ft4,179 sq ft
Above Grade Finished2,517 sq ft
Below Grade Finished689 sq ft
Main Level Finished1,828 sq ft

Bathrooms

Full Baths2
3/4 Baths1
1/2 Baths1
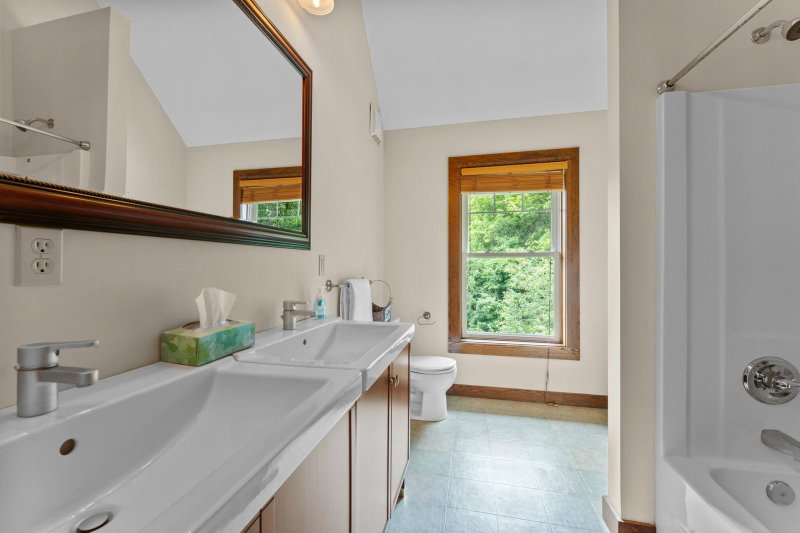
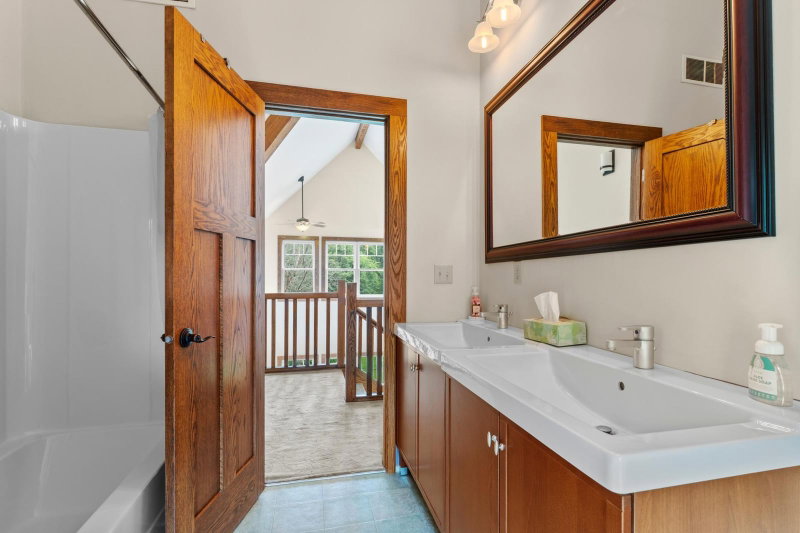
Bathroom Details3/4 Basement, Double Sink, Full Primary, Private Primary, Main Floor 1/2 Bath, Main Floor Full Bath, Sauna, Separate Tub & Shower, Upper Level 3/4 Bath, Jetted Tub

Rooms

Main Level Rooms

Living Room22' x 23'
Dining Room8' x 10'
Kitchen12' x 19'
Bedroom15' x 16'
Sun Room11' x 12'

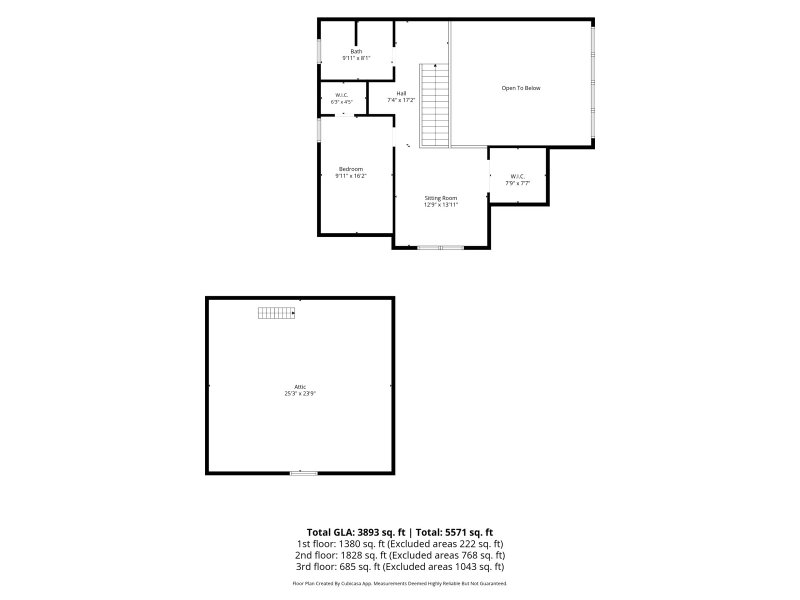
Upper Level Rooms

Family Room13' x 14'
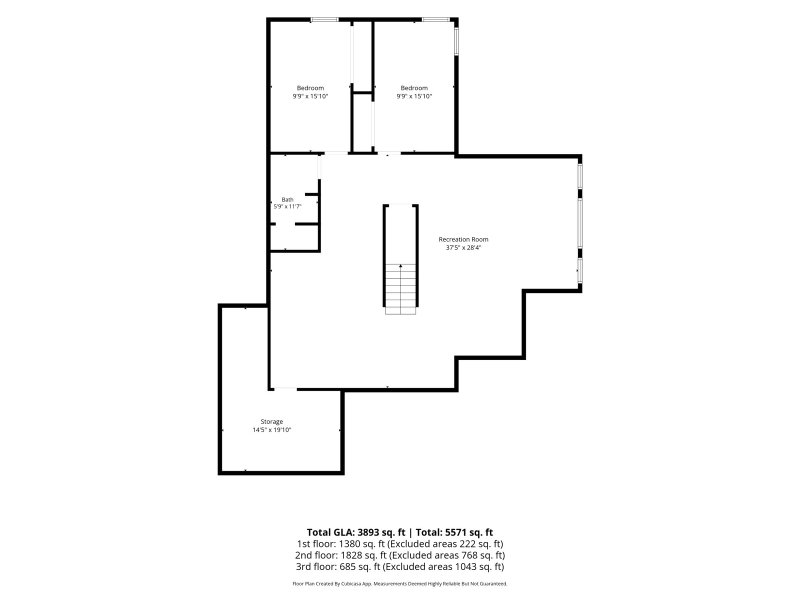
Bedroom 210' x 16'

Lower Level Rooms

Bedroom 310' x 16'
Bedroom 410' x 16'
Storage19' x 15'
Recreation Room28' x 37'

Exterior & Parking

ExteriorStone, Metal, Vinyl
ConstructionBlock, Frame
RoofAsphalt
FoundationBlock
Patio / PorchCovered, Front Porch, Porch
Garage Stalls4
ParkingAttached Garage, Garage Door Opener, RV Access/Parking

Lot & Utilities

Property SubtypeSingle Family
Single Family TypeAcreage
Lot Size36.13 acres
Lot Dimensions847x1560x1317x1485
Lot DescriptionIrregular Lot, Tree Coverage - Heavy
ZoningResidential-Single Family
TownshipNorth Branch
CountyChisago
SewerPrivate Sewer
WaterWell
Road FrontagePrivate Road
WaterfrontCreek/Stream

Financial & Tax Information

Annual Taxes$9,020
Tax Year2026
Tax w/ Assessments$8,580
Other Annual Assessments$75
Assessment PendingNo
Parcel Number110040700
Financing OptionsConventional, VA, FHA, Cash
List TypeExclusive Right To Sell

Location

Call 612-356-2121For Showings and Questions
Broker Reciprocity logo
Listed by: eXp Realty
Source: NorthstarMLS

Copyright 2026 Regional Multiple Listing Service of Minnesota, Inc. All rights reserved. Information Deemed Reliable But Not Guaranteed. The data relating to real estate for sale on this web site comes in part from the Broker Reciprocity℠ Program of the Regional Multiple Listing Service of Minnesota, Inc. Real estate listings held by brokerage firms other than Pederson Realty are marked with the Broker Reciprocity℠ logo or the Broker Reciprocity℠ thumbnail logo (a little black house) and detailed information about them includes the name of the listing brokers.