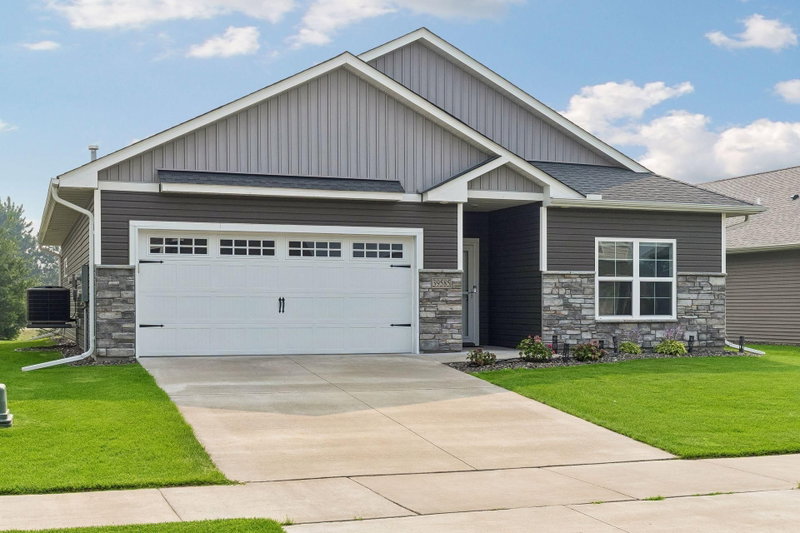
4704 381st Trail - Photo 1
4704 381st Trail - Photo 2
4704 381st Trail - Photo 3
4704 381st Trail - Photo 4
4704 381st Trail - Photo 5
4704 381st Trail - Photo 6
4704 381st Trail - Photo 7
4704 381st Trail - Photo 8
4704 381st Trail - Photo 9
4704 381st Trail - Photo 10
4704 381st Trail - Photo 11
4704 381st Trail - Photo 12
4704 381st Trail - Photo 13
4704 381st Trail - Photo 14
4704 381st Trail - Photo 15
4704 381st Trail - Photo 16
4704 381st Trail - Photo 17
4704 381st Trail - Photo 18
4704 381st Trail - Photo 19
4704 381st Trail - Photo 20
4704 381st Trail - Photo 21
4704 381st Trail - Photo 22
4704 381st Trail - Photo 23
4704 381st Trail - Photo 24
4704 381st Trail - Photo 25
4704 381st Trail - Photo 26
4704 381st Trail - Photo 27
4704 381st Trail - Photo 28
4704 381st Trail - Photo 29
4704 381st Trail - Photo 30
4704 381st Trail - Photo 31
4704 381st Trail - Photo 32
4704 381st Trail - Photo 33
4704 381st Trail - Photo 34
1 / 34
4704 381st Trail
4704 381st Trail
4704 381st Trail
4704 381st Trail
4704 381st Trail

4704 381st Trail, North Branch, MN 55056 - MLS# 7152363

MLS® #: 7152363|Listed: Oct 2, 2026

$459,900

Bedrooms
3
Bathrooms
2
Square Feet
1,708
Acres
0.345
Year Built
2024
Property Type
Residential
Heating
Natural Gas, Forced Air
Cooling
Ceiling Fan(s), Central Air
Garages
3
School District
138 - North Branch

Former model home, exceptional condition, and thoughtful design throughout! This beautifully maintained 3-bedroom, 2-bath slab-on-grade home looks and feels like new, offering sought-after main-level living with fresh colors, stone accented exterior, and a professionally finished look.

Thoughtful landscaping complements the home’s beautiful exterior, creating outstanding curb appeal. The oversized front porch offers an inviting place to sip your morning coffee, welcome friends, or settle into a favorite chair at the end of the day. Inside, an open, vaulted living area features a cozy fireplace and flows beautifully into the kitchen and dining spaces. Granite countertops, custom cabinetry with soft-close drawers, and stainless steel appliances create a kitchen that’s as functional as it is attractive. Custom closet organization systems throughout every closet in the home keep belongings neatly arranged and easily accessible. The primary suite offers a beautifully organized closet and a private bath with double sinks and a walk-in shower. There is also $5000 in custom window coverings!

The impressive 1,250-square-foot finished and heated garage offers year-round comfort and incredible flexibility for vehicles, a boat, ATVs, storage, hobbies, or a workshop. A convenient wash tub makes cleanup easy after projects or outdoor adventures, while the generous, open layout also provides room to create a comfortable gathering space.

Set among beautiful homes in this highly sought-after development, the private, tree-lined backyard creates a peaceful setting for the oversized patio. With room for outdoor dining, comfortable seating, and summer barbecues, it’s a natural extension of the home - a place to entertain, unwind, and enjoy Minnesota’s changing seasons.

Convenient access to the freeway, shopping, and parks completes the package. Beautiful from the curb and welcoming from the moment you step inside - this home is ready to become yours!

4704 381st Trail, North Branch, MN 55056

Ask an Agent

Interior Information

AppliancesAir-To-Air Exchanger, Dishwasher, Dryer, Microwave, Range, Refrigerator, Stainless Steel Appliances, Washer
CoolingCentral Air
HeatingForced Air
FuelNatural Gas
Fireplaces1
Fireplace FeaturesGas, Living Room
LaundryLaundry Room, Main Level
Dining RoomKitchen/Dining Room, Living/Dining Room
Interior AmenitiesCeiling Fan(s), Kitchen Center Island, Kitchen Window, Primary Bedroom Walk-In Closet, Main Floor Primary Bedroom, Patio, Porch, In-Ground Sprinkler, Vaulted Ceiling(s), Washer/Dryer Hookup, Walk-In Closet
ElectricCircuit Breakers
AccessibilityNo Stairs External, No Stairs Internal

Size & Levels

LevelsOne
Total Finished Sq Ft1,708 sq ft
Above Grade Finished1,708 sq ft
Main Level Finished1,708 sq ft

Bathrooms

Full Baths1
3/4 Baths1
Bathroom Details3/4 Primary, Double Sink, Private Primary, Main Floor Full Bath, Walk-In Shower Stall

Rooms

Main Level Rooms

Living Room25' x 15'6
Dining Room12' x 10'6
Kitchen14' x 10'6
Bedroom14' x 12'
Bedroom 212' x 11'
Bedroom 311' x 11'
Laundry6'6 x 5'
Garage35' x 32'
Foyer7' x 6'
Mud Room9' x 7'

Exterior & Parking

ExteriorStone, Shakes, Vinyl
ConstructionFrame
RoofAge 8 Years or Less, Asphalt
FoundationSlab
Patio / PorchCovered, Front Porch, Patio, Porch
Garage Stalls3
Garage Size35x32 (1,120 sq ft)
Garage Door16' wide x 8' tall
ParkingAttached Garage, Asphalt, Electric, Finished Garage, Garage Door Opener, Heated Garage, Insulated Garage

Lot & Utilities

Property SubtypeSingle Family
Lot Size0.345 acres
Lot Dimensions83x133x142x139
Lot DescriptionTree Coverage - Light
ZoningResidential-Single Family
SubdivisionWildridge
TownshipNorth Branch
CountyChisago
SewerCity Sewer/Connected
WaterCity Water/Connected
Road FrontageCity Street
Power CompanyEast Central Energy

Homeowners Association

Association Fee$35 / year
AssociationWildridge Association
Assessment PendingNo

Financial & Tax Information

Annual Taxes$5,500
Tax Year2026
Tax w/ Assessments$5,500
Assessment PendingNo
Parcel Number110107340
Financing OptionsConventional, VA, FHA, Cash, USDA
List TypeExclusive Right To Sell

Location

Call 612-356-2121For Showings and Questions
Broker Reciprocity logo
Listed by: RE/MAX Results
Source: NorthstarMLS

Copyright 2026 Regional Multiple Listing Service of Minnesota, Inc. All rights reserved. Information Deemed Reliable But Not Guaranteed. The data relating to real estate for sale on this web site comes in part from the Broker Reciprocity℠ Program of the Regional Multiple Listing Service of Minnesota, Inc. Real estate listings held by brokerage firms other than Pederson Realty are marked with the Broker Reciprocity℠ logo or the Broker Reciprocity℠ thumbnail logo (a little black house) and detailed information about them includes the name of the listing brokers.