
1 / 15
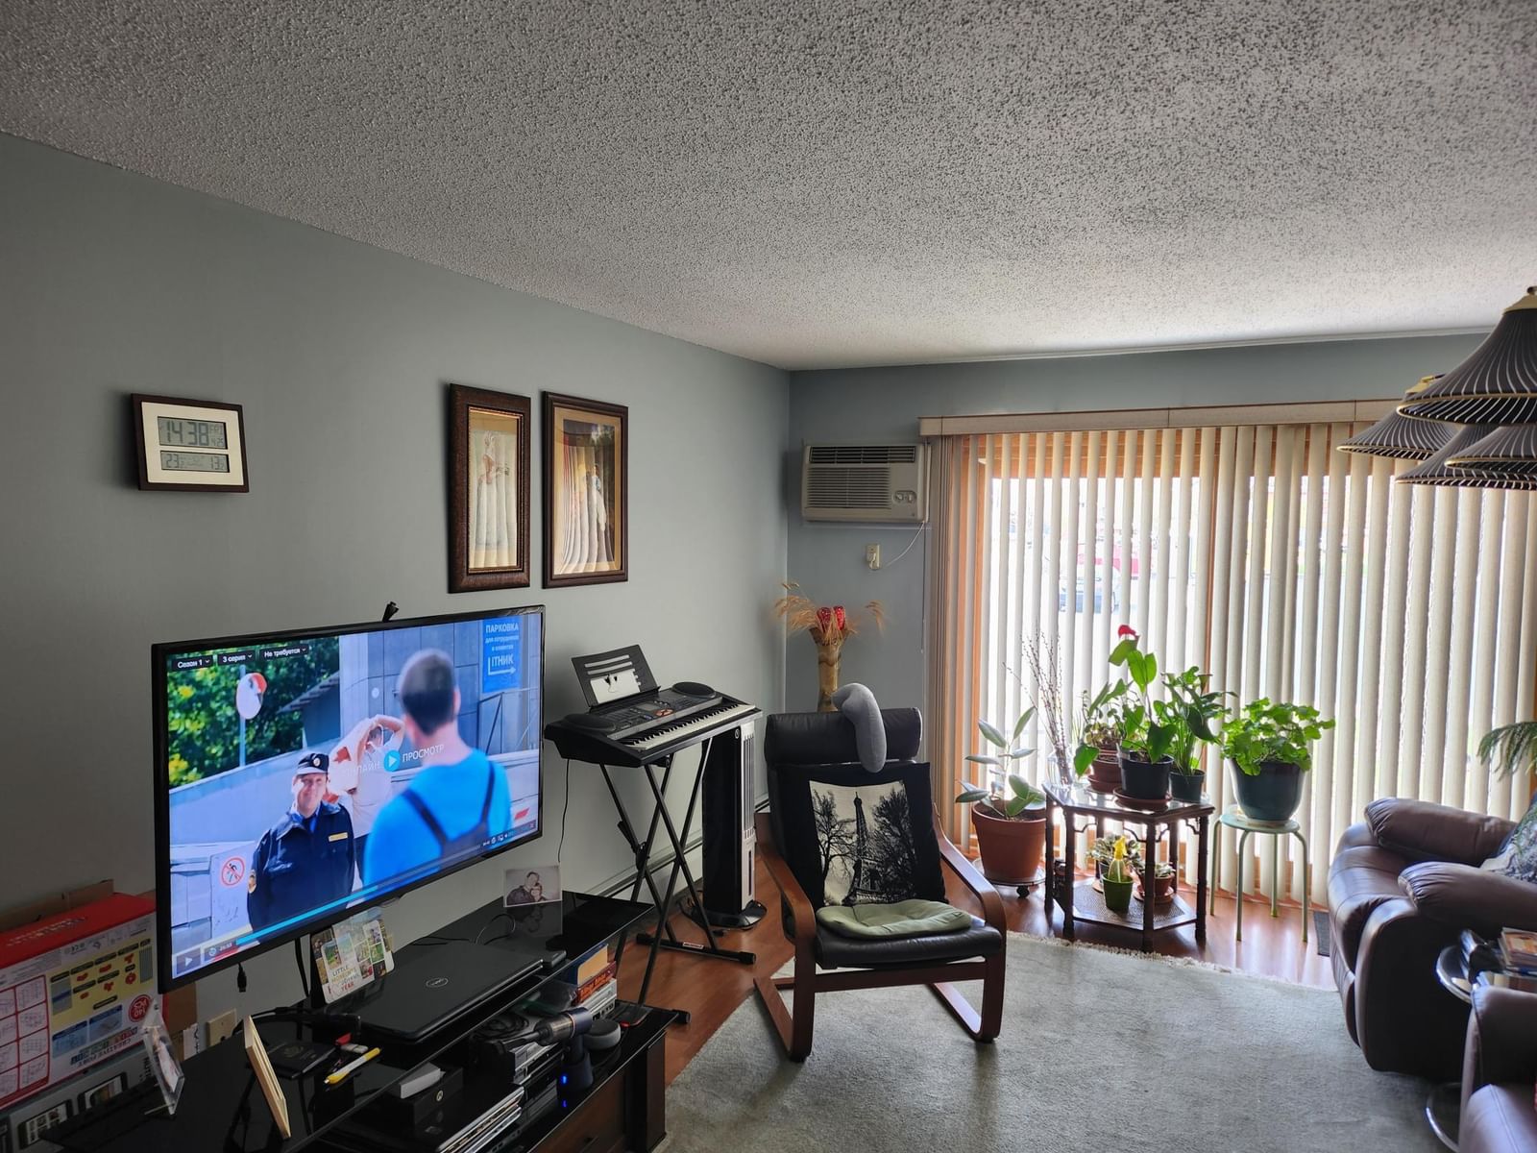

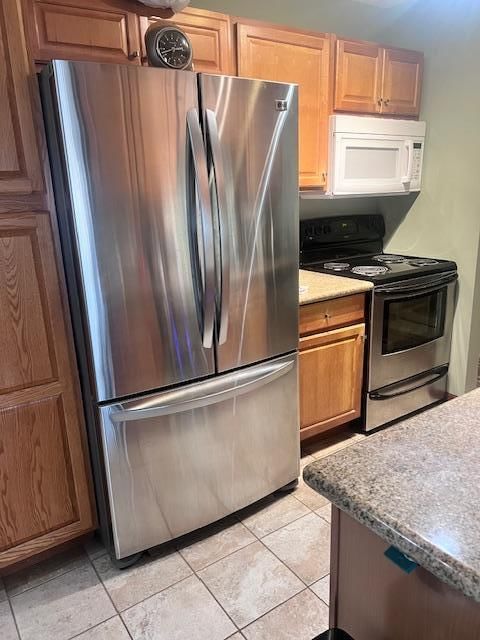
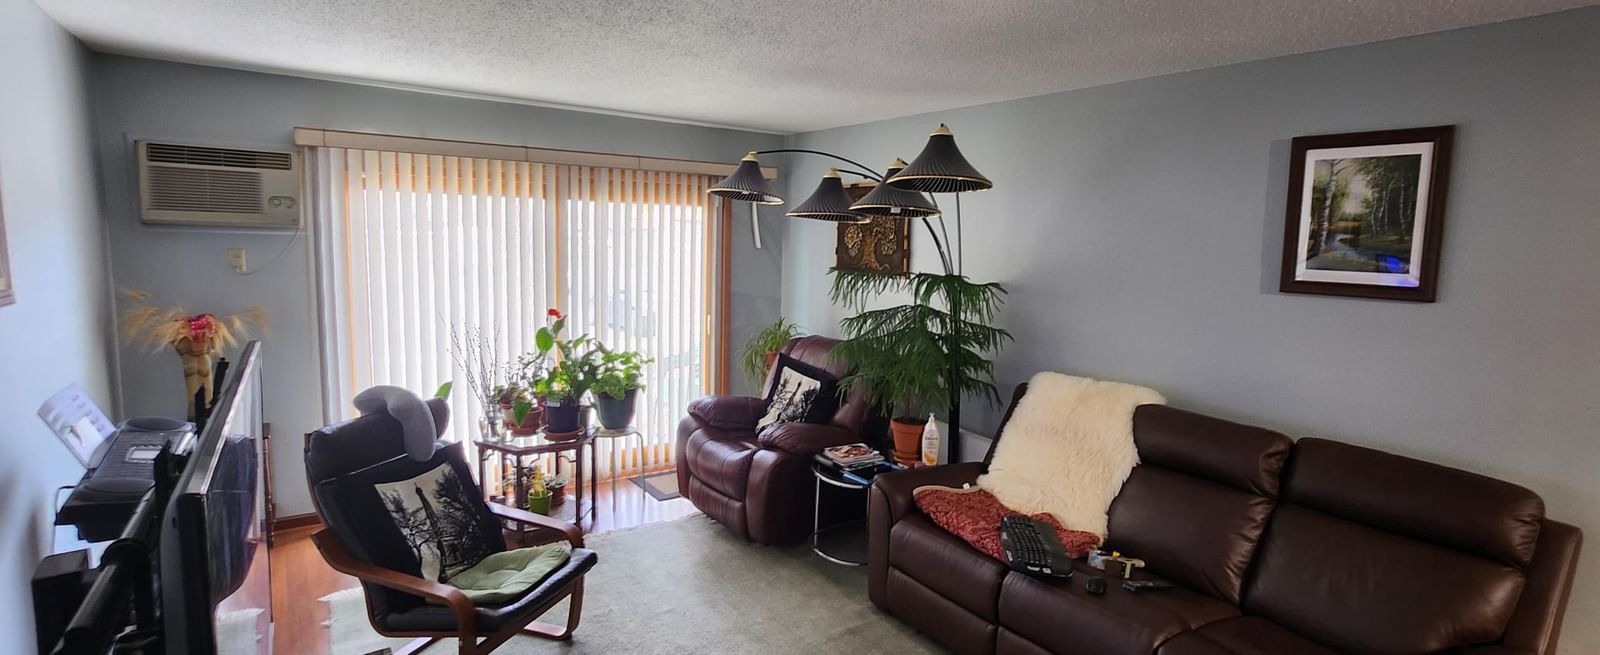
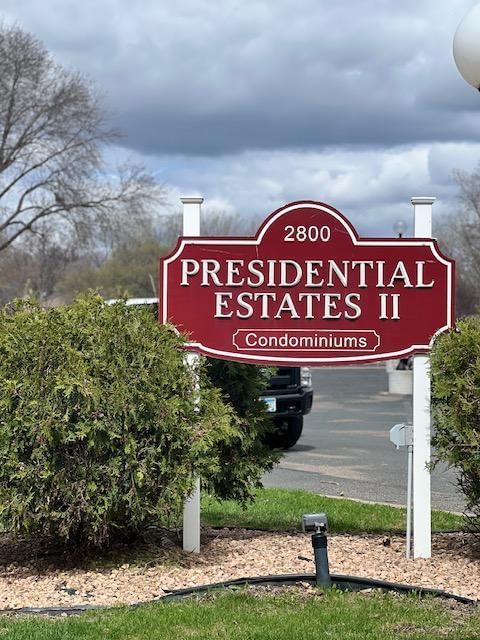
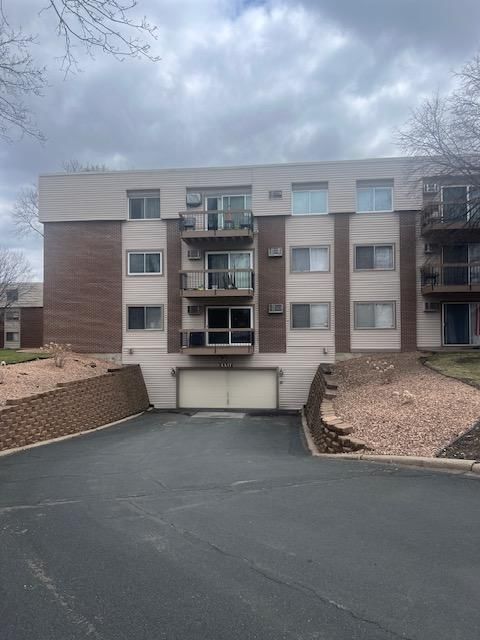
2800 Hillsboro Avenue N #111, New Hope, MN 55427 - MLS# 7022589
$134,900
$145,000↓ 7.0%
Bedrooms
2
Bathrooms
2
Square Feet
998
Year Built
1970
Property Type
Residential
Heating
Natural Gas, Baseboard, Hot Water
Cooling
Window Unit(s)
Garages
1
Days on Market
35
School District
281 - Robbinsdale
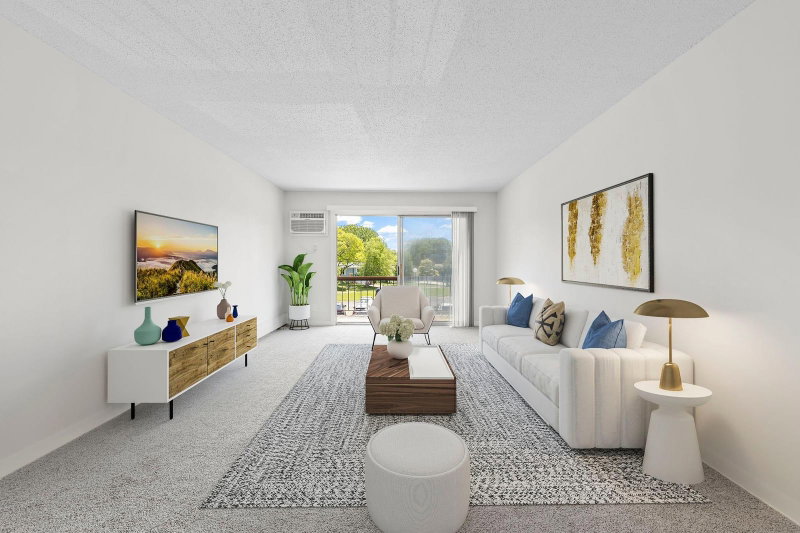
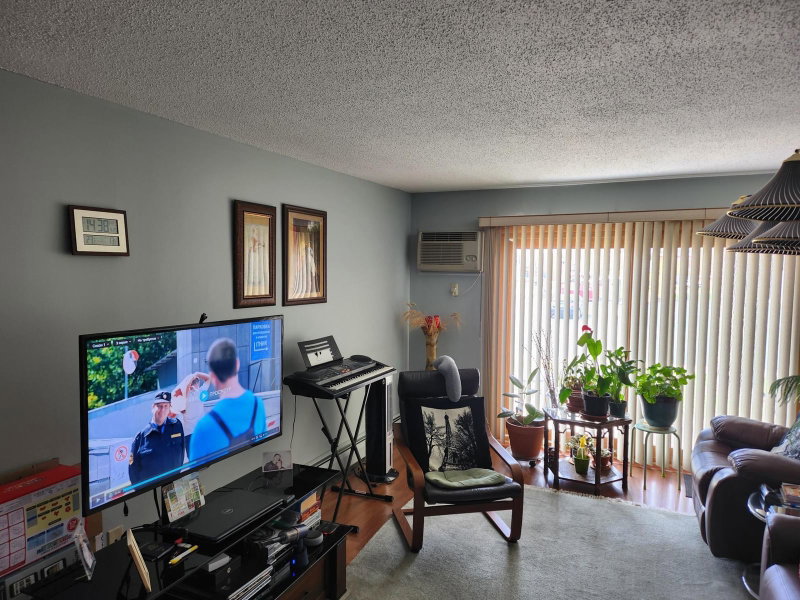
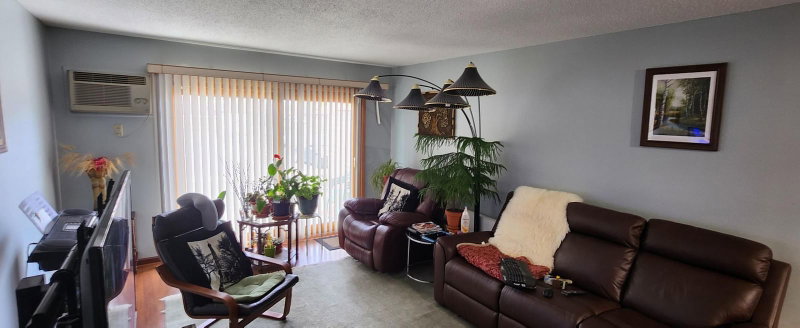
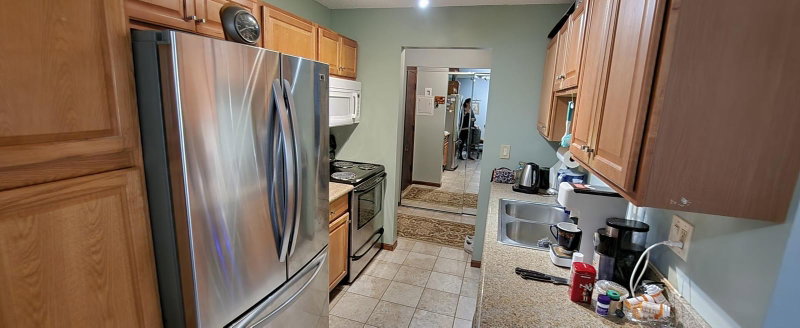
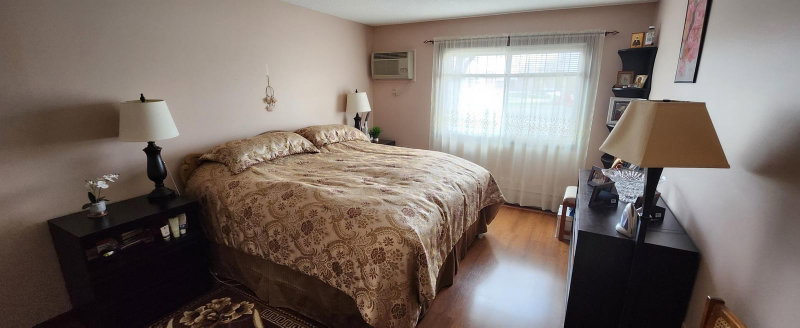
Nice condo, was remodeling few years ago, kept in good shape by only one renter for long time.
There is a serving dog Just come to leave and enjoy your new home. This unit is investment opportunity. Unit will be sold with the renters. The leasing agreement is sign until March 31, 2027. Pent is $1710 per month.
This unit is currently rented and occupied. The 24 hours' notice is required.
Interior Information
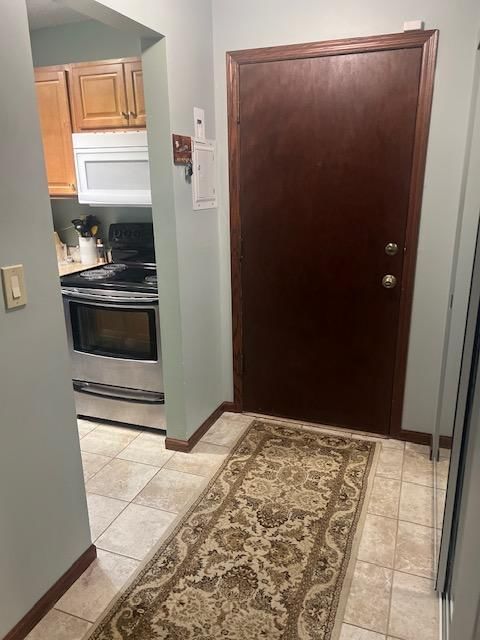
AppliancesDishwasher, Disposal, Microwave, Range, Refrigerator, Wine Cooler
CoolingWindow Unit(s)
HeatingBaseboard, Hot Water
FuelNatural Gas
LaundryCommon Area, Laundry Room, Main Level, Sink
Dining RoomSeparate/Formal Dining Room
Interior AmenitiesCable, Intercom System, Main Floor Primary Bedroom, Patio, Tile Floors
ElectricCircuit Breakers
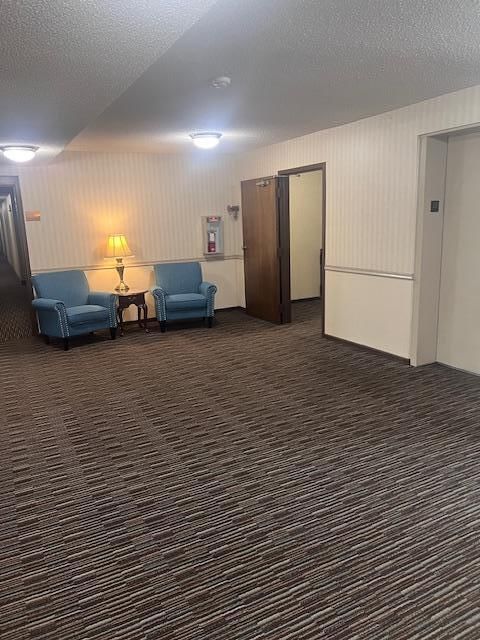
AccessibilityAccessible Elevator Installed, Fully Wheelchair, No Stairs Internal
Size & Levels
LevelsMore Than 2 Stories
Total Finished Sq Ft998 sq ft
Above Grade Finished998 sq ft
Main Level Finished998 sq ft
Bathrooms
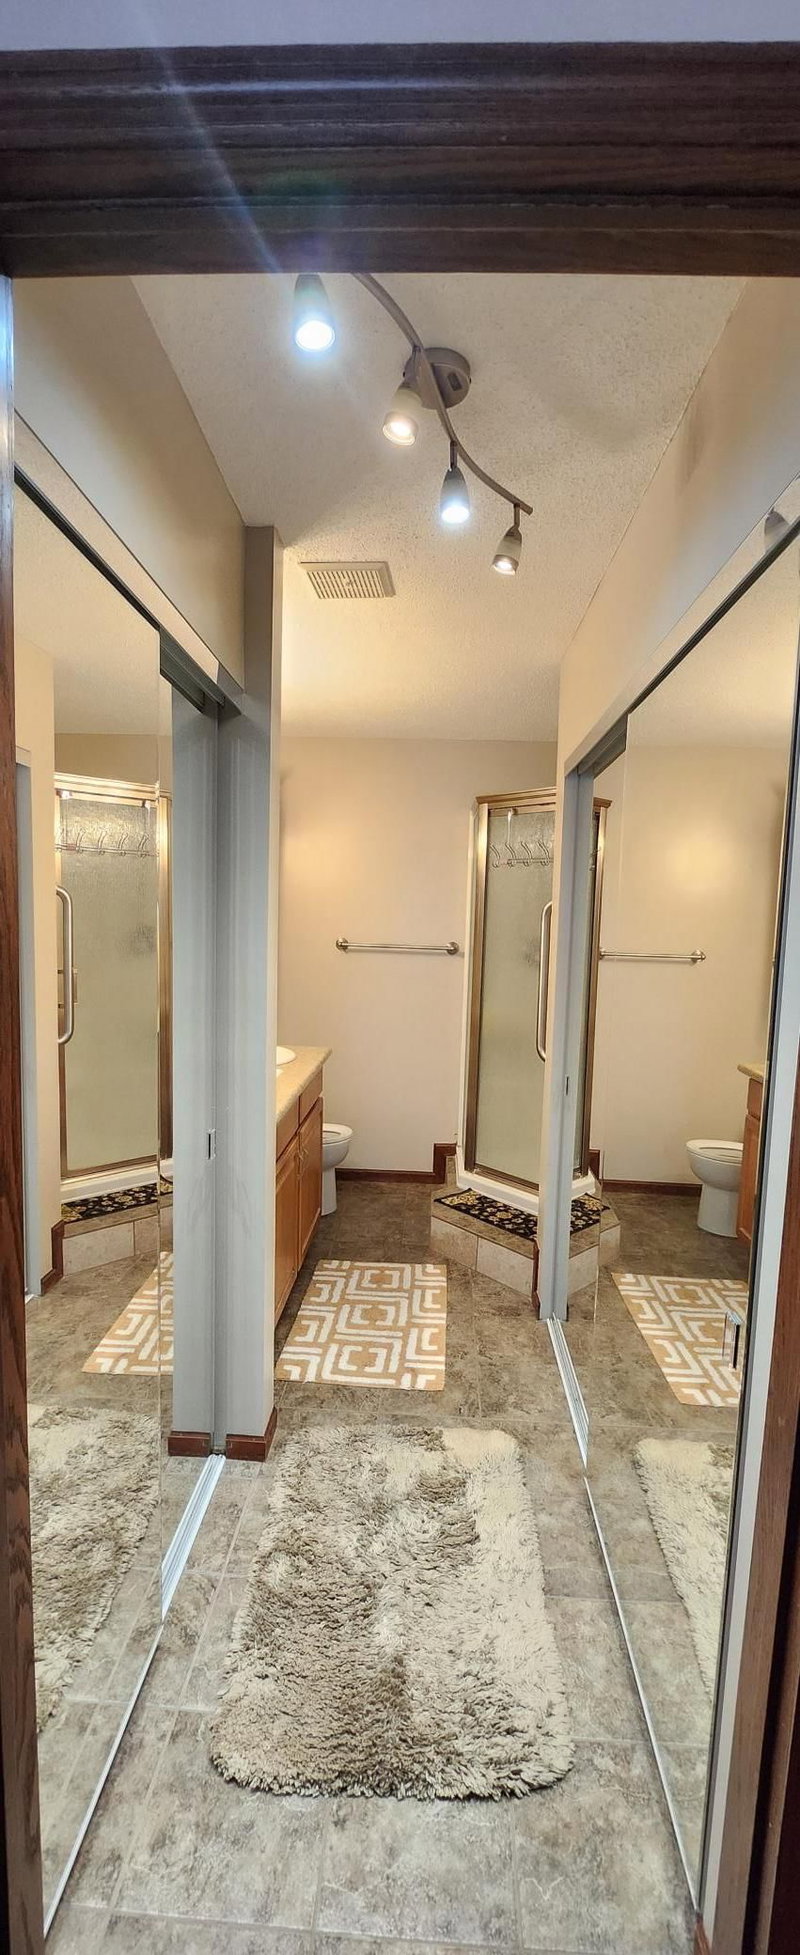
Full Baths1
3/4 Baths1
Bathroom DetailsMain Floor 3/4 Bath, Main Floor Full Bath
Rooms
Main Level Rooms
Living Room-
Kitchen-
Bedroom-
Bedroom 2-
Primary Bathroom-
Bathroom-
Patio-
Foyer-
Exterior & Parking
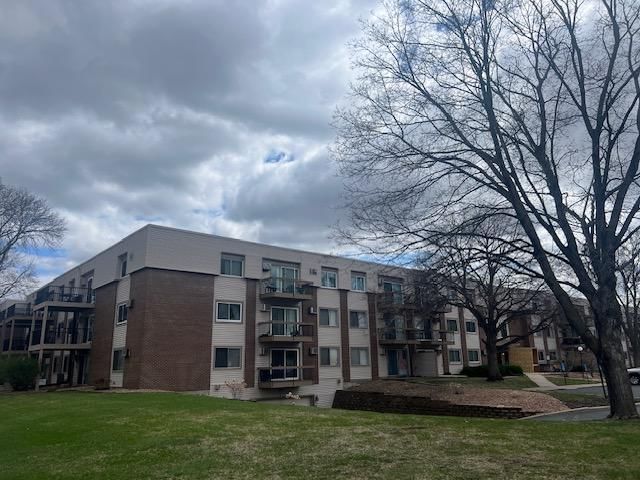
ExteriorVinyl
Patio / PorchPatio
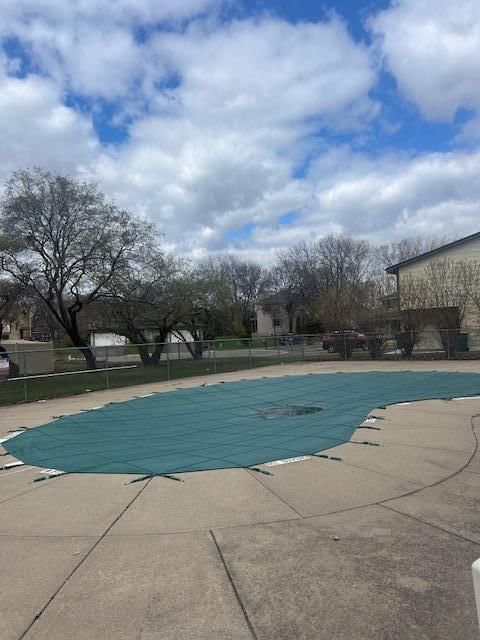
PoolBelow Ground, Heated, Outdoor, Shared
Garage Stalls1
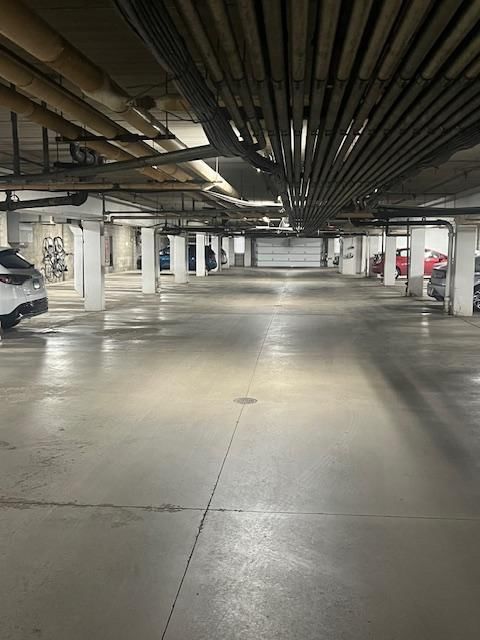
ParkingFloor Drain, Heated Garage, Paved Lot, More Parking Onsite for Fee, Underground
Lot & Utilities
Property Subtype(CC) Low Rise (3- Levels)
Lot DescriptionPublic Transit (w/in 6 blks), Tree Coverage - Light
ZoningResidential-Multi-Family
TownshipNew Hope
CountyHennepin
SewerCity Sewer/Connected
WaterCity Water/Connected
Homeowners Association
Association Fee$669 / month
AssociationCompass
Phone(612) 888-4710
Assessment PendingNo
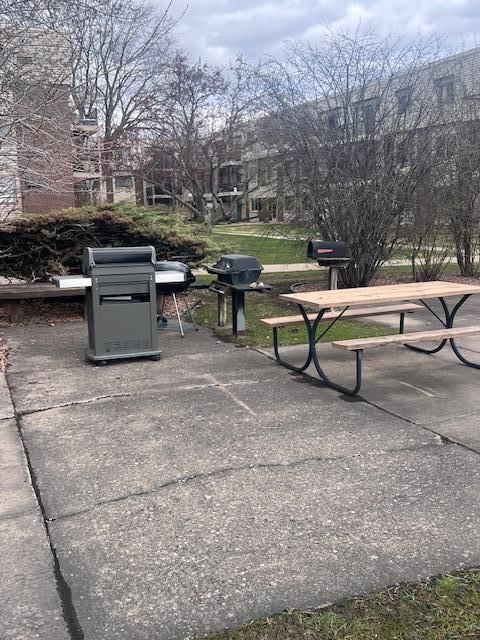
Fee IncludesBuilding Exterior, Controlled Access, Gas, Hazard Insurance, Heating, Lawn Care, Maintenance Grounds, Parking, Professional Mgmt, Sanitation, Sewer, Shared Amenities, Snow Removal, Water
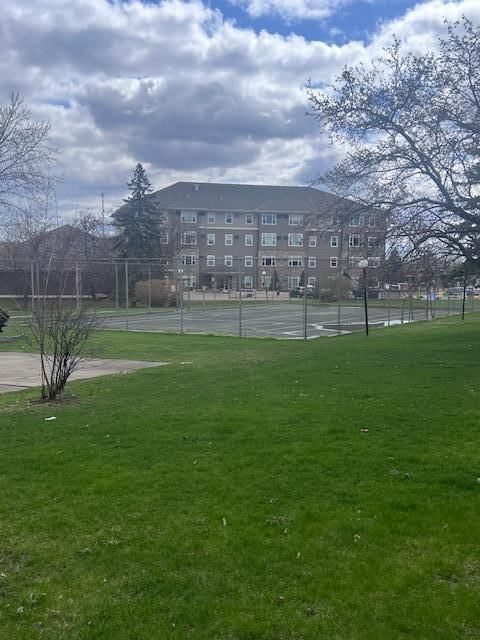
AmenitiesCar Wash, Laundry, Elevator(s), Lobby Entrance, Sauna, Tennis Courts
Financial & Tax Information
Annual Taxes$2,079
Tax Year2025
Tax w/ Assessments$2,102
Assessment PendingNo
Parcel Number1911821330117
Financing OptionsConventional, FHA, Cash
Assumable MortgageNot Assumable
List TypeExclusive Right To Sell
Nearby Amenities
AmenitiesPool
Location
Call 612-356-2121For Showings and Questions