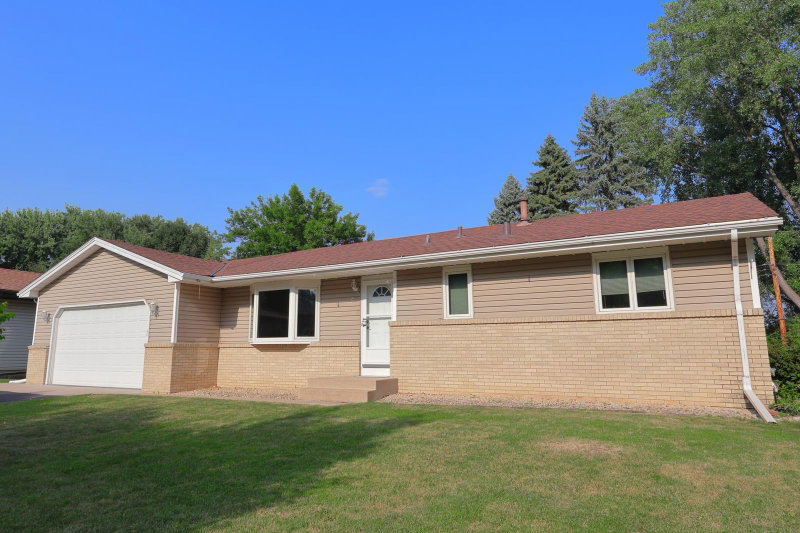
2577 County Road H W - Photo 1
2577 County Road H W - Photo 2
2577 County Road H W - Photo 3
2577 County Road H W - Photo 4
2577 County Road H W - Photo 5
2577 County Road H W - Photo 6
2577 County Road H W - Photo 7
2577 County Road H W - Photo 8
2577 County Road H W - Photo 9
2577 County Road H W - Photo 10
2577 County Road H W - Photo 11
2577 County Road H W - Photo 12
2577 County Road H W - Photo 13
2577 County Road H W - Photo 14
2577 County Road H W - Photo 15
2577 County Road H W - Photo 16
2577 County Road H W - Photo 17
2577 County Road H W - Photo 18
2577 County Road H W - Photo 19
2577 County Road H W - Photo 20
2577 County Road H W - Photo 21
2577 County Road H W - Photo 22
2577 County Road H W - Photo 23
2577 County Road H W - Photo 24
2577 County Road H W - Photo 25
2577 County Road H W - Photo 26
2577 County Road H W - Photo 27
2577 County Road H W - Photo 28
2577 County Road H W - Photo 29
2577 County Road H W - Photo 30
2577 County Road H W - Photo 31
2577 County Road H W - Photo 32
2577 County Road H W - Photo 33
2577 County Road H W - Photo 34
1 / 34
2577 County Road H W

2577 County Road H W, New Brighton, MN 55112 - MLS# 7136608

MLS® #: 7136608|Listed: Aug 27, 2026

$399,900

$430,000↓ 7.0%
Open HouseOct 11, 1:30 - 2:30 PM
Bedrooms
3
Bathrooms
2
Square Feet
2,204
Acres
0.433
Year Built
1941
Property Type
Residential
Heating
Natural Gas, Forced Air
Cooling
Central Air
Garages
3
School District
621 - Mounds View

Your buyers will love this property! It's beautifully updated, wonderfully livable, and set on a spacious, tree-filled lot in the award-winning Mounds View School District. A tiered retaining wall, colorful flower beds, and charming steps create a warm welcome for owners and their guests! Inside, hardwood floors and modern updates bring together character and comfort, including a beautifully updated kitchen and refreshed bathrooms. Both bathrooms have heated floors too! This expansive lot offers room to spread out, garden, entertain, and simply enjoy the seasons. Choose your favorite spot for morning coffee or evening cocktails between the screened porch, two decks, and inviting patio. Mature trees provide beauty and privacy, while a generous garden area at the rear of the property is ready for your green-thumb ambitions. The detached two-car garage offers plenty of parking and storage, plus a covered carport for added convenience. A tuck-under garage with direct basement access provides even more flexibility for vehicles, hobbies, or storage. With its combination of stylish updates, abundant outdoor living spaces, mature landscaping, and a fantastic location in the sought-after Mounds View School District, this is a home that truly delivers both comfort and character. You're gonna wanna see this one.

2577 County Road H W, New Brighton, MN 55112

Ask an Agent

Open Houses

  • OCT11
    Sunday
    1:30 - 2:30 PM

Interior Information

BasementBlock, Crawl Space, Partial, Unfinished, Walkout
AppliancesDishwasher, Dryer, Exhaust Fan, Gas Water Heater, Range, Refrigerator, Stainless Steel Appliances, Washer, Water Softener Owned
CoolingCentral Air
HeatingForced Air, In-Floor Heating
FuelNatural Gas
LaundryIn Basement, Electric Dryer Hookup
Dining RoomKitchen/Dining Room
Interior AmenitiesHardwood Floors, Kitchen Window, Primary Bedroom Walk-In Closet, Main Floor Primary Bedroom, Patio, Porch, Tile Floors, Washer/Dryer Hookup
ElectricCircuit Breakers, 100 Amp Service

Size & Levels

LevelsOne and One Half
Total Finished Sq Ft2,765 sq ft
Above Grade Finished2,204 sq ft
Main Level Finished1,366 sq ft

Bathrooms

Full Baths2
Bathroom DetailsBasement, Main Floor Full Bath, Rough In, Separate Tub & Shower, Upper Level Full Bath

Rooms

Main Level Rooms

Living Room20' x 11'
Dining Room14' x 9'
Kitchen15' x 14'
Bedroom15' x 12'
Bedroom 211' x 11'
Foyer11' x 8'
Screened Porch12' x 10'

Upper Level Rooms

Family Room20' x 16'
Office12' x 7'
Bedroom 313' x 11'

Other Rooms

Deck18' x 17'
Patio11' x 8'
Deck12' x 10'

Exterior & Parking

ExteriorVinyl
ConstructionFrame
RoofAsphalt, Pitched
FoundationBlock
Patio / PorchDeck, Front Porch, Patio, Screened
Garage Stalls3
ParkingDetached Garage, Asphalt, Garage Door Opener, Tuckunder Garage

Lot & Utilities

Property SubtypeSingle Family
Lot Size0.433 acres
Lot Dimensions108 x 176
Lot DescriptionTree Coverage - Medium
ZoningResidential-Single Family
SubdivisionKnollwood Park 2
TownshipNew Brighton
CountyRamsey
SewerCity Sewer/Connected
WaterCity Water/Connected
Road FrontageCity Street

Financial & Tax Information

Annual Taxes$5,530
Tax Year2026
Tax w/ Assessments$5,530
Assessment PendingNo
Parcel Number183023210010
Financing OptionsConventional, VA, FHA, Cash
List TypeExclusive Right To Sell

Location

Call 612-356-2121For Showings and Questions
Broker Reciprocity logo
Listed by: Luke Real Estate
Source: NorthstarMLS

Copyright 2026 Regional Multiple Listing Service of Minnesota, Inc. All rights reserved. Information Deemed Reliable But Not Guaranteed. The data relating to real estate for sale on this web site comes in part from the Broker Reciprocity℠ Program of the Regional Multiple Listing Service of Minnesota, Inc. Real estate listings held by brokerage firms other than Pederson Realty are marked with the Broker Reciprocity℠ logo or the Broker Reciprocity℠ thumbnail logo (a little black house) and detailed information about them includes the name of the listing brokers.