1 / 30


2226 Pleasant View Drive, New Brighton, MN 55112 - MLS# 7128280
Active-Contingent
$374,900
$425,000↓ 11.8%
Bedrooms
4
Bathrooms
2
Square Feet
1,964
Acres
0.242
Year Built
1969
Property Type
Residential
Heating
Natural Gas, Forced Air
Cooling
Central Air
Garages
4
School District
621 - Mounds View
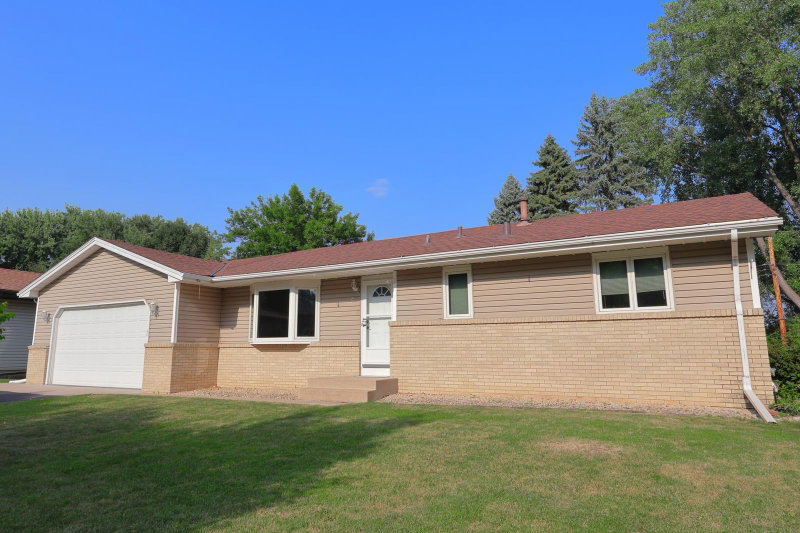
Updated split-level in a convenient New Brighton location with easy access to 694 and 35W. Large lot with concrete patio with basketball hoop, and includes an extra outbuilding 2-car garage in addition to the attached garage. Maintenance-free deck off the kitchen. Recent updates include new flooring and carpet throughout, appliances, aluminum siding, and a newer roof. Located in the highly desired Mounds View School District 621.
Interior Information
BasementBlock
AppliancesCooktop, Dishwasher, Dryer, Gas Water Heater, Microwave, Range, Refrigerator
CoolingCentral Air
HeatingForced Air
FuelNatural Gas
Fireplaces1
Dining RoomInformal Dining Room
Interior AmenitiesDeck
ElectricCircuit Breakers
Size & Levels
LevelsSplit Entry (Bi-Level)
Total Finished Sq Ft2,924 sq ft
Above Grade Finished1,004 sq ft
Below Grade Finished960 sq ft
Main Level Finished1,004 sq ft
Bathrooms
Full Baths1
3/4 Baths1
Bathroom Details3/4 Basement, Main Floor Full Bath
Rooms
Main Level Rooms
Living Room19' x 11'
Dining Room12' x 9'
Kitchen11' x 9'
Bedroom12' x 11'
Bedroom 211' x 10'
Deck14' x 12'
Lower Level Rooms
Living Room18' x 12'
Bedroom 312' x 11'
Bedroom 412' x 11'
Laundry12' x 9'
Exterior & Parking
ExteriorAluminum Siding
ConstructionBlock
RoofAge 8 Years or Less
FoundationBrick/Mortar
Patio / PorchDeck, Patio
Garage Stalls4
ParkingAttached Garage, Detached Garage, Finished Garage, Heated Garage
Lot & Utilities
Property SubtypeSingle Family
Lot Size0.242 acres
Lot Dimensions85 x 124
Lot DescriptionTree Coverage - Medium
ZoningResidential-Single Family
SubdivisionLunds 1st Add
TownshipNew Brighton
CountyRamsey
SewerCity Sewer/Connected, City Sewer - In Street
WaterCity Water/Connected, City Water - In Street
Road FrontageCity Street
FencingChain Link
Other StructuresGarage(s)
Financial & Tax Information
Annual Taxes$4,824
Tax Year2025
Tax w/ Assessments$4,824
Assessment PendingNo
Parcel Number183023230027
List TypeExclusive Right To Sell
Location
Call 612-356-2121For Showings and Questions