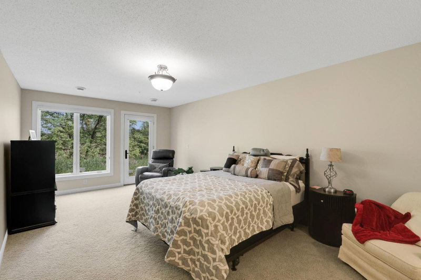
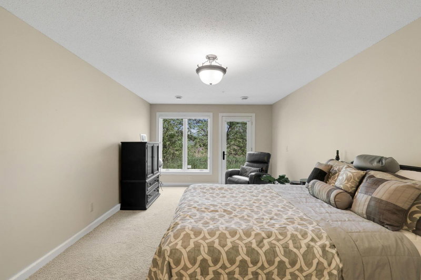
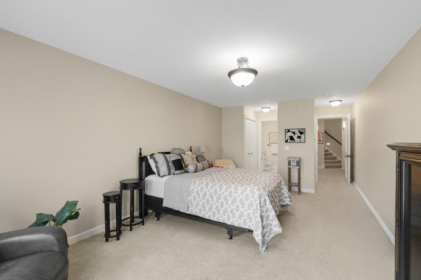
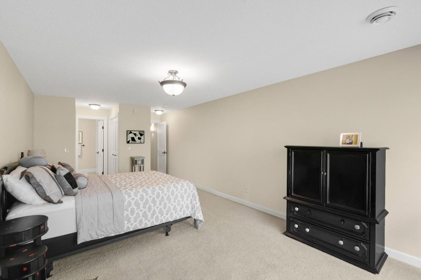
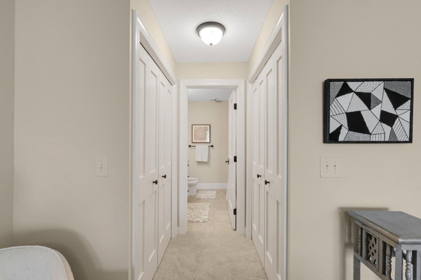
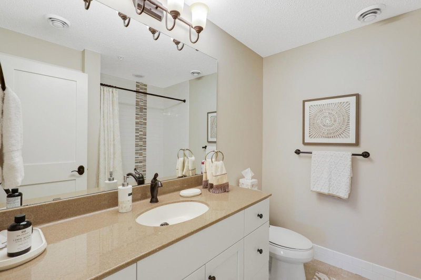
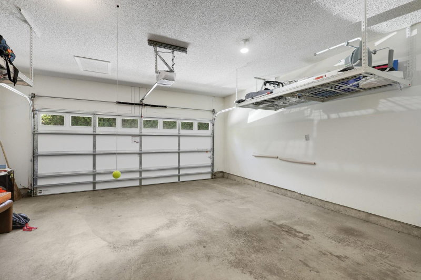
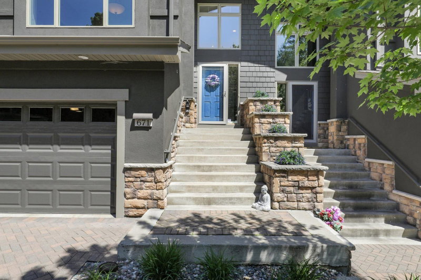
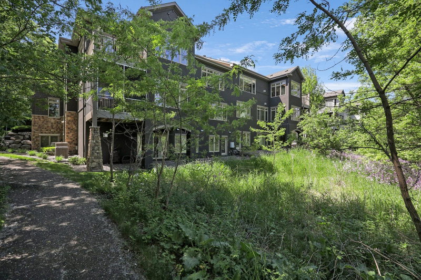
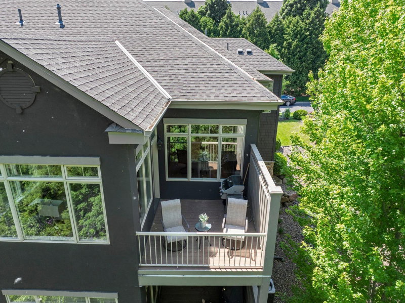
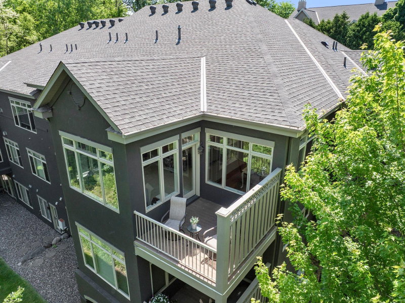
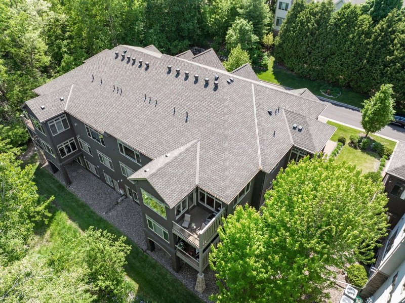
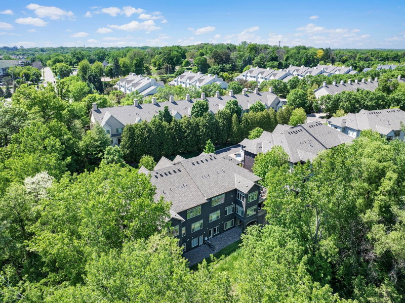
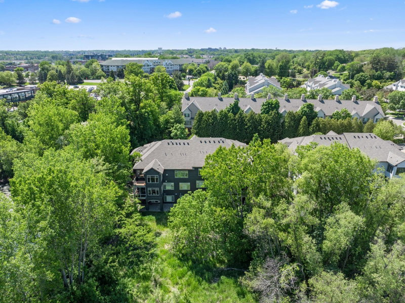
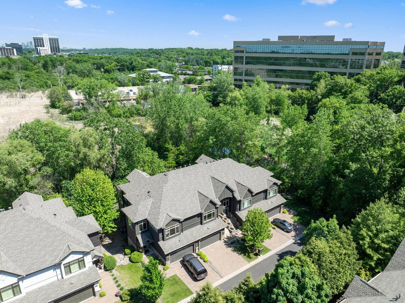
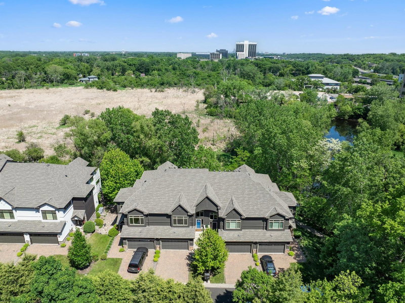
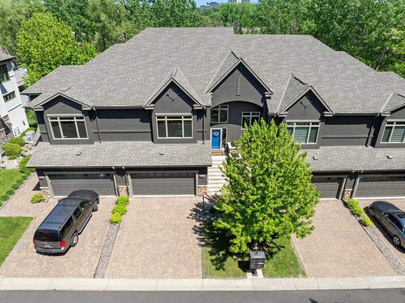
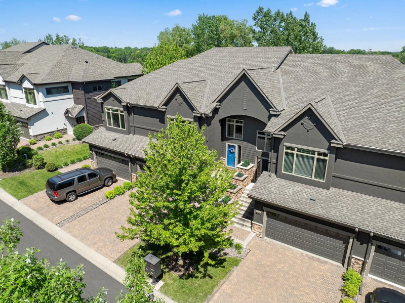
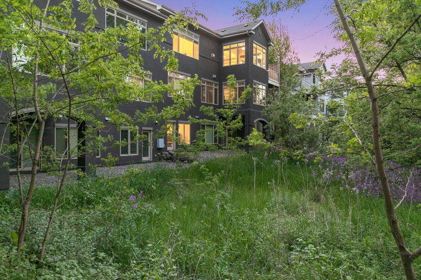
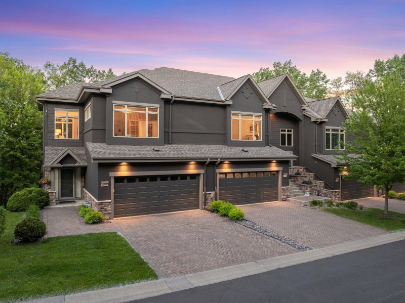
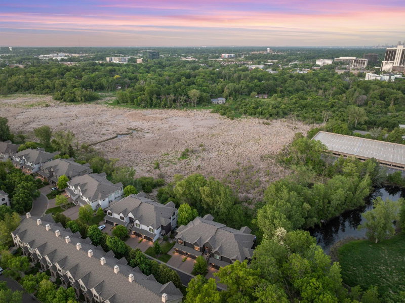
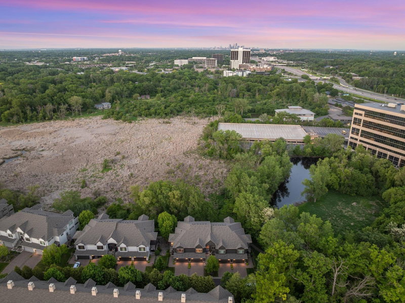
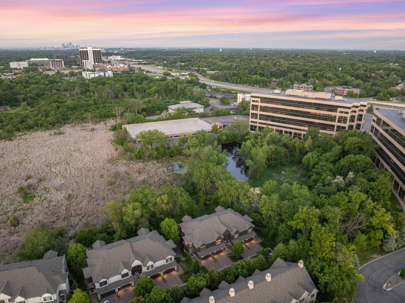
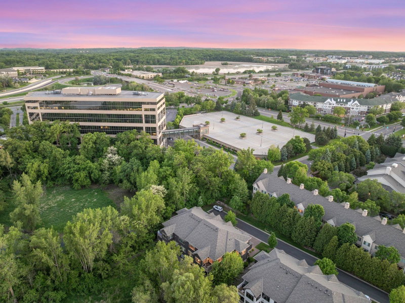
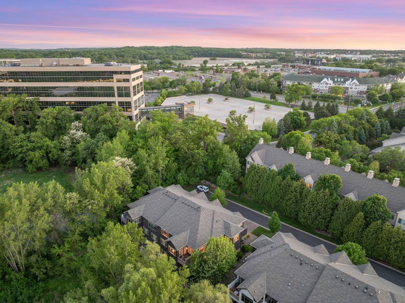
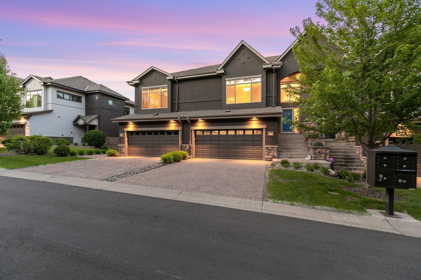
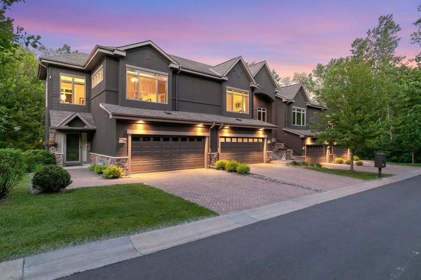
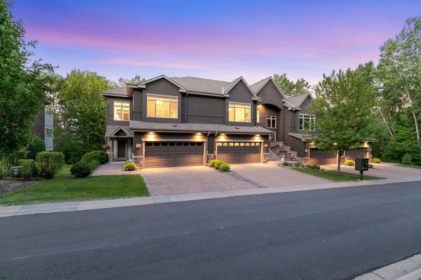
671 Willoughby Way E - Photo 1
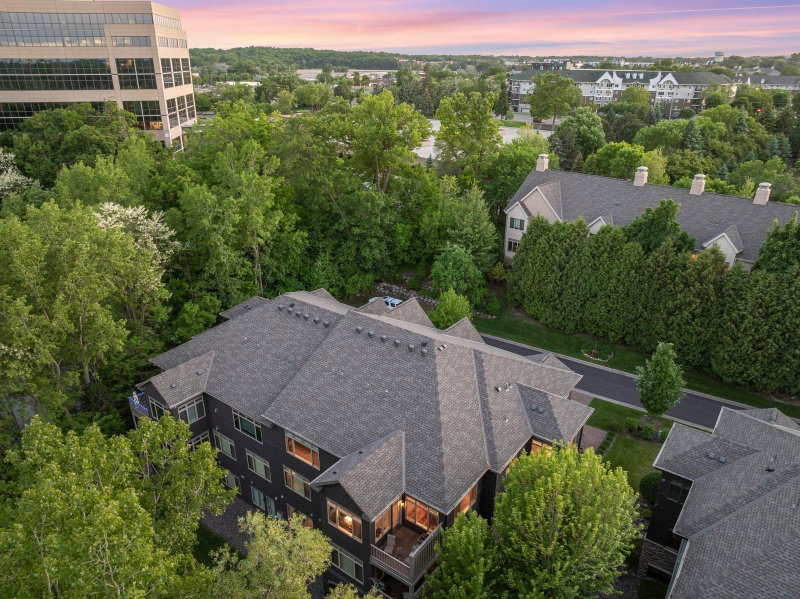
671 Willoughby Way E - Photo 2
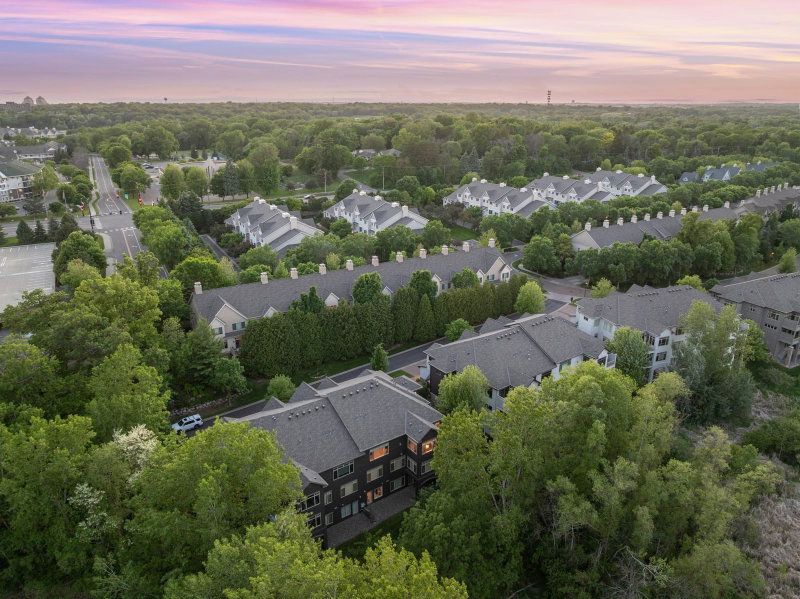
671 Willoughby Way E - Photo 3
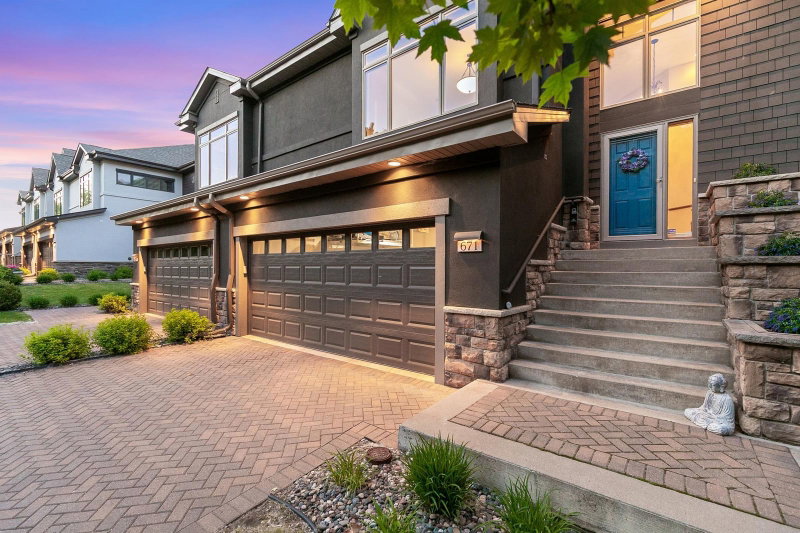
671 Willoughby Way E - Photo 4
671 Willoughby Way E - Photo 5
671 Willoughby Way E - Photo 6
671 Willoughby Way E - Photo 7
671 Willoughby Way E - Photo 8
671 Willoughby Way E - Photo 9
671 Willoughby Way E - Photo 10
671 Willoughby Way E - Photo 11
671 Willoughby Way E - Photo 12
671 Willoughby Way E - Photo 13
671 Willoughby Way E - Photo 14
671 Willoughby Way E - Photo 15
671 Willoughby Way E - Photo 16
671 Willoughby Way E - Photo 17
671 Willoughby Way E - Photo 18
671 Willoughby Way E - Photo 19
671 Willoughby Way E - Photo 20
671 Willoughby Way E - Photo 21
671 Willoughby Way E - Photo 22
671 Willoughby Way E - Photo 23
671 Willoughby Way E - Photo 24
671 Willoughby Way E - Photo 25
671 Willoughby Way E - Photo 26
671 Willoughby Way E - Photo 27
671 Willoughby Way E - Photo 28
671 Willoughby Way E - Photo 29
671 Willoughby Way E - Photo 30
671 Willoughby Way E - Photo 31
671 Willoughby Way E - Photo 32
671 Willoughby Way E - Photo 33
671 Willoughby Way E - Photo 34
671 Willoughby Way E - Photo 35
671 Willoughby Way E - Photo 36
671 Willoughby Way E - Photo 37
671 Willoughby Way E - Photo 38
671 Willoughby Way E - Photo 39
671 Willoughby Way E - Photo 40
671 Willoughby Way E - Photo 41
671 Willoughby Way E - Photo 42
671 Willoughby Way E - Photo 43
671 Willoughby Way E - Photo 44
671 Willoughby Way E - Photo 45
671 Willoughby Way E - Photo 46
671 Willoughby Way E - Photo 47
671 Willoughby Way E - Photo 48
671 Willoughby Way E - Photo 49
671 Willoughby Way E - Photo 50
671 Willoughby Way E - Photo 51
671 Willoughby Way E - Photo 52
671 Willoughby Way E - Photo 53
671 Willoughby Way E - Photo 54
671 Willoughby Way E - Photo 55
671 Willoughby Way E - Photo 56
671 Willoughby Way E - Photo 57
671 Willoughby Way E - Photo 58
671 Willoughby Way E - Photo 59
671 Willoughby Way E - Photo 60
671 Willoughby Way E - Photo 61
671 Willoughby Way E - Photo 62
671 Willoughby Way E - Photo 63
671 Willoughby Way E - Photo 64
671 Willoughby Way E - Photo 65
671 Willoughby Way E - Photo 66
671 Willoughby Way E - Photo 67
671 Willoughby Way E - Photo 68
671 Willoughby Way E - Photo 69
671 Willoughby Way E - Photo 70
671 Willoughby Way E - Photo 71
671 Willoughby Way E - Photo 72
671 Willoughby Way E - Photo 73
671 Willoughby Way E - Photo 74
671 Willoughby Way E - Photo 75
671 Willoughby Way E - Photo 76
671 Willoughby Way E - Photo 77
671 Willoughby Way E - Photo 78
671 Willoughby Way E - Photo 79
671 Willoughby Way E - Photo 80
671 Willoughby Way E - Photo 81
671 Willoughby Way E - Photo 82
1 / 82
671 Willoughby Way E

671 Willoughby Way E, Minnetonka, MN 55305 - MLS# 7075899

MLS® #: 7075899|Days on Market: 32|Listed: Jun 4, 2026

$799,900

$899,900↓ 11.1%
Bedrooms
3
Bathrooms
4
Square Feet
3,744
Acres
1.005
Year Built
2012
Property Type
Residential
Heating
Natural Gas, Forced Air
Cooling
Central Air
Garages
2
Days on Market
32
School District
270 - Hopkins

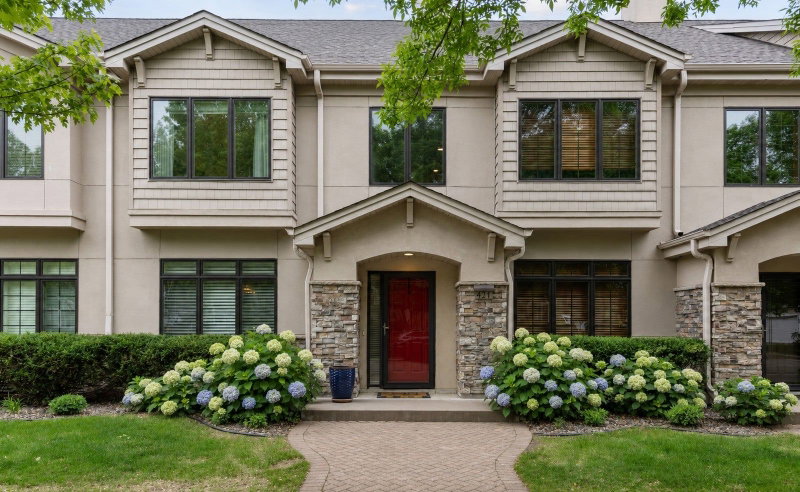
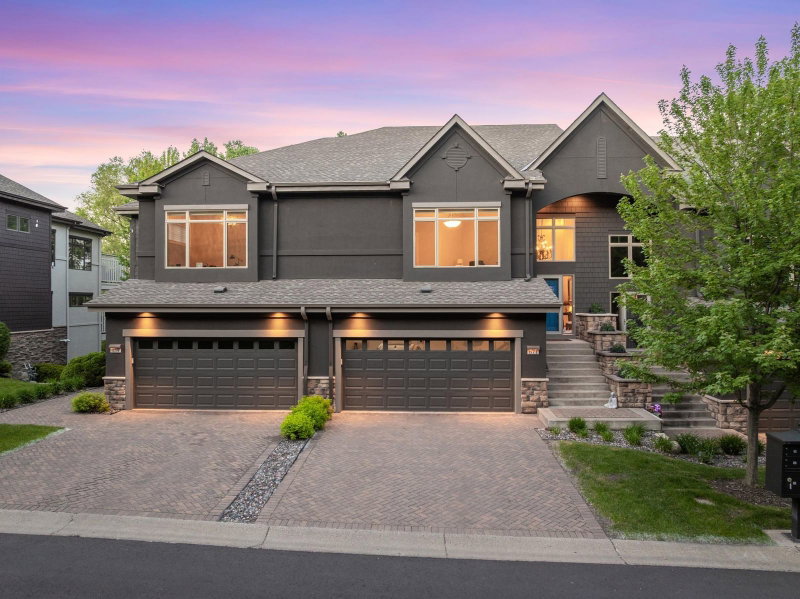
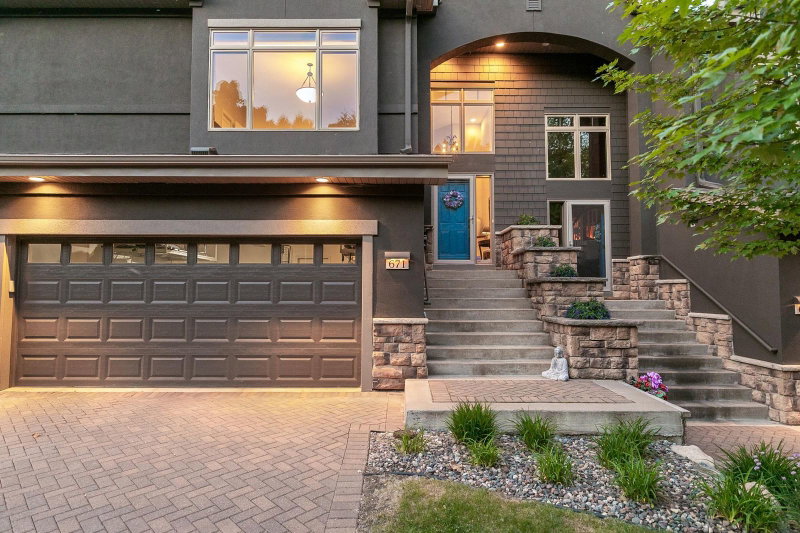
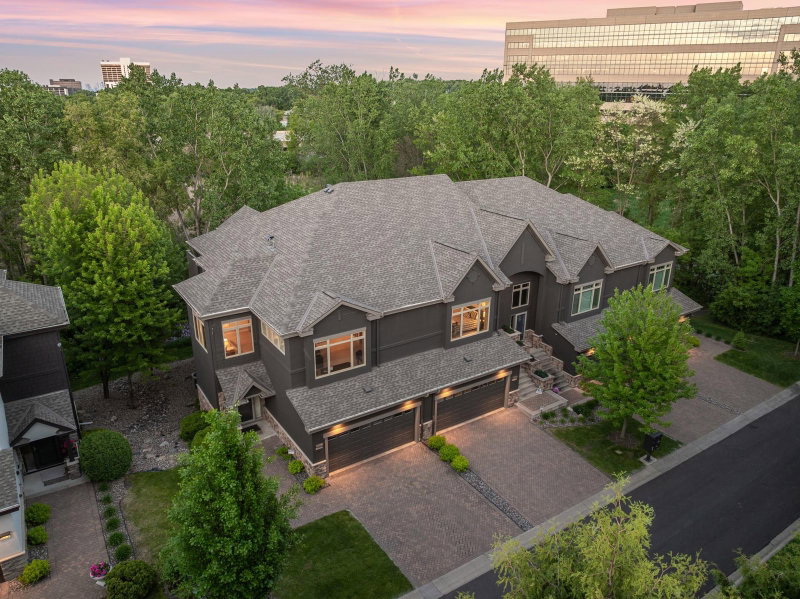
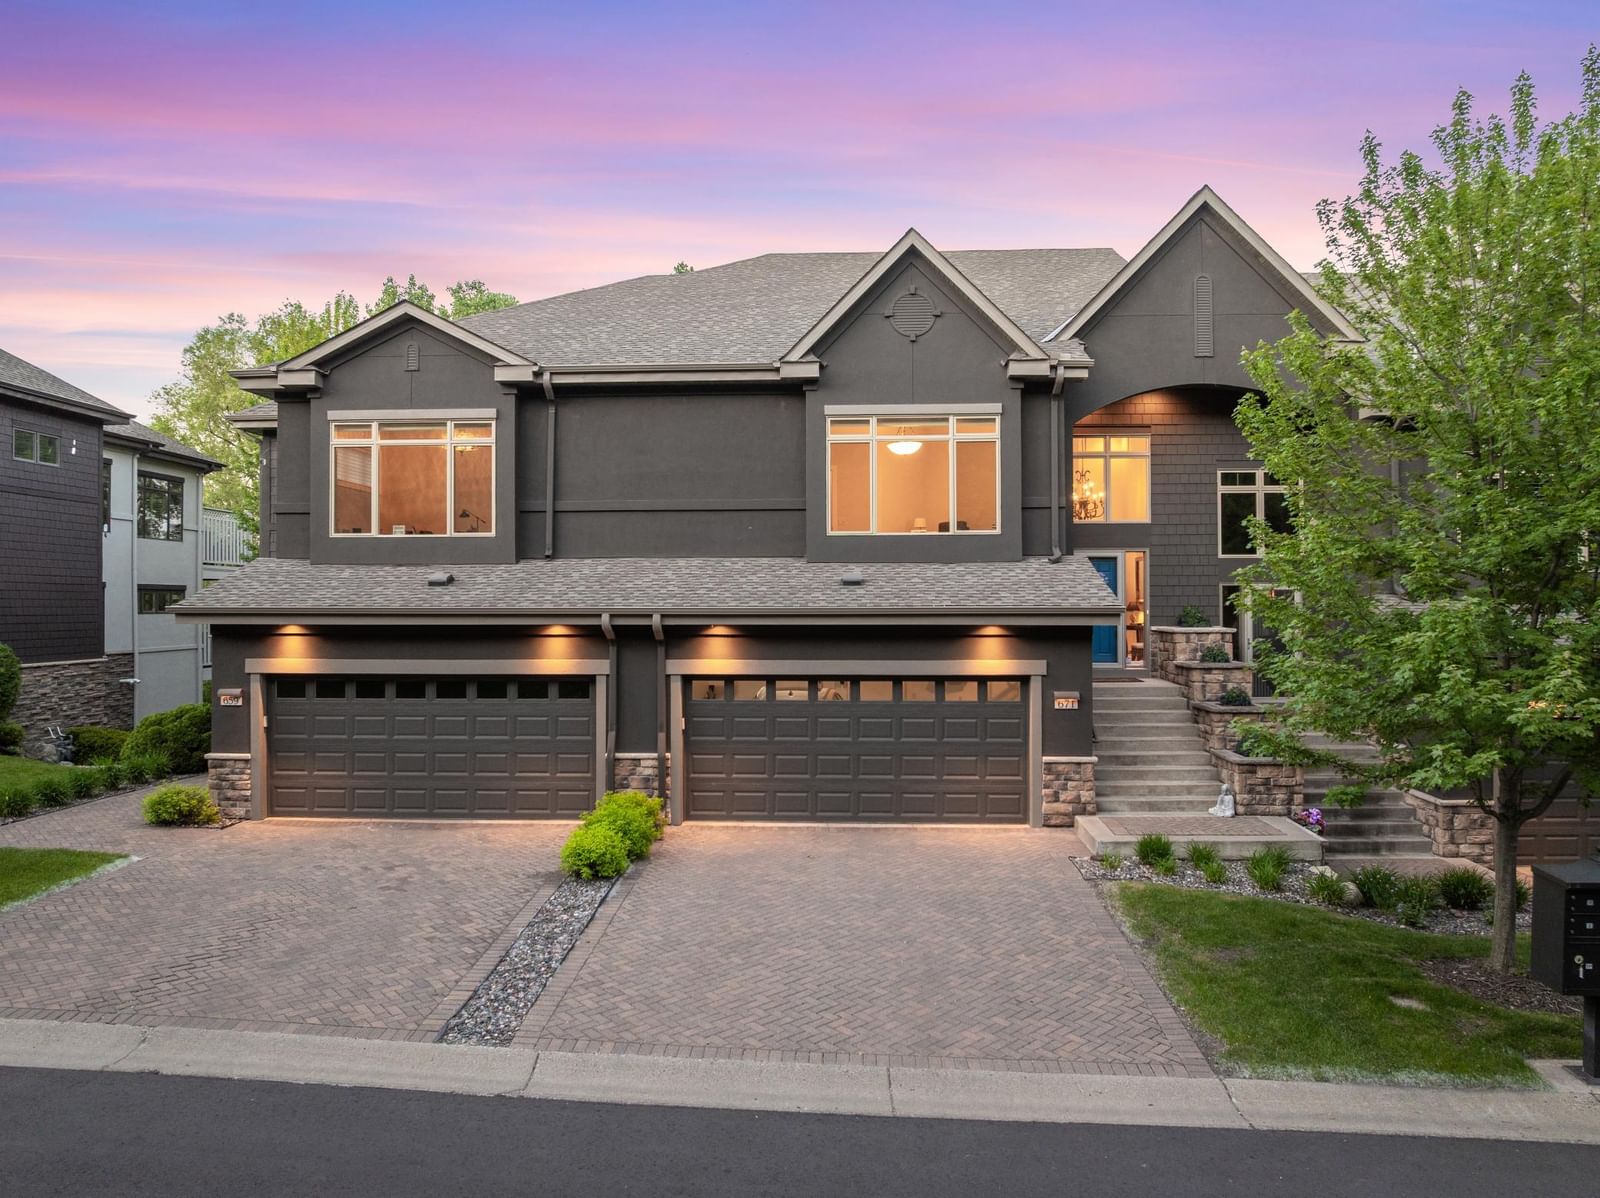
Live simply without sacrificing luxury in this supremely located, executive end unit with over 3,700 square feet of refined, open concept living space and a private elevator, walkable to groceries and dining.

THE HOME:

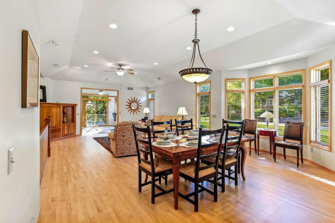
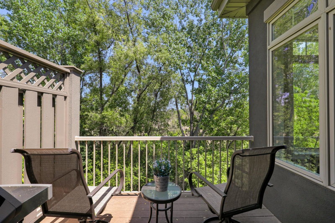
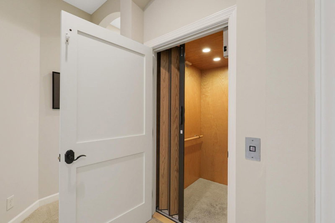
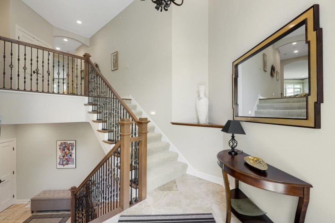
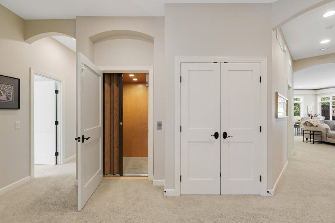
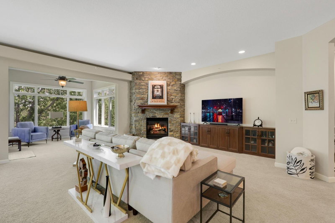
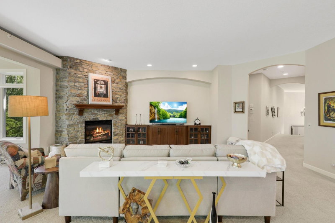
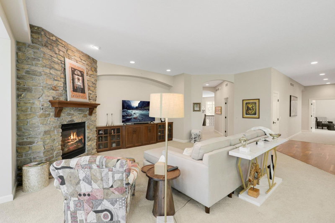
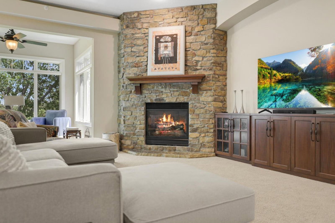
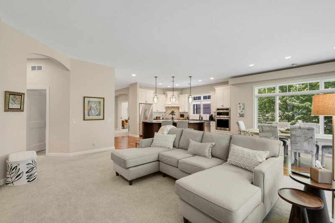
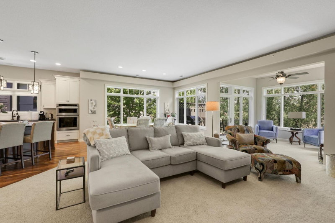
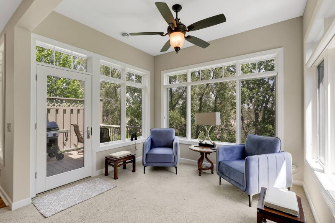
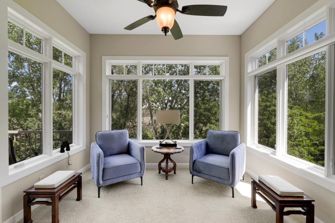
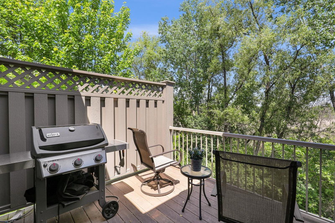
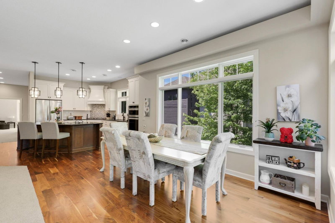
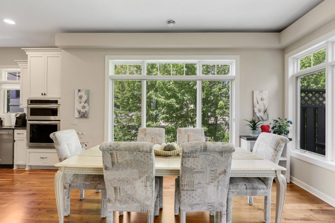
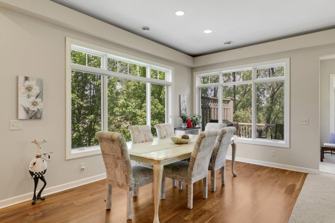
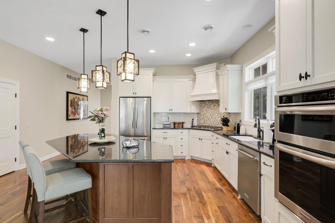
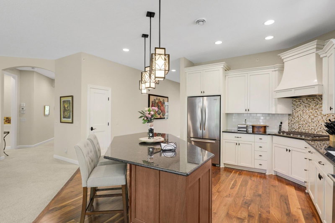
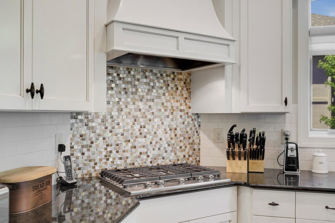
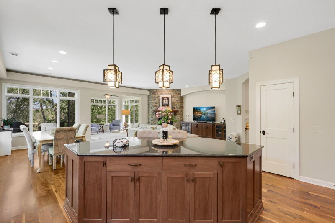
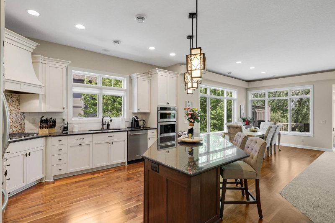
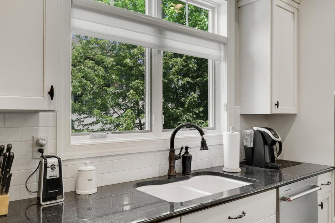
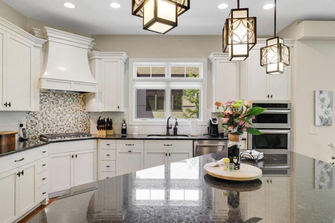
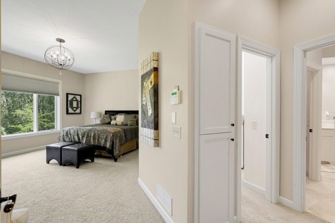
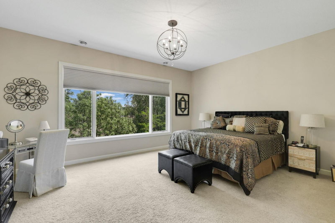
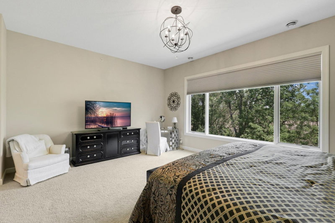
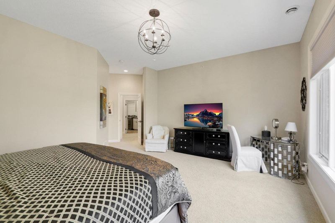
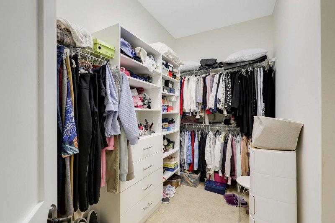
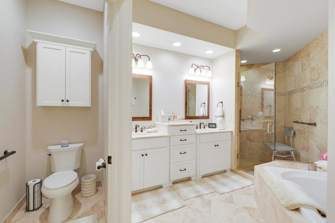
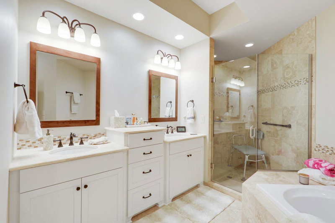
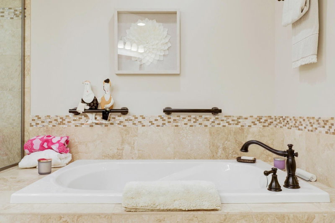
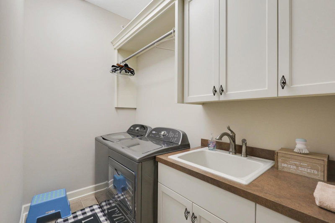
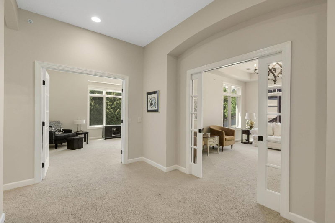
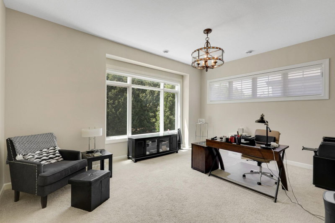
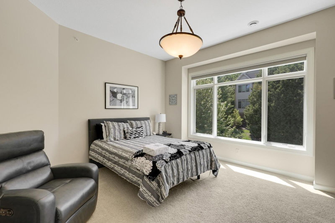
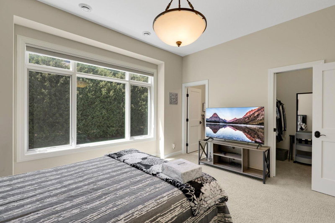
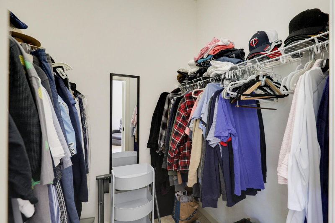
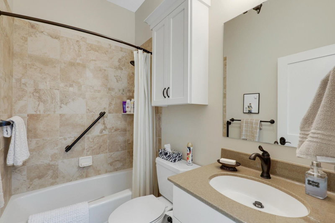
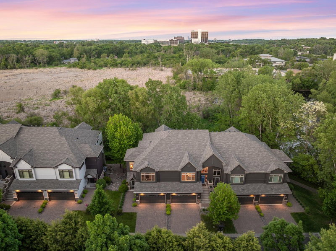
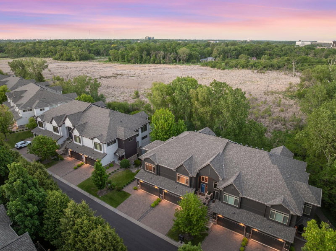
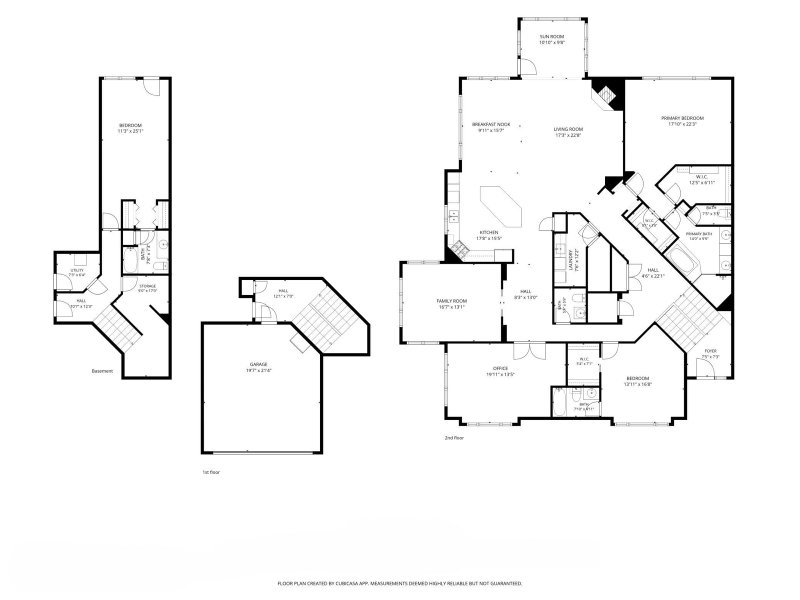
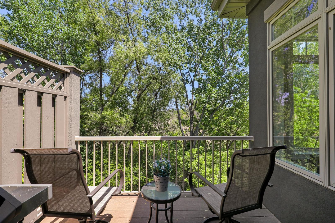
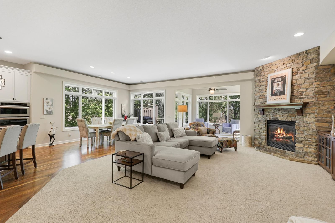
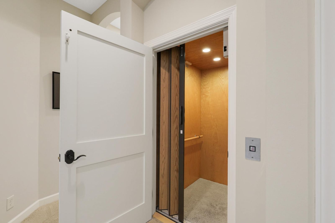
Effortlessly elegant and thoughtfully designed by Ron Clark, this executive townhouse features all living facilities on the sprawling main level of over 3,000 square feet with 9-foot ceilings throughout. The private elevator provides access to the garage, main floor, and lower level guest area. The expansive, open-concept kitchen, living and dining area is framed by tranquil views of the protected wetland behind the home. Enjoy cooking in your gourmet kitchen which showcases stone countertops, ample cabinet storage and stainless steel KitchenAid appliances. A sunroom, wrapped in walls of windows, provides an excellent place to relax and take in the serene nature views all year round. Enjoy grilling and entertaining on the private deck, located next to the sunroom. The bright living room is anchored by a gas fireplace with a stone surround and custom built-ins. Retreat to a luxurious primary suite featuring serene nature vistas, dual walk-in closets, dual sinks, a soaking tub, a walk-in shower, and a separate water closet. A second main-floor ensuite offers its own full private bath and an oversized walk-in closet. The versatile office/flex room can be easily converted into a fourth bedroom with the simple addition of a closet where space is already allocated in the plans. The bright family room, also located on the main floor, is enclosed by sliding glass pocket doors. A dedicated main-floor laundry room enhances everyday ease, and a convenient half-bathroom serves the main floor common spaces. The lower-level provides a generously sized third bedroom with a private full bath, dual closets, and direct access to the backyard, plus a utility room and dedicated storage space. The insulated, finished, tuck-under two-car garage is accessible via the private elevator or stairs from both levels, delivering the perfect blend of luxury, comfort, and lock-and-leave convenience.

THE GROUNDS:

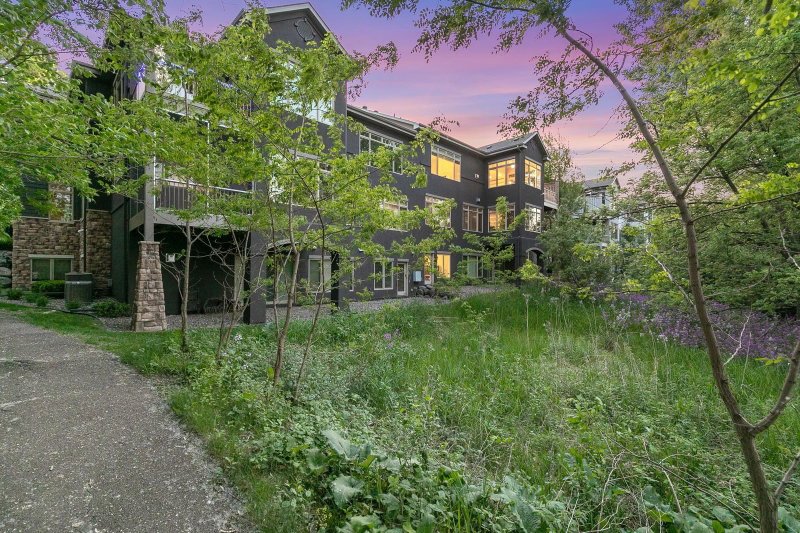
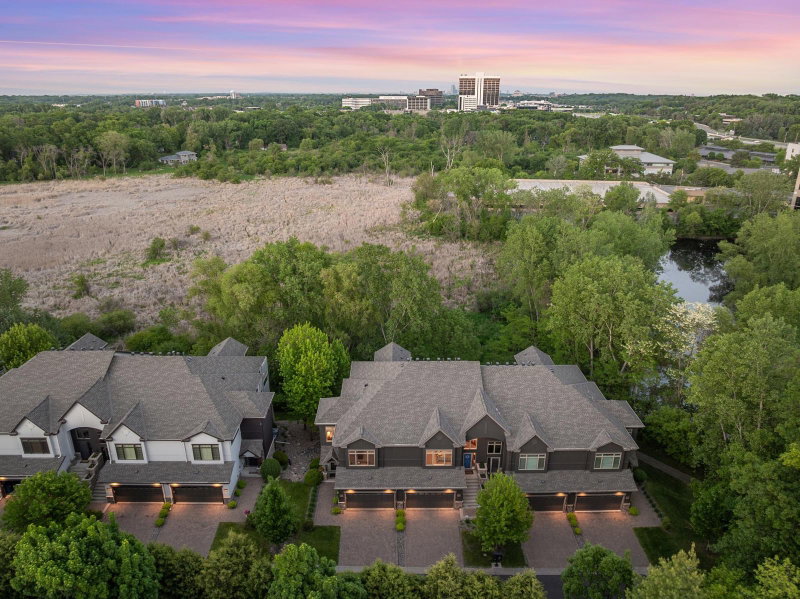
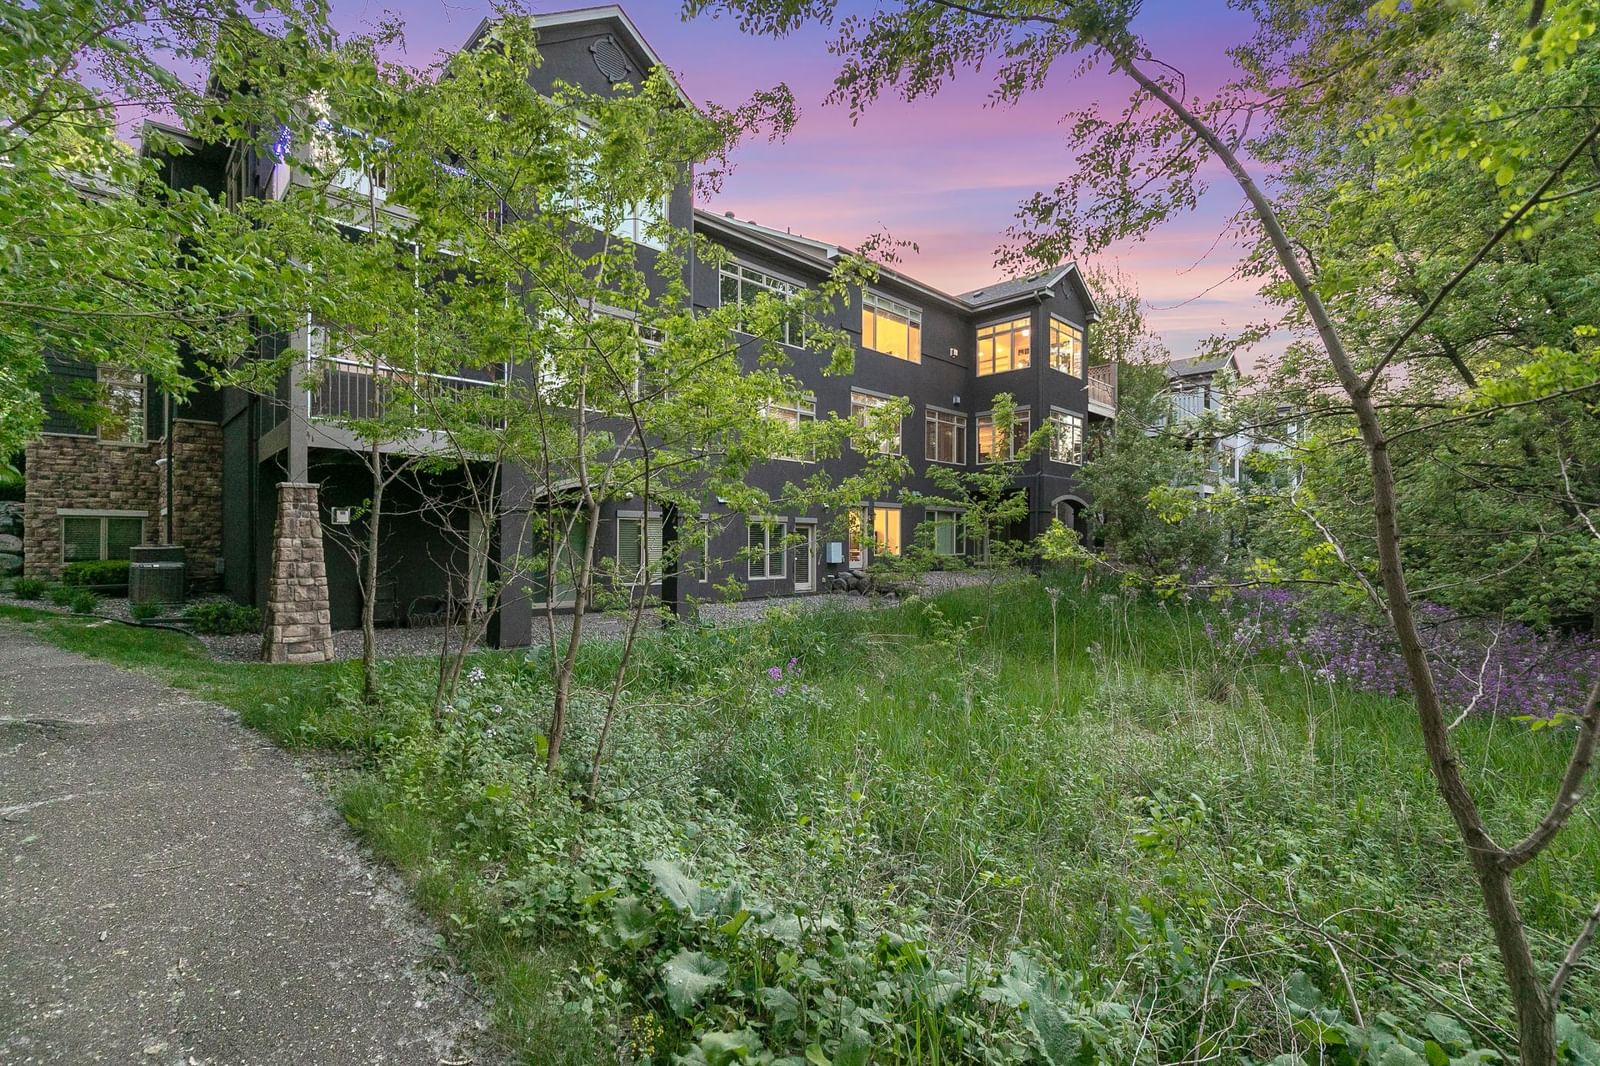
The backyard provides serene views overlooking the maturely wooded and vast, protected wetland area. Well maintained landscaping provides a mostly flat area for yard games and entertainment.

THE COMMUNITY + LOCATION:

The Willoughby community is quiet and walkable. Everyday convenience is nearby with WestRidge Market’s retail and dining just a short walk away. Enjoy the prime location with quick access to Hopkins Crossroad and Highway 394. Ridgedale Center is just 5 minutes by car, the village of Wayzata is about 7 minutes, downtown Minneapolis reachable in just 15 minutes.

HOA Fee: $500 / month

671 Willoughby Way E, Minnetonka, MN 55305

Ask an Agent

Exterior & Construction

ConstructionConcrete, Frame, Stone, Stucco
RoofAsphalt, Shingle
FoundationPoured Concrete
PatioDeck
BalconyDeck
PoolNone

Homeowners Association

Association Fee$500 / month
AssociationCities Management
Other Annual Assessments$455.99

Fee Includes

Building ExteriorHazard InsuranceLawn CareMaintenance GroundsProfessional MgmtSanitationSnow Removal

Rooms

RoomLevelDimensions
Family RoomMain17 x 13
BedroomMain22 x 18
OfficeMain20 x 13
Sun RoomMain11 x 10
Bedroom 2Main17 x 14
Living RoomMain22 x 17
StorageLower17 x 9
KitchenMain18 x 15
Dining RoomMain15 x 9
Bedroom 3Lower25 x 11
Utility RoomLower7 x 6

Lot Information

Lot Size1.005
Acres1.005
Zero Lot LineNear Public Transit

Tax Information

Annual Tax$11,400
Assessment Year2026

Location

Call 612-356-2121For Showings and Questions
Broker Reciprocity logo
Listed by: Leyendecker Realty
Source: NorthstarMLS

Copyright 2026 Regional Multiple Listing Service of Minnesota, Inc. All rights reserved. Information Deemed Reliable But Not Guaranteed. The data relating to real estate for sale on this web site comes in part from the Broker Reciprocity℠ Program of the Regional Multiple Listing Service of Minnesota, Inc. Real estate listings held by brokerage firms other than Pederson Realty are marked with the Broker Reciprocity℠ logo or the Broker Reciprocity℠ thumbnail logo (a little black house) and detailed information about them includes the name of the listing brokers.