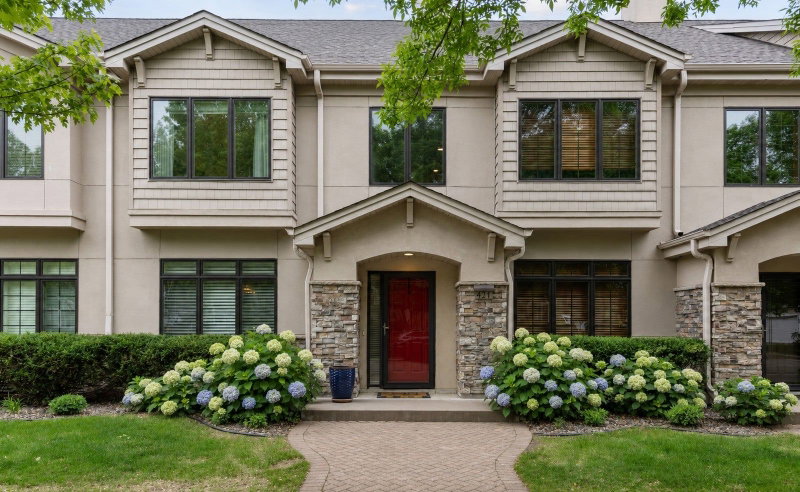
14802 Margaret Place - Photo 1
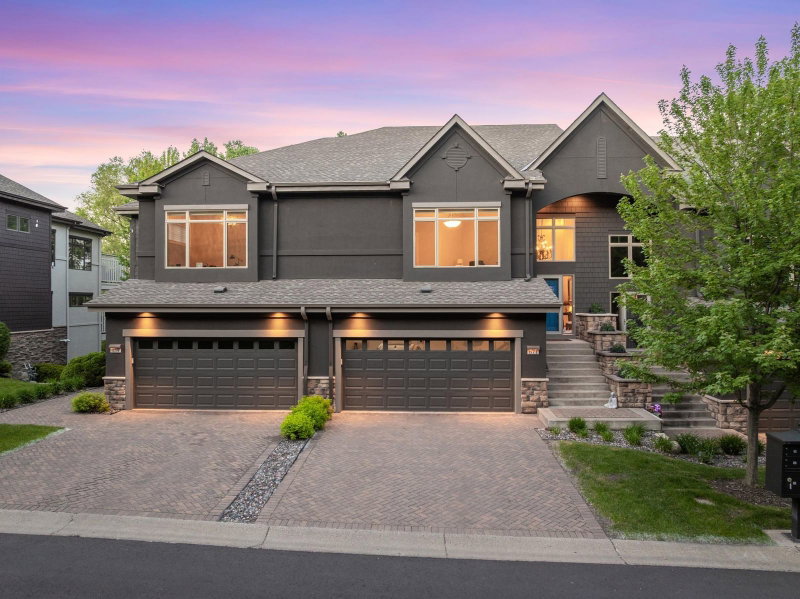
14802 Margaret Place - Photo 2
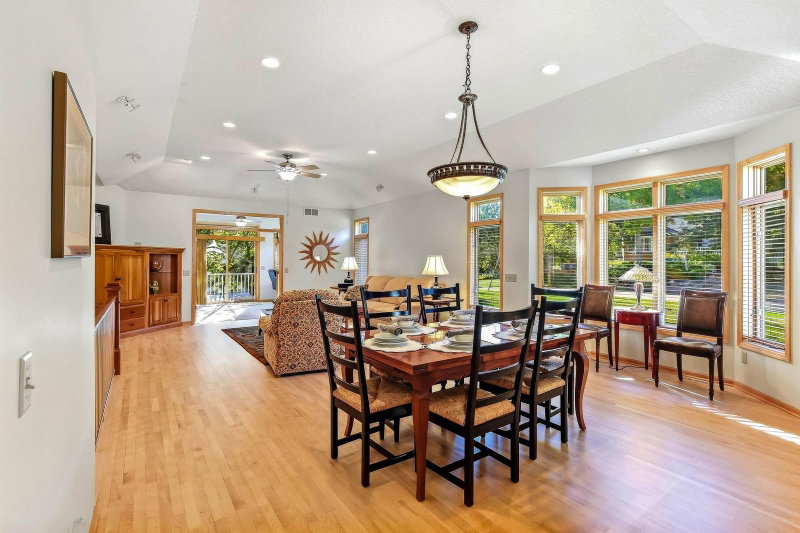
14802 Margaret Place - Photo 3
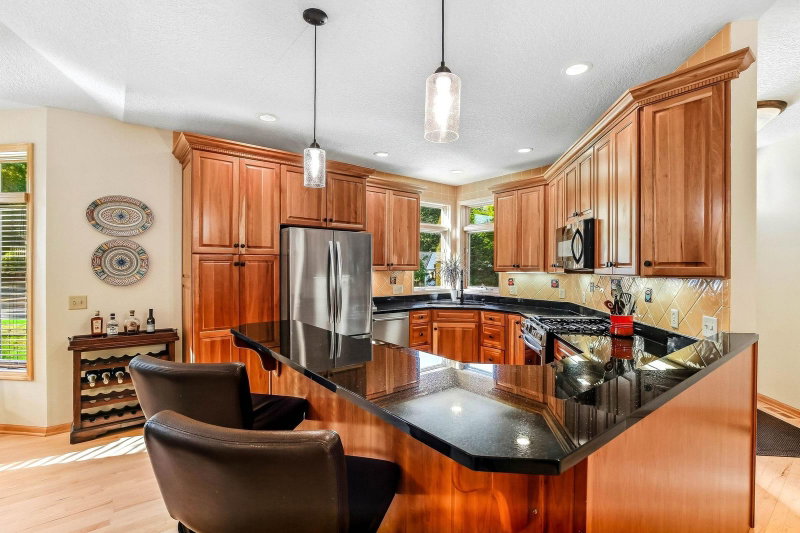
14802 Margaret Place - Photo 4
14802 Margaret Place - Photo 5
14802 Margaret Place - Photo 6
14802 Margaret Place - Photo 7
14802 Margaret Place - Photo 8
14802 Margaret Place - Photo 9
14802 Margaret Place - Photo 10
14802 Margaret Place - Photo 11
14802 Margaret Place - Photo 12
14802 Margaret Place - Photo 13
14802 Margaret Place - Photo 14
14802 Margaret Place - Photo 15
14802 Margaret Place - Photo 16
14802 Margaret Place - Photo 17
14802 Margaret Place - Photo 18
14802 Margaret Place - Photo 19
14802 Margaret Place - Photo 20
14802 Margaret Place - Photo 21
14802 Margaret Place - Photo 22
14802 Margaret Place - Photo 23
14802 Margaret Place - Photo 24
14802 Margaret Place - Photo 25
14802 Margaret Place - Photo 26
14802 Margaret Place - Photo 27
14802 Margaret Place - Photo 28
14802 Margaret Place - Photo 29
14802 Margaret Place - Photo 30
14802 Margaret Place - Photo 31
14802 Margaret Place - Photo 32
14802 Margaret Place - Photo 33
14802 Margaret Place - Photo 34
14802 Margaret Place - Photo 35
14802 Margaret Place - Photo 36
14802 Margaret Place - Photo 37
1 / 37
14802 Margaret Place

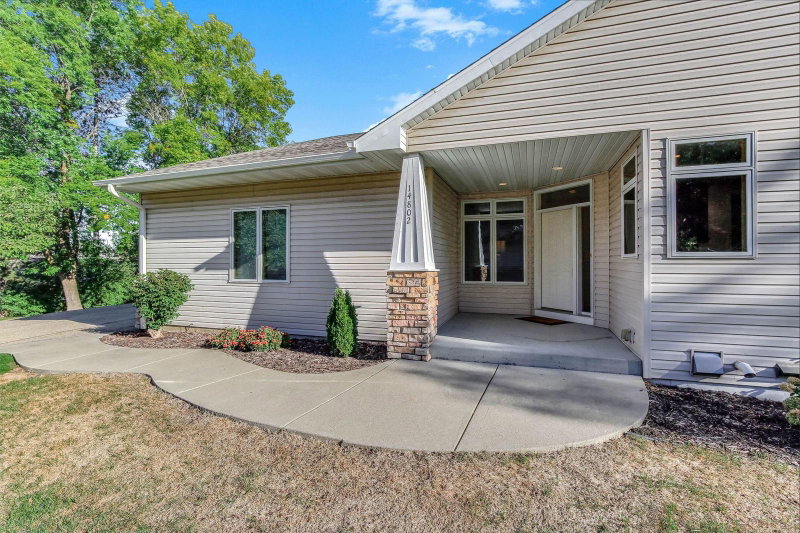
14802 Margaret Place, Minnetonka, MN 55345 - MLS# 7115053

MLS® #: 7115053|Listed: Sep 28, 2026
Coming Soon

$635,000

Open HouseOct 4, 12 - 2 PM
Bedrooms
3
Bathrooms
3
Square Feet
3,618
Acres
0.36
Year Built
2002
Property Type
Residential
Heating
Natural Gas, Forced Air
Cooling
Ceiling Fan(s), Central Air
Garages
3
School District
270 - Hopkins

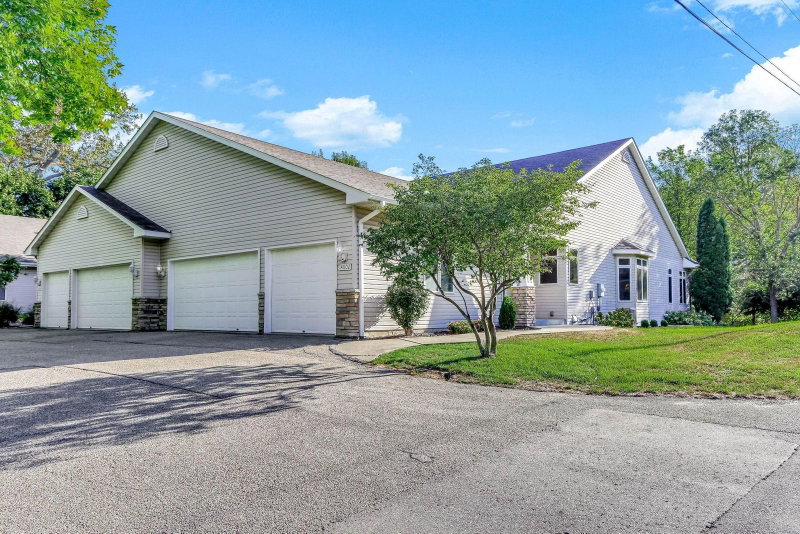
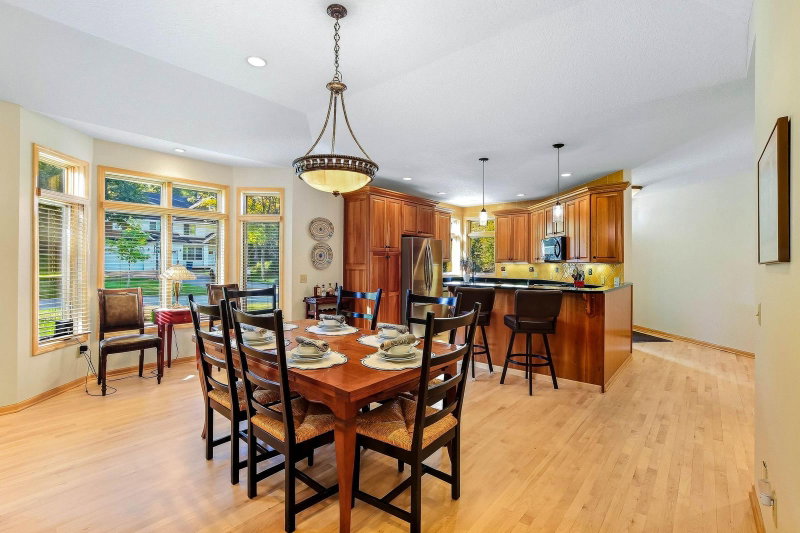
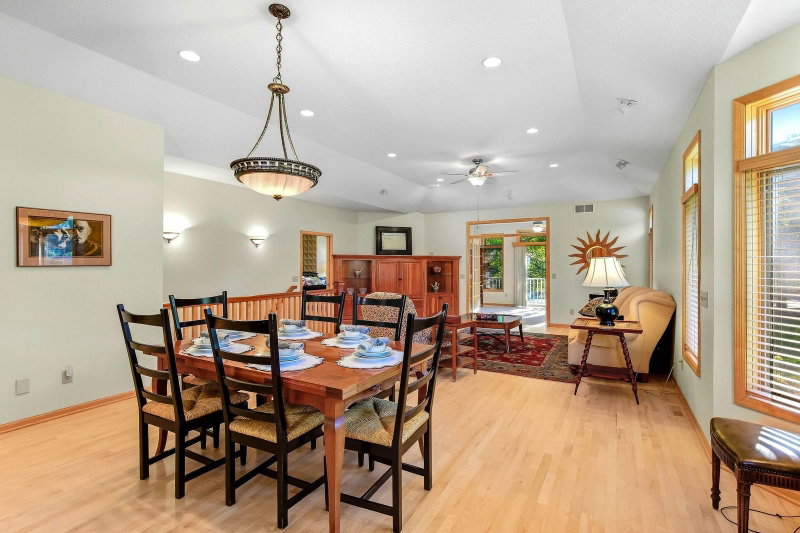
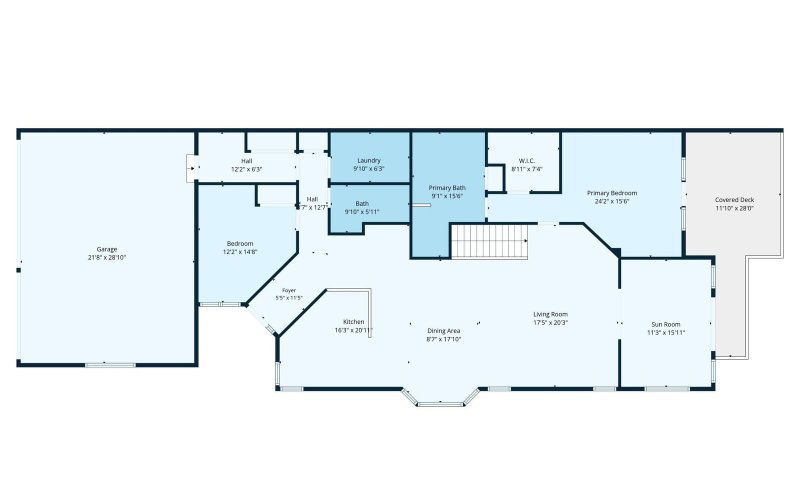
The ease of main-level living without giving up the space you still want! This home offers that hard to find combination. With 3,618 finished square feet, three bedrooms, three full baths and a three-car garage, the home is remarkably spacious while keeping everyday living comfortably on the main level.

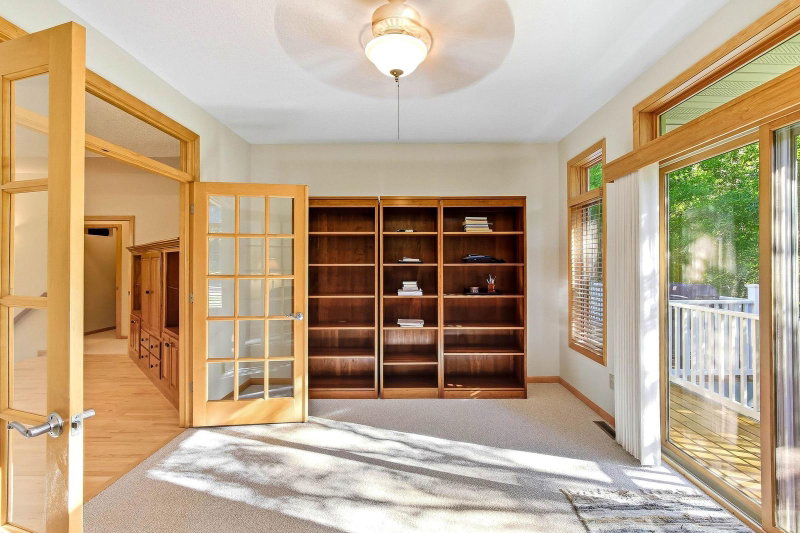
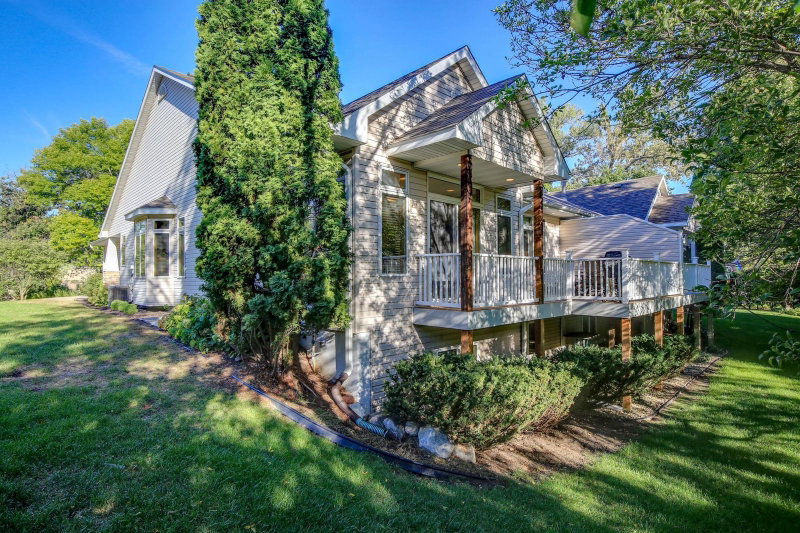
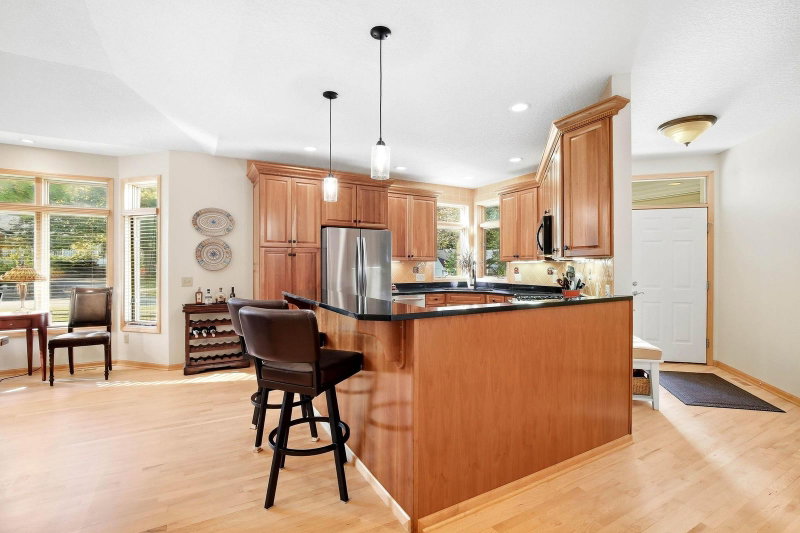
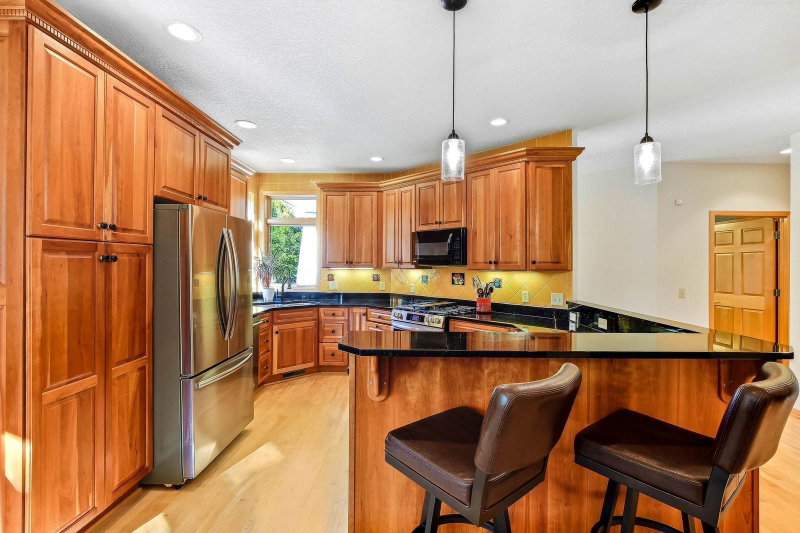
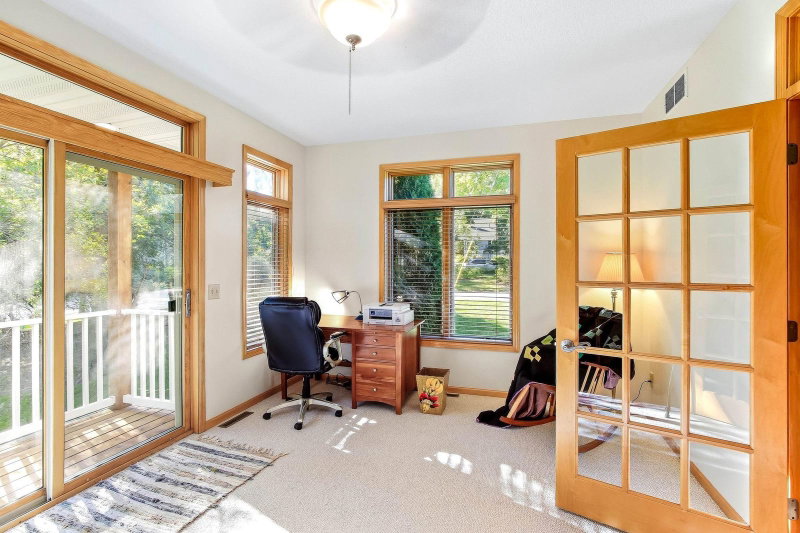
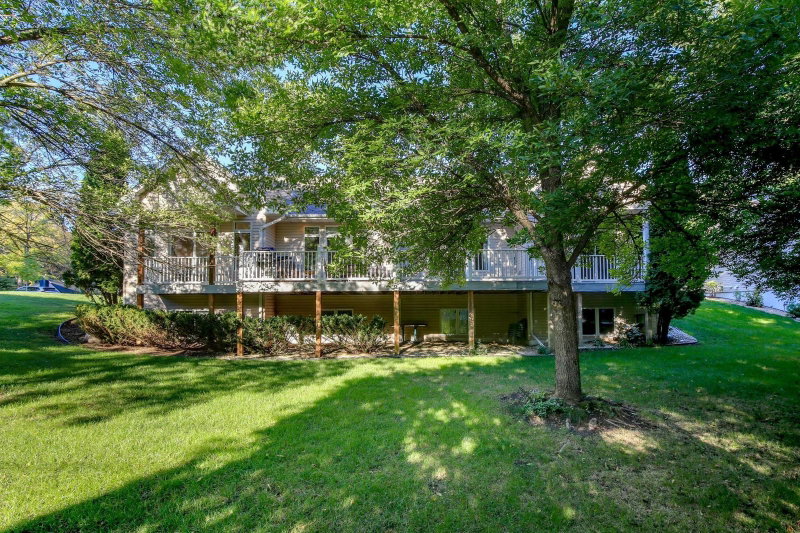
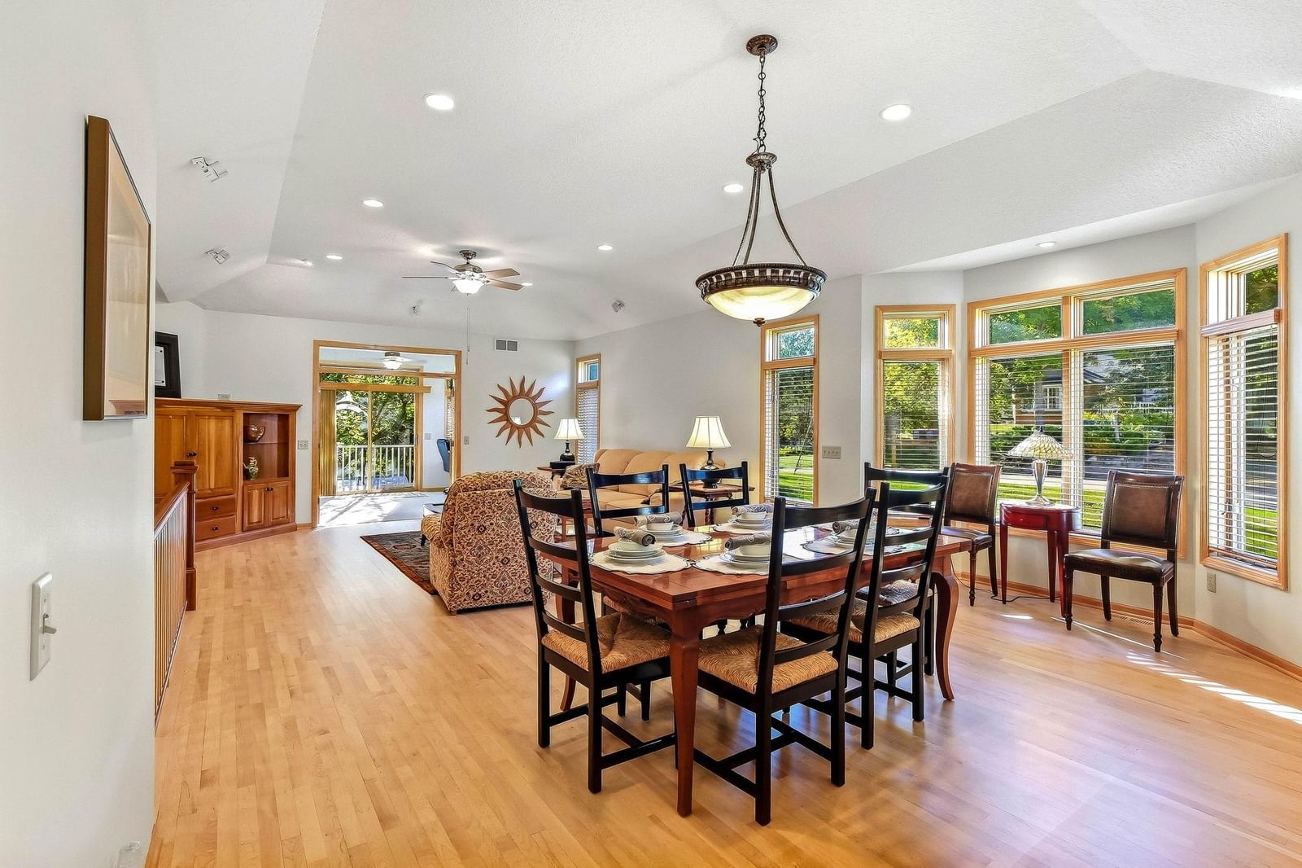
The open living and dining areas feature hardwood floors, a tray ceiling, gas fireplace, built-in cabinetry and a bay window that brings additional light and character to the space. The adjoining sunroom with French doors offers a flexible place for an office, reading room or additional sitting area, and access to the expansive rear deck. The kitchen features granite countertops, generous cabinetry and a breakfast bar.

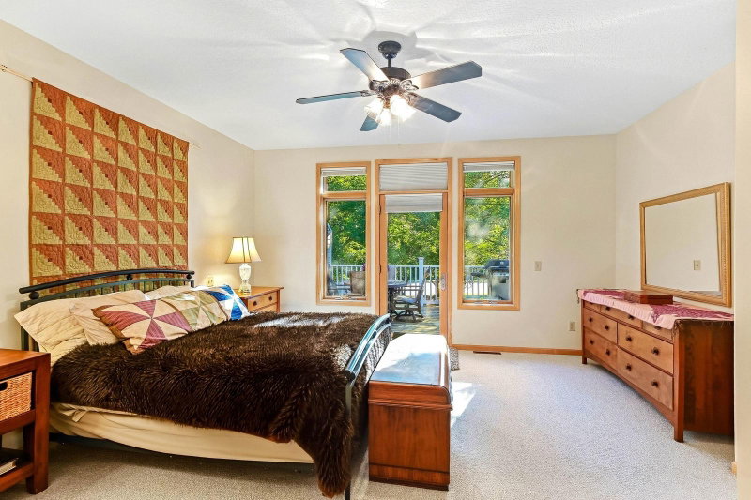
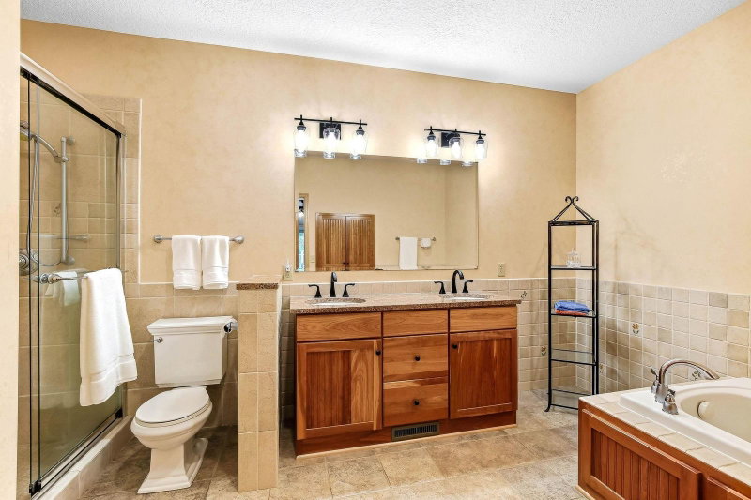
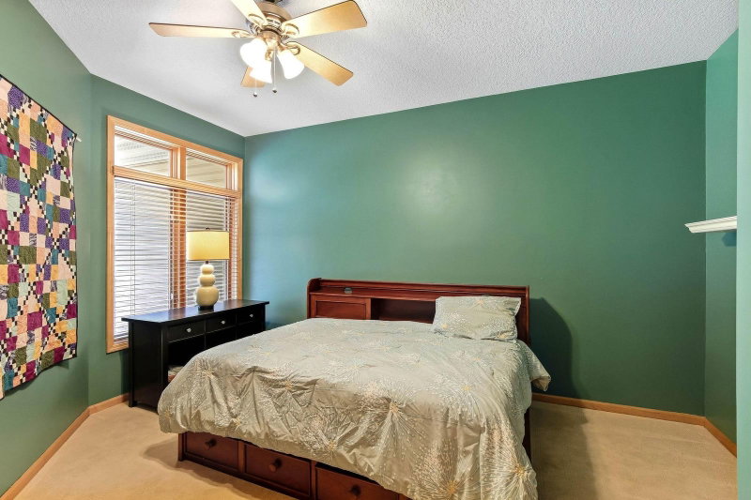
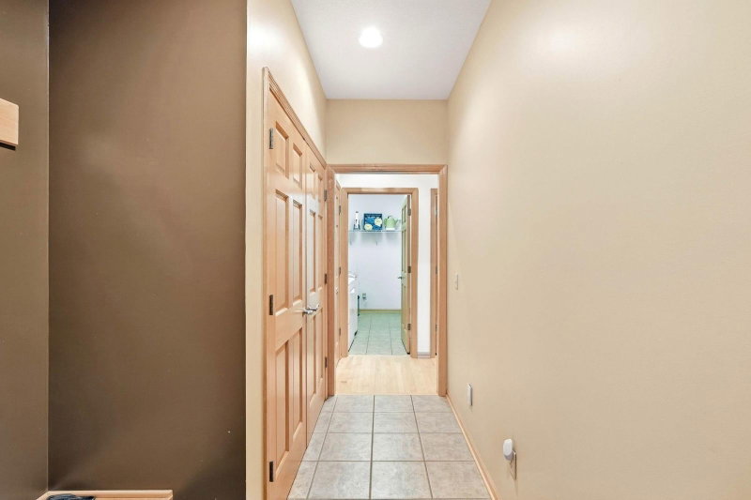
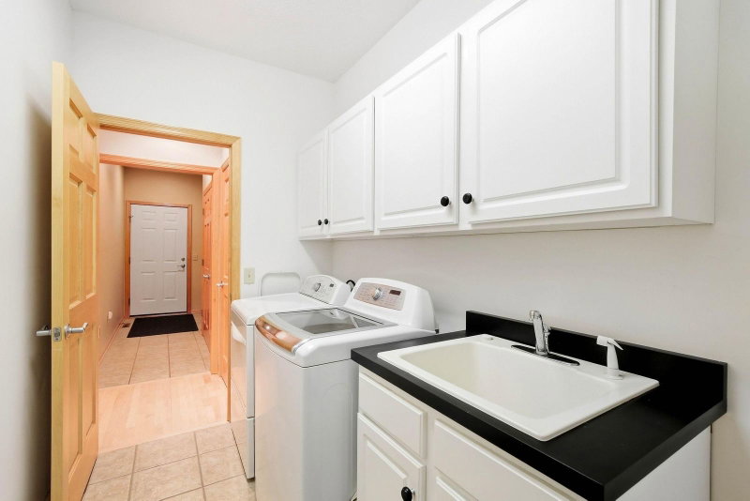
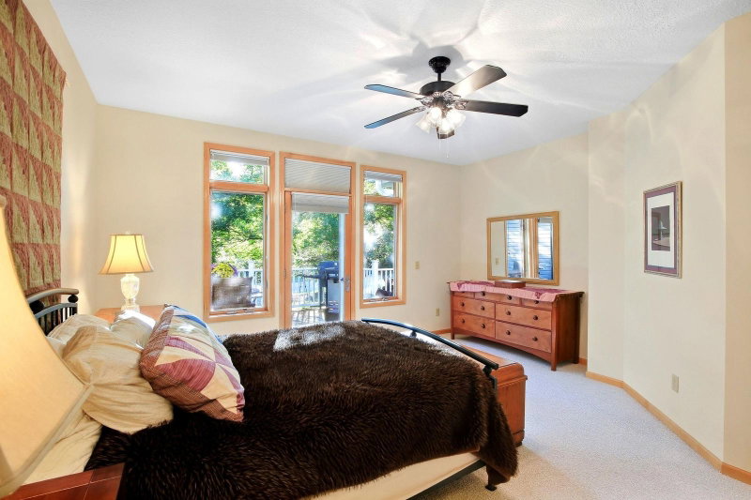
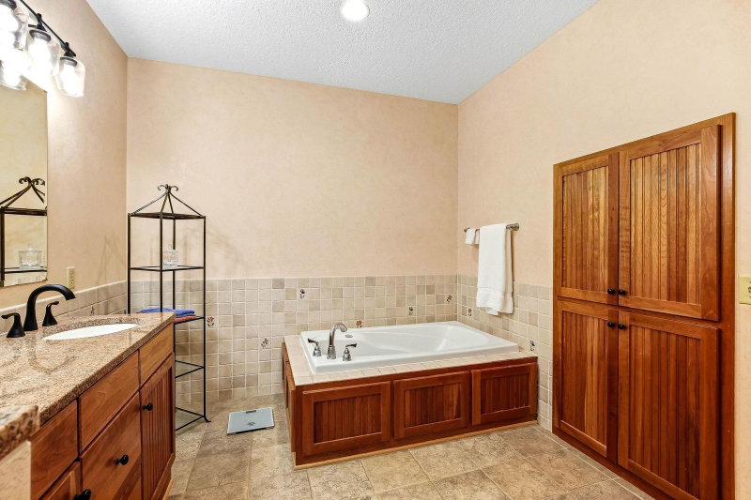
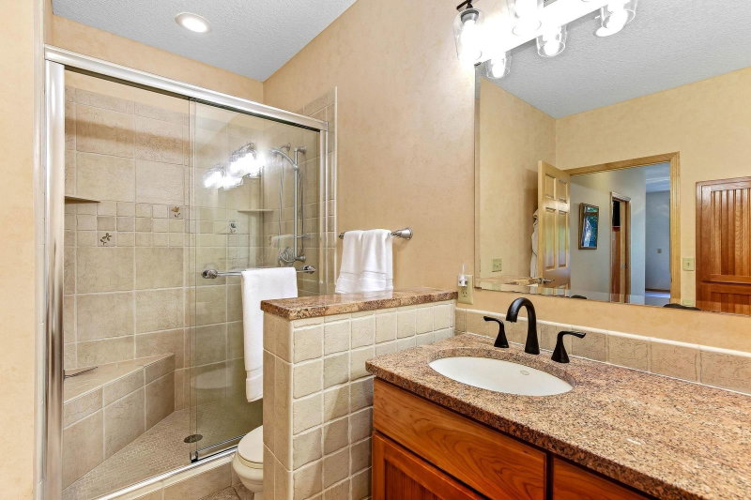
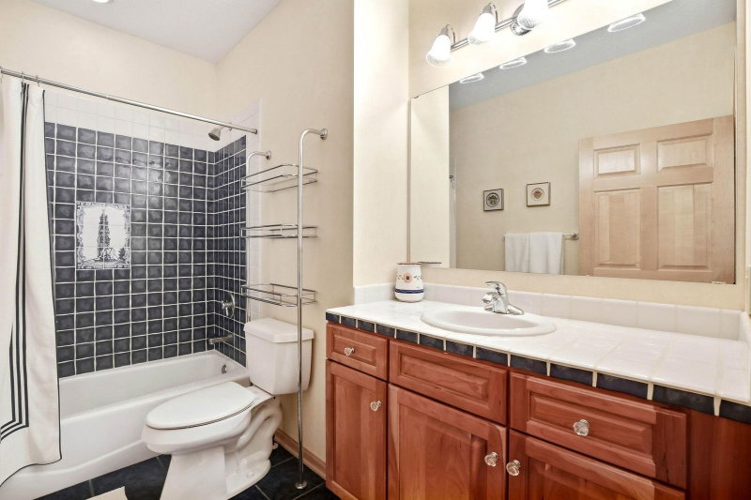
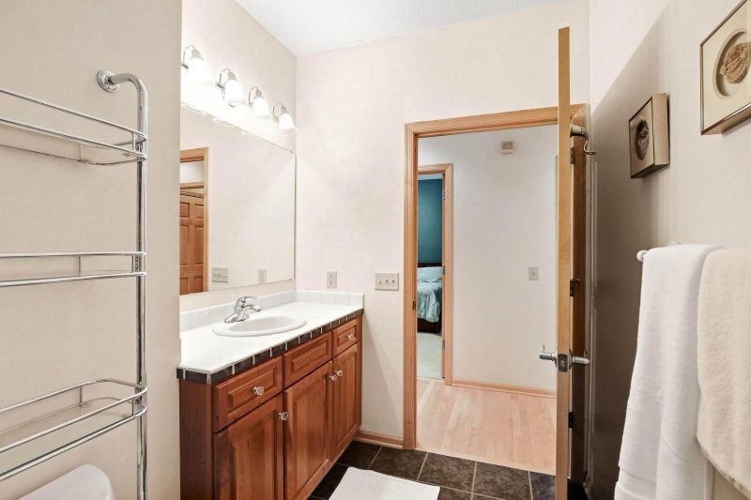
The main-floor primary suite is equally spacious, with new carpet, deck access, a large walk-in closet and private bath with separate tub and shower. A second main-floor bedroom, another full bath, laundry room and thoughtfully designed mudroom round out a main floor layout that works exceptionally well for day-to-day living.

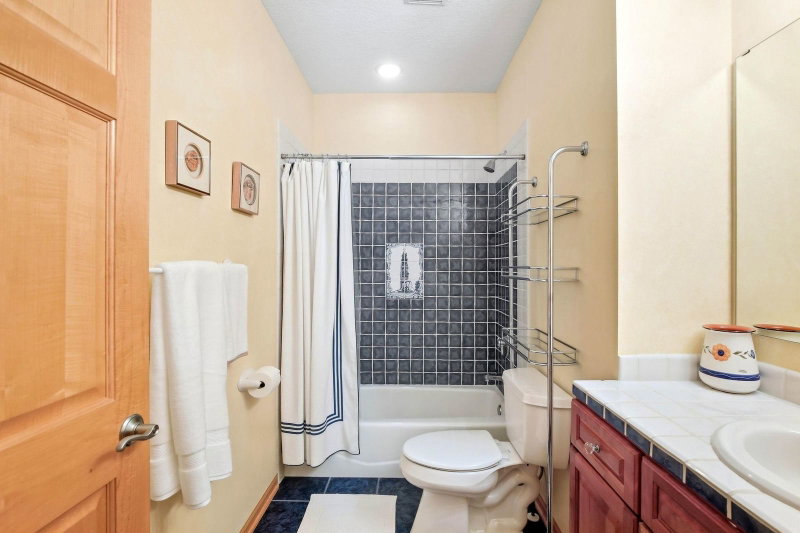
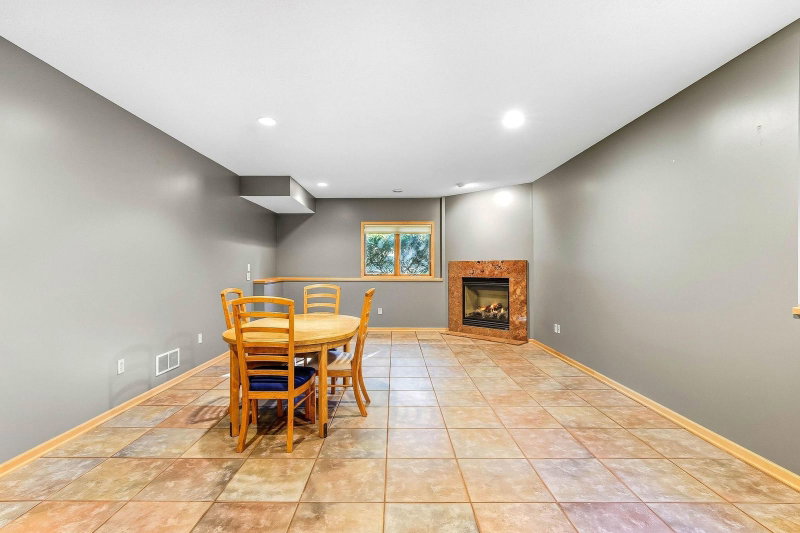
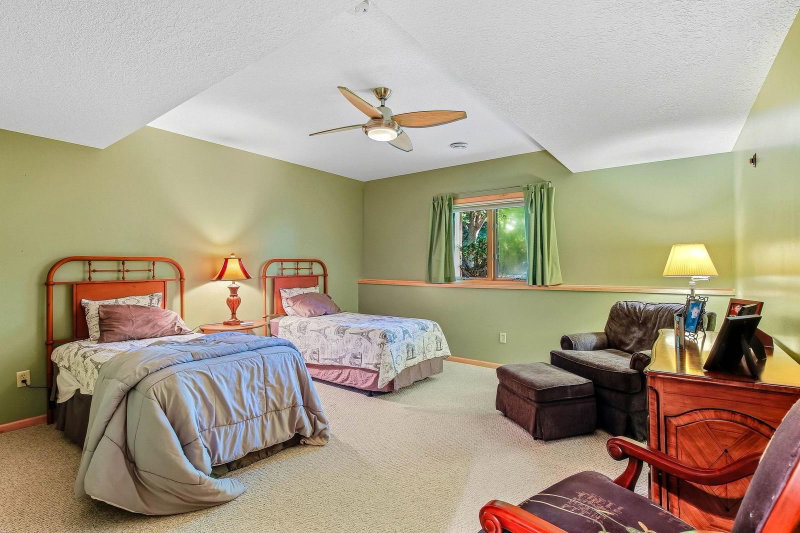
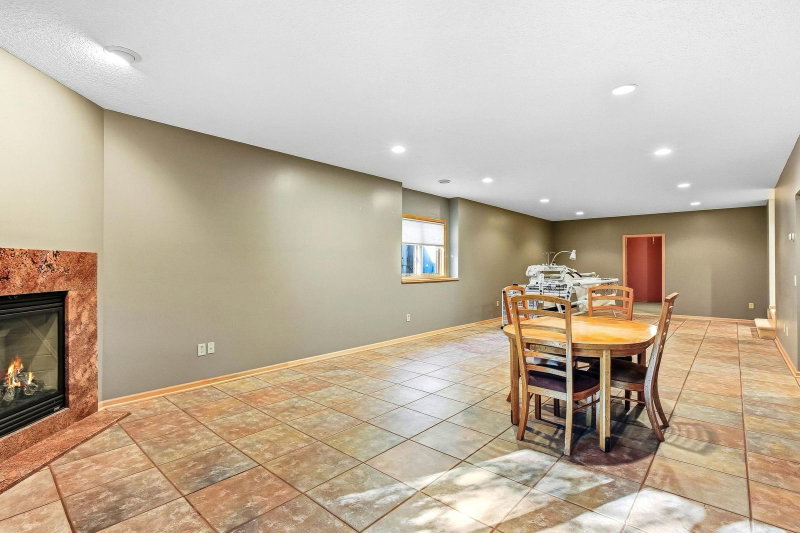
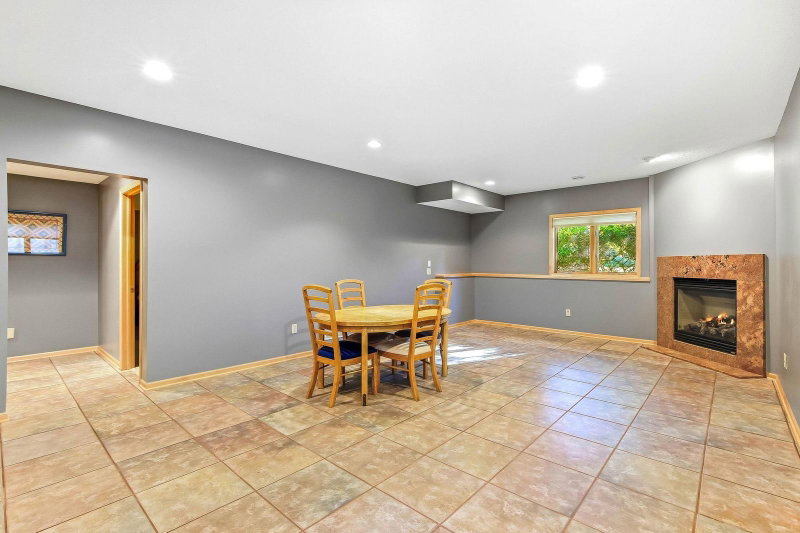
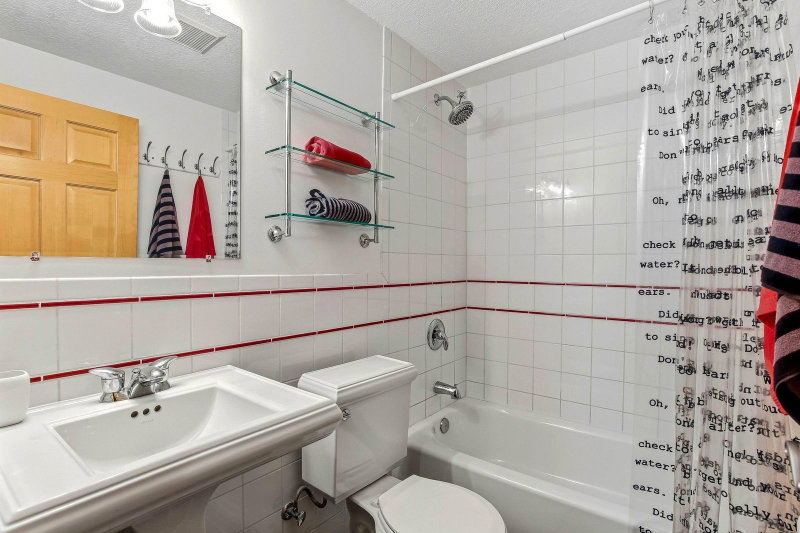
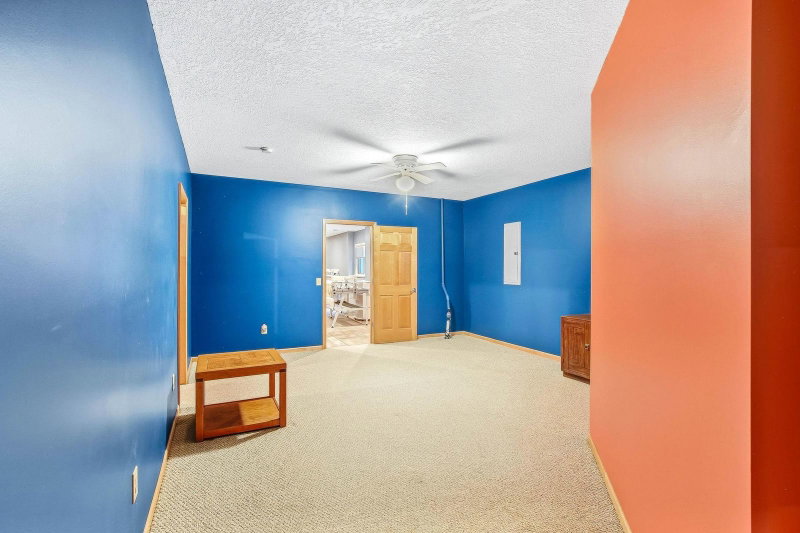
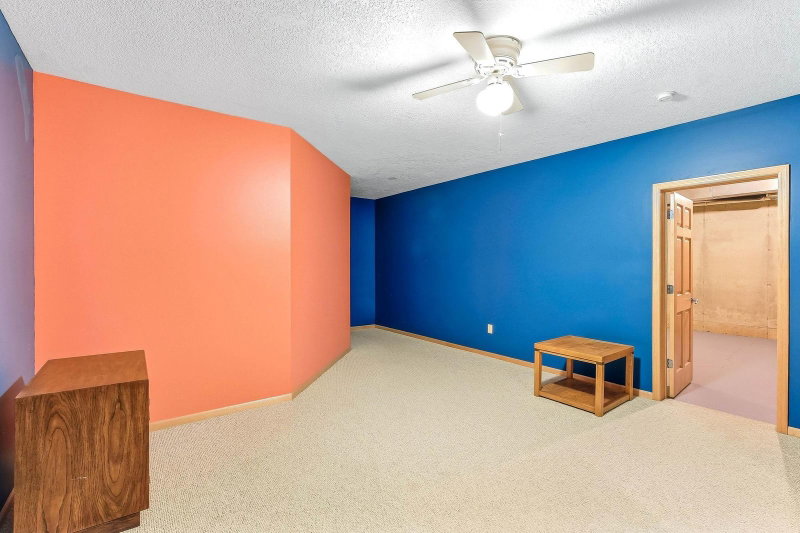
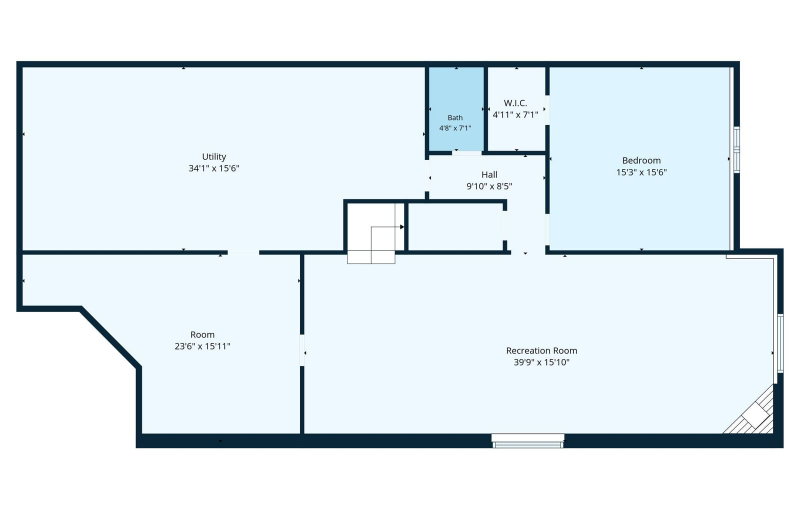
Downstairs, the usable space continues. A large family/rec room with gas fireplace and heated tile floors provides plenty of room to create separate areas for relaxing, entertaining or hobbies. The lower level also includes a generously sized third bedroom, full bath, flexible exercise/office/hobby room and an exceptionally large unfinished storage area.

Recent improvements include a new roof, fresh interior paint, new carpet in the primary suite and sunroom, updated windows, new deck boards and updated plumbing fixtures. With no HOA dues, a three-car garage and an unusually flexible floor plan, this home offers substantial space, thoughtful functionality and the freedom to make it your own.

14802 Margaret Place, Minnetonka, MN 55345

Ask an Agent

Open Houses

  • OCT4
    Sunday
    12 - 2 PM

Exterior & Construction

ConstructionVinyl Siding
RoofAge 8 Years or Less
FoundationPoured Concrete
PatioDeck
PoolNone

Rooms

RoomLevelDimensions
Exercise RoomLower24 x 16
KitchenMain20 x 16
Bedroom 2Main15 x 12
Living RoomMain20 x 18
BedroomMain24 x 16
Dining RoomMain17 x 9
StorageLower34 x 16
Bedroom 3Lower16 x 15
LaundryMain10 x 6
Sun RoomMain16 x 11
Family RoomLower40 x 16
Mud RoomMain12 x 6

Lot Information

Lot Size0.36
Acres0.36
Cul-De-SacCorner Lot

Tax Information

Annual Tax$8,102
Assessment Year2026

Location

Call 612-356-2121For Showings and Questions
Broker Reciprocity logo
Listed by: Keller Williams Premier Realty Lake Minnetonka
Source: NorthstarMLS

Copyright 2026 Regional Multiple Listing Service of Minnesota, Inc. All rights reserved. Information Deemed Reliable But Not Guaranteed. The data relating to real estate for sale on this web site comes in part from the Broker Reciprocity℠ Program of the Regional Multiple Listing Service of Minnesota, Inc. Real estate listings held by brokerage firms other than Pederson Realty are marked with the Broker Reciprocity℠ logo or the Broker Reciprocity℠ thumbnail logo (a little black house) and detailed information about them includes the name of the listing brokers.