
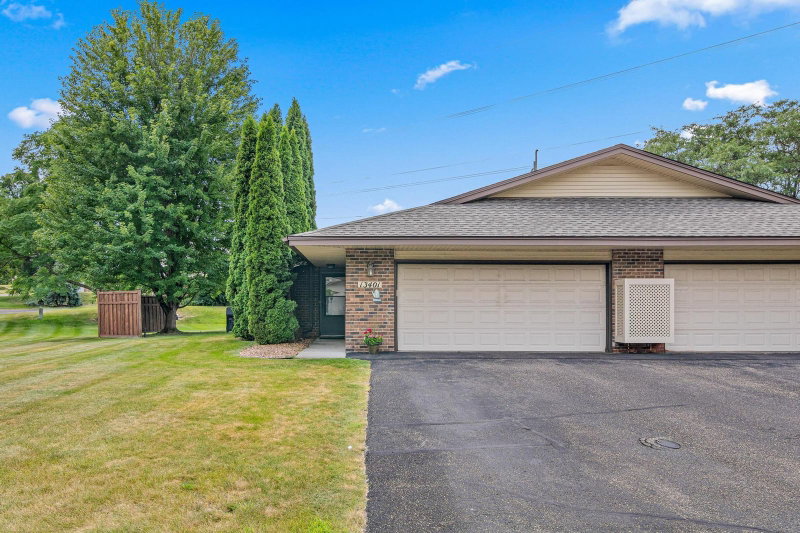
556 Willoughby Way W - Photo 1
1 / 52
556 Willoughby Way W

556 Willoughby Way W, Minnetonka, MN 55305 - MLS# 7113452

MLS® #: 7113452|Listed: Oct 9, 2026

$325,000

Bedrooms
3
Bathrooms
2
Square Feet
1,530
Acres
0.93
Year Built
1999
Property Type
Residential
Heating
Natural Gas, Forced Air
Cooling
Ceiling Fan(s), Central Air
Garages
2
School District
270 - Hopkins

Welcome to 556 Willoughby Way W in Hopkins! This inviting home is move-in ready with fresh new paint and brand-new carpet throughout, creating a clean, updated feel from the moment you walk in. The functional floor plan offers bright, comfortable living spaces with great natural light and an easy flow for everyday living and entertaining. Conveniently located near shopping, dining, parks, trails and major commuter routes, with quick access to downtown Hopkins, Minnetonka and the surrounding west metro. A great opportunity to own a well-cared-for home in a desirable and convenient location.

556 Willoughby Way W, Minnetonka, MN 55305

Ask an Agent

Interior Information

AppliancesDishwasher, Disposal, Exhaust Fan, Range, Refrigerator, Washer
CoolingCentral Air
HeatingForced Air
FuelNatural Gas
Fireplaces1
Fireplace FeaturesGas, Living Room
Dining RoomBreakfast Area, Informal Dining Room, Kitchen/Dining Room
Interior AmenitiesCeiling Fan(s), Indoor Sprinklers, Patio, Vaulted Ceiling(s), Washer/Dryer Hookup, Walk-In Closet

Size & Levels

LevelsTwo
Total Finished Sq Ft3,060 sq ft
Above Grade Finished1,530 sq ft
Main Level Finished702 sq ft

Bathrooms

Full Baths1
1/2 Baths1
Bathroom DetailsPrivate Primary, Main Floor 1/2 Bath, Separate Tub & Shower, Primary Walk-Thru

Rooms

Main Level Rooms

Living Room13' x 12'
Dining Room12' x 10'
Kitchen12' x 10'
Laundry5' x 6'
Patio9' x 5'

Upper Level Rooms

Bedroom20' x 12'
Bedroom 213' x 9'
Bedroom 311' x 10'

Exterior & Parking

ExteriorVinyl
RoofAge 8 Years or Less, Asphalt
Garage Stalls2
ParkingAttached Garage, Asphalt, Garage Door Opener, More Parking Onsite for Fee

Lot & Utilities

Property Subtype(TH) Side x Side
Townhouse TypeEnd Unit
Lot Size0.93 acres
Lot DimensionsIrregular
Lot DescriptionPublic Transit (w/in 6 blks)
ZoningResidential-Single Family
TownshipMinnetonka
CountyHennepin
SewerCity Sewer/Connected
WaterCity Water/Connected

Homeowners Association

Association Fee$589 / month
AssociationFirst services Residential
Assessment PendingNo
Fee IncludesBuilding Exterior, Cable TV, Hazard Insurance, Lawn Care, Maintenance Grounds, Professional Mgmt, Sanitation, Sewer, Snow Removal, Water

Financial & Tax Information

Annual Taxes$3,821
Tax Year2026
Tax w/ Assessments$3,821
Assessment PendingNo
Parcel Number0111722220156
Financing OptionsConventional, VA, FHA, Cash
List TypeExclusive Right To Sell

Location

Call 612-356-2121For Showings and Questions

Neighborhood at a Glance

In this neighborhood, homes were most commonly built in 1980-1989, about 45% of occupied homes are owner-occupied, and the average commute is 15 minutes.

Cost of Ownership

Median home value

$432,500

Lower than the Minnetonka median

The midpoint of estimated values for owner-occupied homes.

Median property taxes paid

$4,741/yr

Lower than the Minnetonka median

The midpoint of annual property taxes paid by homeowners.

Typical monthly owner costs (with mortgage)

$2,115/mo

Lower than the Minnetonka median

Median monthly housing costs for owners with a mortgage.

Typical monthly owner costs (no mortgage)

$913/mo

Lower than the Minnetonka median

Median monthly housing costs for owners without a mortgage.

Median rent

$1,763/mo

Similar to the Minnetonka median

The midpoint of monthly gross rent, including utilities.

Homes in the Area

Owner-occupied homes

45%

Lower than Minnetonka overall

The share of occupied homes lived in by their owners.

Median year built

1987

Similar to the Minnetonka median

The midpoint of years when homes in the area were built.

Home age by decade

The share of homes built during each period.

  • 2010-20197%
  • 2000-200922%
  • 1990-199914%
  • 1980-198930%
  • 1970-19797%
  • 1950-195911%

Types of homes

The share of housing units in each building type.

  • Single-family detached23%
  • Townhome / attached17%
  • 5+ units59%

Getting Around

Average commute

15 min

Lower than the Minnetonka median

The average one-way travel time to work for commuters.

How people get to work

The share of workers using each listed way to get to work.

  • Drive alone64%
  • Carpool5%
  • Work from home27%

Homes with broadband

95%

Similar than Minnetonka overall

The share of households with a broadband internet subscription.
Estimates for the surrounding census tract, not this specific home.

Source: U.S. Census Bureau, American Community Survey 2020-2024 5-year estimates. This product uses the Census Bureau Data API but is not endorsed or certified by the Census Bureau.

Broker Reciprocity logo
Listed by: RE/MAX Advantage Plus
Source: NorthstarMLS

Copyright 2026 Regional Multiple Listing Service of Minnesota, Inc. All rights reserved. Information Deemed Reliable But Not Guaranteed. The data relating to real estate for sale on this web site comes in part from the Broker Reciprocity℠ Program of the Regional Multiple Listing Service of Minnesota, Inc. Real estate listings held by brokerage firms other than Pederson Realty are marked with the Broker Reciprocity℠ logo or the Broker Reciprocity℠ thumbnail logo (a little black house) and detailed information about them includes the name of the listing brokers.