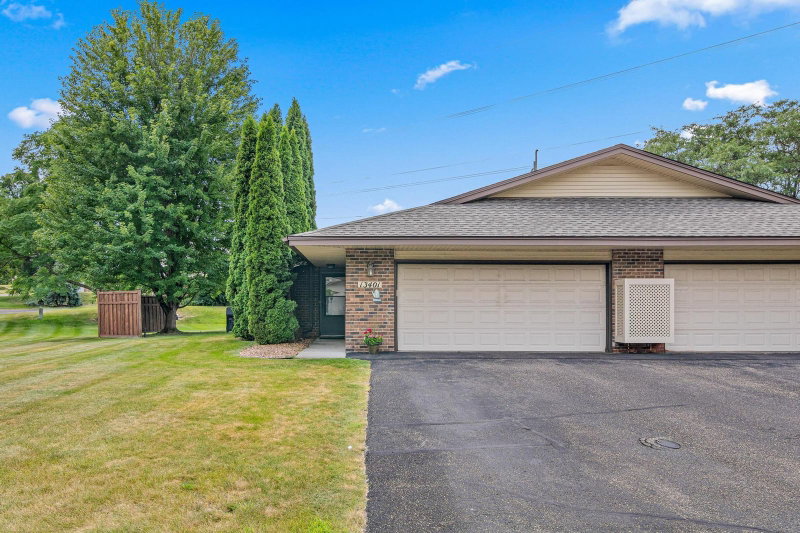
4959 W End Lane - Photo 1
4959 W End Lane - Photo 2
4959 W End Lane - Photo 3
4959 W End Lane - Photo 4
4959 W End Lane - Photo 5
4959 W End Lane - Photo 6
4959 W End Lane - Photo 7
4959 W End Lane - Photo 8
4959 W End Lane - Photo 9
4959 W End Lane - Photo 10
4959 W End Lane - Photo 11
4959 W End Lane - Photo 12
4959 W End Lane - Photo 13
4959 W End Lane - Photo 14
4959 W End Lane - Photo 15
4959 W End Lane - Photo 16
4959 W End Lane - Photo 17
4959 W End Lane - Photo 18
4959 W End Lane - Photo 19
4959 W End Lane - Photo 20
4959 W End Lane - Photo 21
4959 W End Lane - Photo 22
4959 W End Lane - Photo 23
4959 W End Lane - Photo 24
4959 W End Lane - Photo 25
4959 W End Lane - Photo 26
4959 W End Lane - Photo 27
4959 W End Lane - Photo 28
4959 W End Lane - Photo 29
4959 W End Lane - Photo 30
4959 W End Lane - Photo 31
4959 W End Lane - Photo 32
4959 W End Lane - Photo 33
4959 W End Lane - Photo 34
4959 W End Lane - Photo 35
4959 W End Lane - Photo 36
4959 W End Lane - Photo 37
4959 W End Lane - Photo 38
4959 W End Lane - Photo 39
4959 W End Lane - Photo 40
4959 W End Lane - Photo 41
4959 W End Lane - Photo 42
4959 W End Lane - Photo 43
1 / 43
4959 W End Lane
4959 W End Lane
4959 W End Lane
4959 W End Lane
4959 W End Lane

4959 W End Lane, Minnetonka, MN 55345 - MLS# 7140185

MLS® #: 7140185|Listed: Sep 8, 2026
Active-Contingent

$339,000

Bedrooms
2
Bathrooms
3
Square Feet
1,486
Acres
0.03
Year Built
1984
Property Type
Residential
Heating
Natural Gas, Forced Air
Cooling
Central Air
Garages
2
School District
276 - Minnetonka

Welcome home to this wonderful end-unit townhome offering a spacious and thoughtfully designed floor plan

with a move-in-ready appeal! The upper level features two generously sized primary bedrooms, each with

its own full bath, providing excellent privacy and flexibility for owners, guests or roommates.

The main level offers a comfortable living room plus a versatile flex room that can easily adapt to your

lifestyle. Use it as a home office, family room, playroom, or additional living space. The flex room

walks out to a private patio area, creating a great spot to BBQ, enjoy some fresh air or just relax in

the outdoors. The kitchen features stainless steel appliances, granite countertops, and plenty of

functionality, while a convenient half bath completes the main level.

Just inside from the garage on the entry level includes laundry and the mechanical/storage area,

providing valuable everyday convenience and additional space to keep things organized.

Major updates include a new furnace and A/C in 2025, along with newer roof and siding. Ideally located with easy access to freeways, shopping, dining, and everyday conveniences, this Minnetonka townhome offers comfort, flexibility, and peace of mind in a fantastic location. Don’t miss the opportunity to make this move-in-ready end unit your next home!

HOA Fee: $487 / month

4959 W End Lane, Minnetonka, MN 55345

Ask an Agent

Exterior & Construction

ConstructionBlock, Vinyl Siding
RoofShingle
FoundationBlock
PatioDeck, Patio
BalconyDeck, Patio
PoolNone

Homeowners Association

Association Fee$487 / month
AssociationCities Management
Assessment PendingNo

Fee Includes

Building ExteriorHazard InsuranceLawn CareProfessional MgmtSanitationSnow Removal

Rooms

RoomLevelDimensions
Flex RoomMain-
KitchenMain-
Living RoomMain-
LaundryLower-
BedroomUpper-
Dining RoomMain-
Bedroom 2Upper-

Lot Information

Lot Size0.03
Acres0.03
Tree Coverage - Medium

Tax Information

Annual Tax$3,761
Assessment Year2026

Location

Call 612-356-2121For Showings and Questions
Broker Reciprocity logo
Listed by: Edina Realty, Inc.
Source: NorthstarMLS

Copyright 2026 Regional Multiple Listing Service of Minnesota, Inc. All rights reserved. Information Deemed Reliable But Not Guaranteed. The data relating to real estate for sale on this web site comes in part from the Broker Reciprocity℠ Program of the Regional Multiple Listing Service of Minnesota, Inc. Real estate listings held by brokerage firms other than Pederson Realty are marked with the Broker Reciprocity℠ logo or the Broker Reciprocity℠ thumbnail logo (a little black house) and detailed information about them includes the name of the listing brokers.