


1 / 20
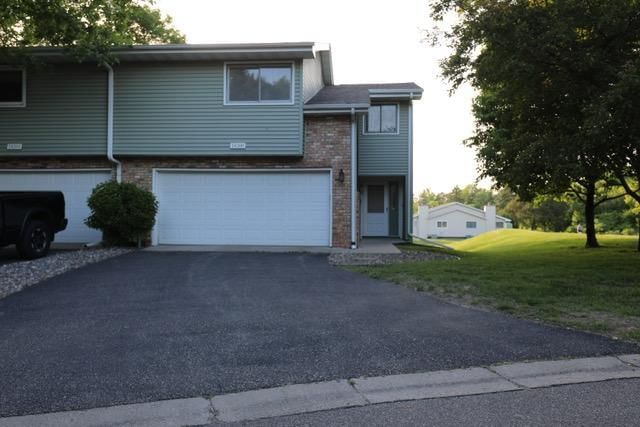

18300 Creeks Bend Drive, Minnetonka, MN 55345 - MLS# 7089014
$339,000
$379,900↓ 10.8%
Bedrooms
3
Bathrooms
2
Square Feet
1,755
Acres
0.1
Year Built
1982
Property Type
Residential
Heating
Natural Gas, Forced Air
Cooling
Central Air
Garages
2
School District
276 - Minnetonka
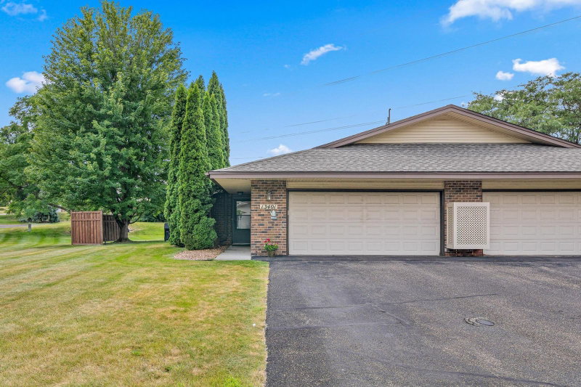
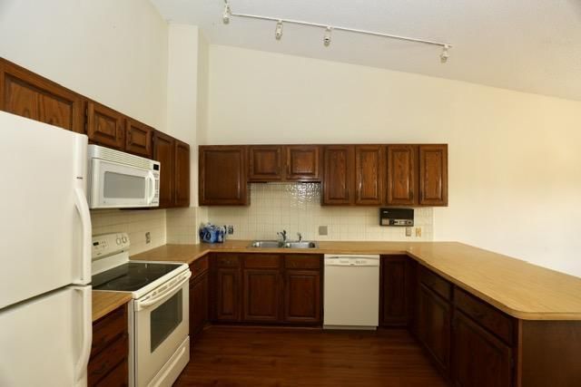
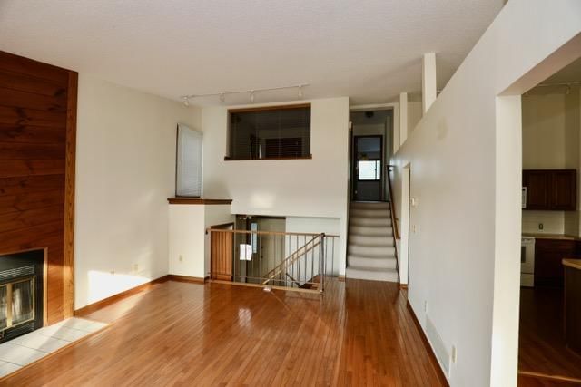
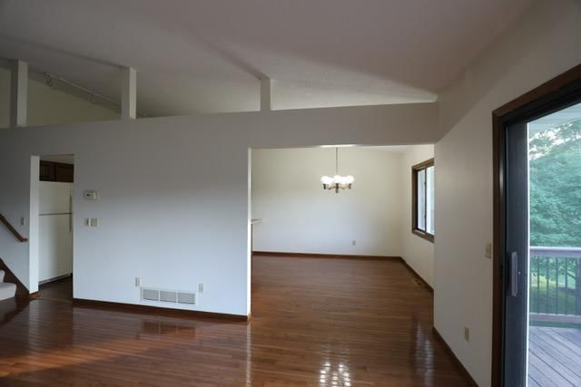
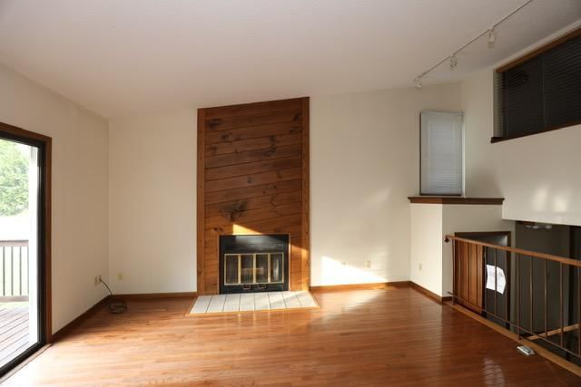
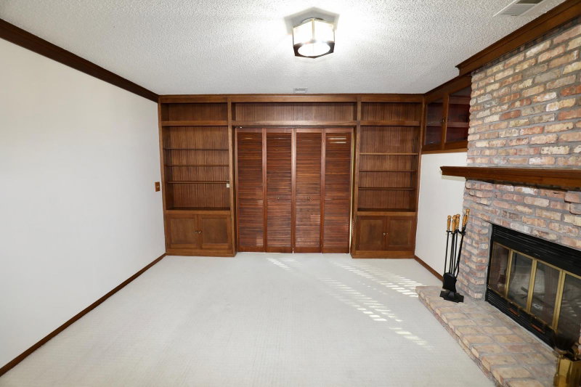
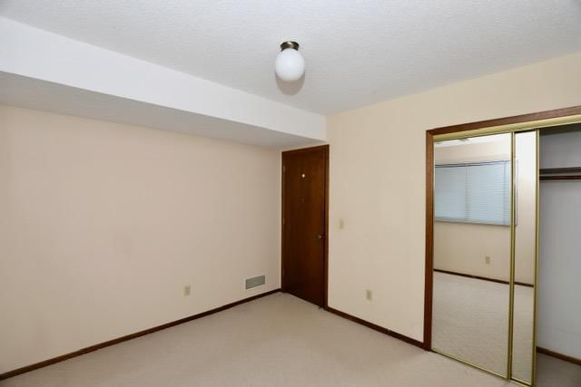
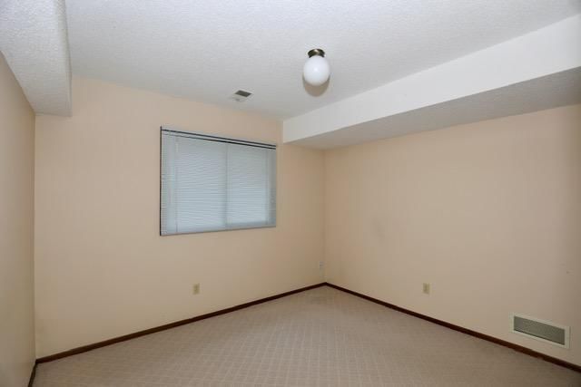
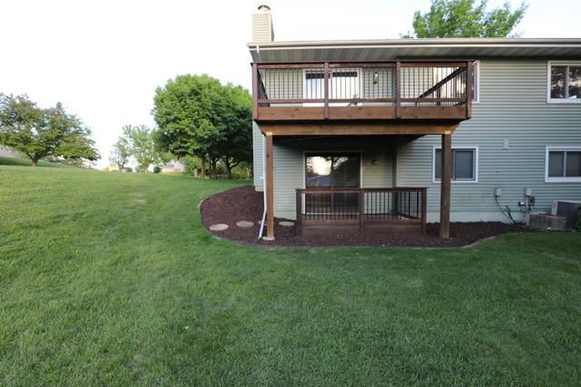
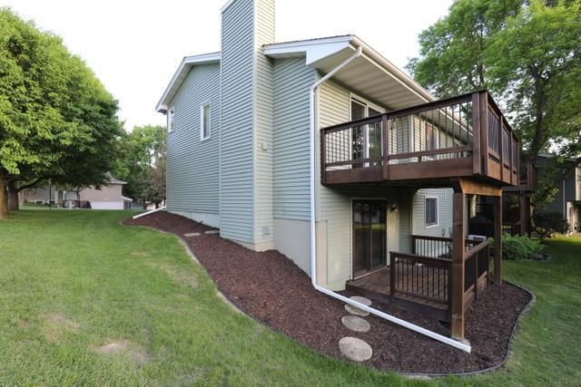
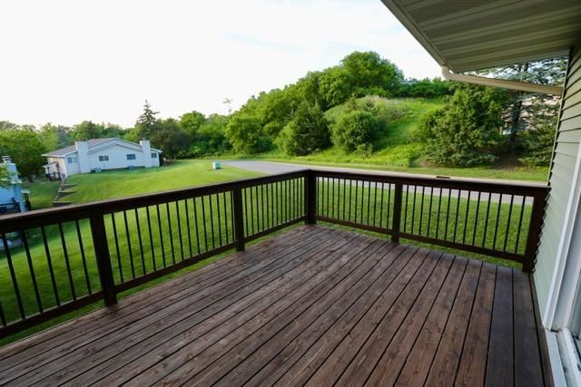
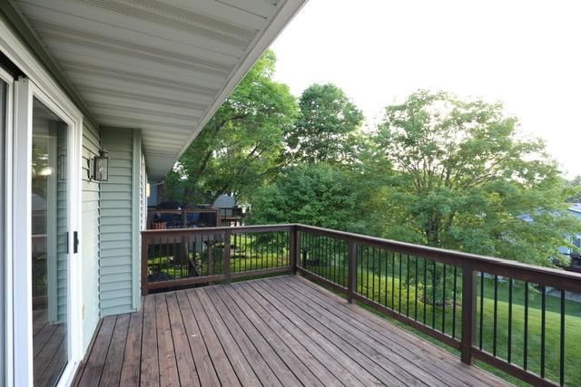
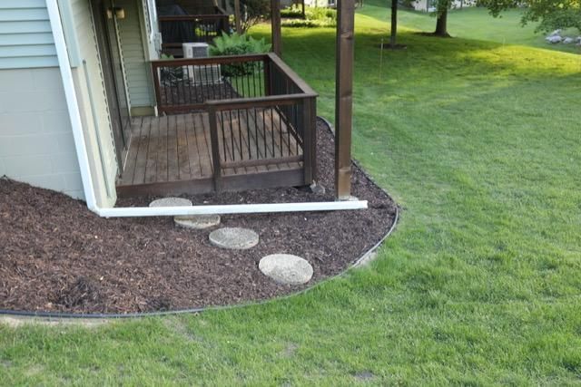
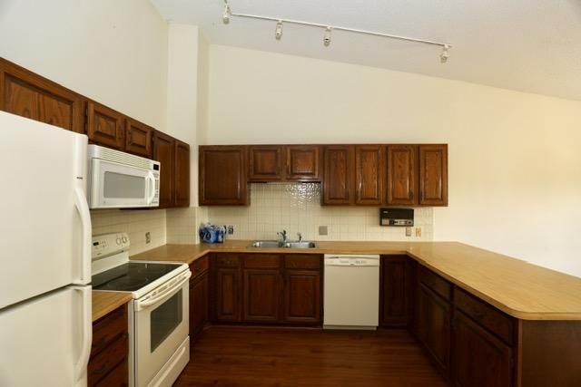
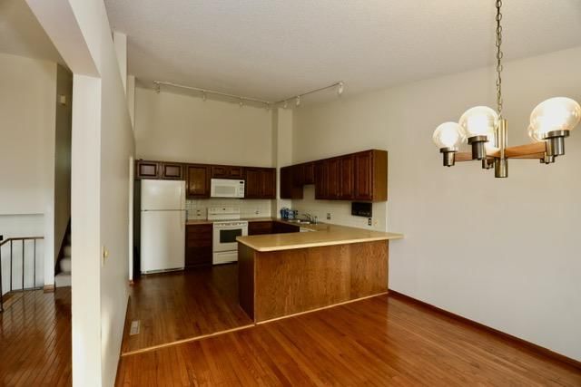
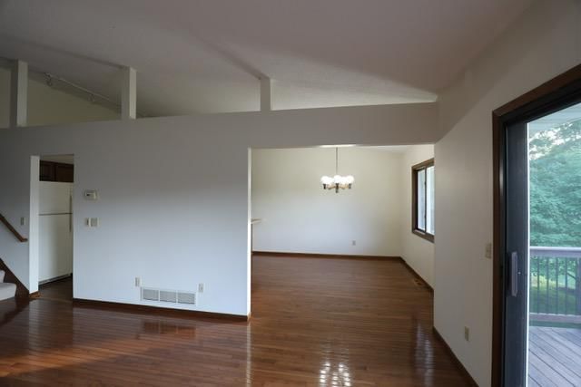
Beautiful 3BR/2BA townhome in the award-winning Minnetonka School District, conveniently located near parks, trails, shopping, dining, and with quick access to major highways. This home is a perfect opportunity for first-time buyers or those looking to downsize! Enjoy a bright, inviting living room with a cozy fireplace, a spacious kitchen, and a dining area that opens to a private deck. The finished lower level features a large family room with a wood-burning fireplace, a porch, and a third bedroom. The HOA covers lawn care, snow removal, trash pickup, and exterior maintenance, offering truly easy, low-maintenance living.
HOA Fee: $335 / month
Exterior & Construction
ConstructionBrick Veneer, Vinyl Siding
RoofAsphalt
FoundationBlock
PatioDeck
BalconyDeck
Homeowners Association
Association Fee$335 / month
AssociationGassen Company Association
Phone(952) 922-5575
Insurance Fee$87
Assessment PendingNo
Fee Includes
Building ExteriorLawn CareMaintenance GroundsSnow Removal
Rooms
| Room | Level | Dimensions |
|---|---|---|
| Bedroom | Upper | 15 x 13 |
| Bathroom | Basement | - |
| Bedroom 2 | Upper | 10 x 10 |
| Family Room | Lower | 15 x 13 |
| Porch | Main | - |
| Kitchen | Upper | 11 x 11 |
| Bathroom | Upper | - |
| Living Room | Upper | 15 x 13 |
| Bedroom 3 | Basement | 11 x 11 |
| Dining Room | Upper | 12 x 11 |
Lot Information
Lot Size0.1
Acres0.1
Tax Information
Annual Tax$4,481
Assessment Year2025
Location
Call 612-356-2121For Showings and Questions