

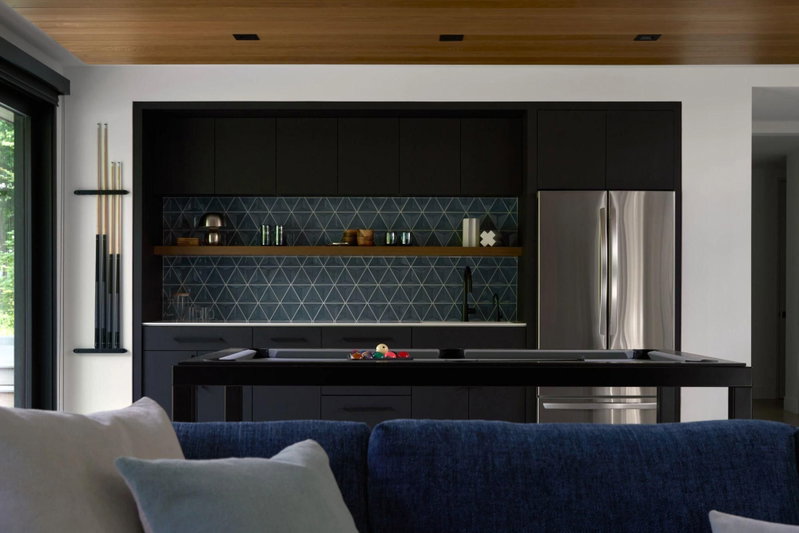
11800 Live Oak Drive - Photo 1
11800 Live Oak Drive - Photo 2
11800 Live Oak Drive - Photo 3
11800 Live Oak Drive - Photo 4
11800 Live Oak Drive - Photo 5
11800 Live Oak Drive - Photo 6
11800 Live Oak Drive - Photo 7
11800 Live Oak Drive - Photo 8
11800 Live Oak Drive - Photo 9
11800 Live Oak Drive - Photo 10
11800 Live Oak Drive - Photo 11
11800 Live Oak Drive - Photo 12
11800 Live Oak Drive - Photo 13
11800 Live Oak Drive - Photo 14
11800 Live Oak Drive - Photo 15
11800 Live Oak Drive - Photo 16
11800 Live Oak Drive - Photo 17
11800 Live Oak Drive - Photo 18
11800 Live Oak Drive - Photo 19
11800 Live Oak Drive - Photo 20
11800 Live Oak Drive - Photo 21
11800 Live Oak Drive - Photo 22
11800 Live Oak Drive - Photo 23
11800 Live Oak Drive - Photo 24
11800 Live Oak Drive - Photo 25
11800 Live Oak Drive - Photo 26
11800 Live Oak Drive - Photo 27
11800 Live Oak Drive - Photo 28
11800 Live Oak Drive - Photo 29
11800 Live Oak Drive - Photo 30
11800 Live Oak Drive - Photo 31
11800 Live Oak Drive - Photo 32
11800 Live Oak Drive - Photo 33
11800 Live Oak Drive - Photo 34
11800 Live Oak Drive - Photo 35
11800 Live Oak Drive - Photo 36
11800 Live Oak Drive - Photo 37
11800 Live Oak Drive - Photo 38
11800 Live Oak Drive - Photo 39
11800 Live Oak Drive - Photo 40
11800 Live Oak Drive - Photo 41
11800 Live Oak Drive - Photo 42
11800 Live Oak Drive - Photo 43
11800 Live Oak Drive - Photo 44
11800 Live Oak Drive - Photo 45
11800 Live Oak Drive - Photo 46
11800 Live Oak Drive - Photo 47
11800 Live Oak Drive - Photo 48
11800 Live Oak Drive - Photo 49
11800 Live Oak Drive - Photo 50
11800 Live Oak Drive - Photo 51
11800 Live Oak Drive - Photo 52
11800 Live Oak Drive - Photo 53
11800 Live Oak Drive - Photo 54
11800 Live Oak Drive - Photo 55
11800 Live Oak Drive - Photo 56
11800 Live Oak Drive - Photo 57
11800 Live Oak Drive - Photo 58
11800 Live Oak Drive - Photo 59
11800 Live Oak Drive - Photo 60
11800 Live Oak Drive - Photo 61
11800 Live Oak Drive - Photo 62
11800 Live Oak Drive - Photo 63
11800 Live Oak Drive - Photo 64
11800 Live Oak Drive - Photo 65
11800 Live Oak Drive - Photo 66
11800 Live Oak Drive - Photo 67
11800 Live Oak Drive - Photo 68
11800 Live Oak Drive - Photo 69
11800 Live Oak Drive - Photo 70
11800 Live Oak Drive - Photo 71
11800 Live Oak Drive - Photo 72
11800 Live Oak Drive - Photo 73
11800 Live Oak Drive - Photo 74
11800 Live Oak Drive - Photo 75
11800 Live Oak Drive - Photo 76
1 / 76
11800 Live Oak Drive

11800 Live Oak Drive, Minnetonka, MN 55305 - MLS# 7117038

MLS® #: 7117038|Listed: Jul 28, 2026

$2,795,000

Bedrooms
5
Bathrooms
5
Square Feet
4,500
Acres
0.78
Year Built
2027
Property Type
Residential
Heating
Electric, Natural Gas, Active Solar, Forced Air, Fireplace(s), Heat Pump, Radiant, Zoned
Cooling
Central Air, Heat Pump, Zoned
Garages
3
School District
270 - Hopkins

Hidden within a heavily wooded landscape of rolling hills and mature hardwoods, The Grove is a homesite that feels discovered rather than found. Set among a neighborhood of mid-century modern and contemporary homes in Minnetonka, this lot offers something increasingly rare in the western suburbs: enough land, enough trees, and enough topographic character to support a home that is truly one of a kind. This is a site for architecture that lives among the trees — not beside them.

The Grove occupies a wooded parcel with the kind of rolling terrain that makes every angle of approach feel different. Mature oaks and hardwoods create a dense, sheltering canopy that filters light and sound, producing a sense of seclusion that belies the property's convenient location.

The surrounding neighborhood — a mix of mid-century and contemporary homes — establishes a design context that encourages boldness. This is not a subdivision that demands conformity. It is a setting that rewards architectural individuality.

The proposed residence for The Grove is unlike anything else available. Conceived as a sculptural composition, the home weaves through the trees, using the site's rolling topography to create a series of immersive spatial experiences. A dramatic bridge extends into the tree canopy, leading to an elevated deck suspended among the branches—an extraordinary setting for quiet mornings or evenings beneath the stars.

Five bedrooms and a dedicated office are thoughtfully arranged across multiple levels that follow the natural landscape, balancing private retreats with open gathering spaces. Warm wood, blackened steel, and expansive glass immerse the home in its woodland setting, while bold cantilevers and angular forms create architecture that is both striking and deeply connected to the landscape.

At The Grove, the design philosophy is simple: let the trees lead. Every decision — from the orientation of the glass to the path of the bridge to the placement of the pool — begins with the existing canopy and terrain.

The result is a home that feels less like it was built on this site and more like it grew from it. For a buyer who values artistic expression and architectural craft in equal measure, The Grove offers a canvas unlike any other in Minnetonka.

11800 Live Oak Drive, Minnetonka, MN 55305

Ask an Agent

Exterior & Construction

ConstructionConcrete, Frame, Stone, Cement Siding, Metal Siding
RoofFlat, Green Roof, Rubber
FoundationPoured Concrete
PatioDeck, Patio, Porch, Screened, Terrace, Wrap Around
PoolHeated

Rooms

RoomLevelDimensions
PatioLower-
Bar/Wet Bar RoomLower-
OfficeLower-
DenMain-
KitchenMain-
Dining RoomMain-
Family RoomLower-
SaunaLower-
Exercise RoomLower-
Bedroom 5Lower-
Screened PorchLower-
Bedroom 4Lower-
Living RoomMain-
Bedroom 3Main-
Bedroom 2Main-
BedroomMain-
DeckMain-

Lot Information

Lot Size0.78
Acres0.78
WoodedCleared

Tax Information

Annual Tax$6,312
Assessment Year2026

Location

Call 612-356-2121For Showings and Questions
Broker Reciprocity logo
Listed by: Harker & Woods
Source: NorthstarMLS

Copyright 2026 Regional Multiple Listing Service of Minnesota, Inc. All rights reserved. Information Deemed Reliable But Not Guaranteed. The data relating to real estate for sale on this web site comes in part from the Broker Reciprocity℠ Program of the Regional Multiple Listing Service of Minnesota, Inc. Real estate listings held by brokerage firms other than Pederson Realty are marked with the Broker Reciprocity℠ logo or the Broker Reciprocity℠ thumbnail logo (a little black house) and detailed information about them includes the name of the listing brokers.