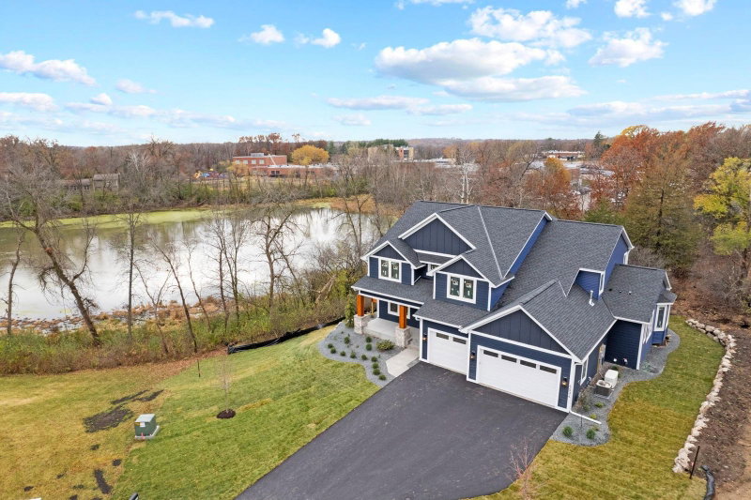
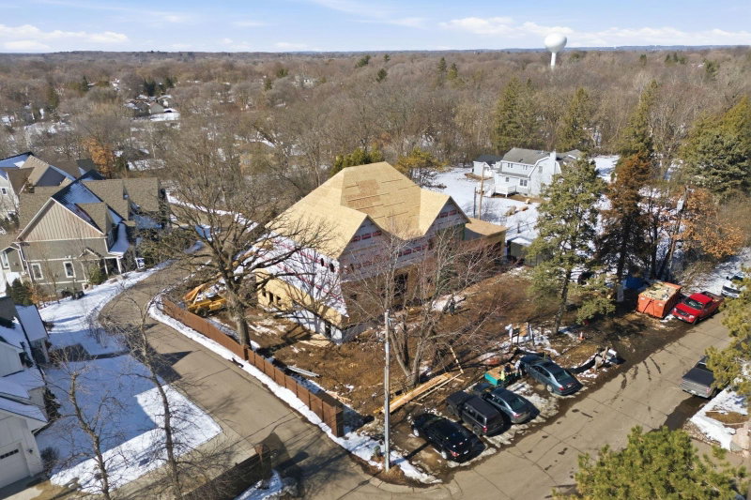
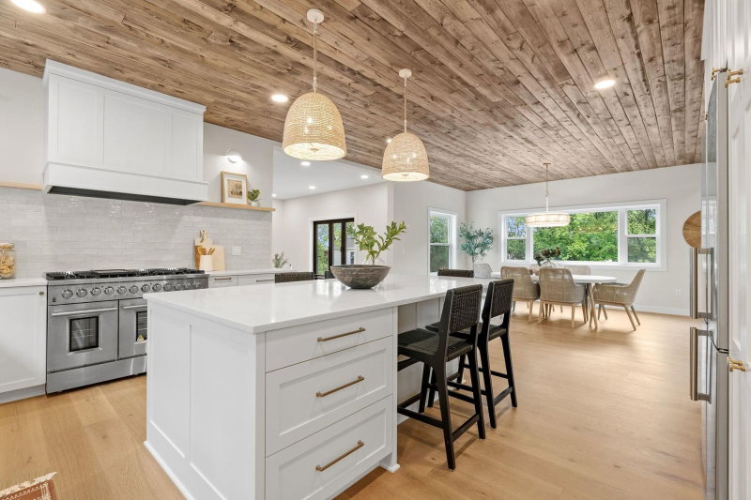
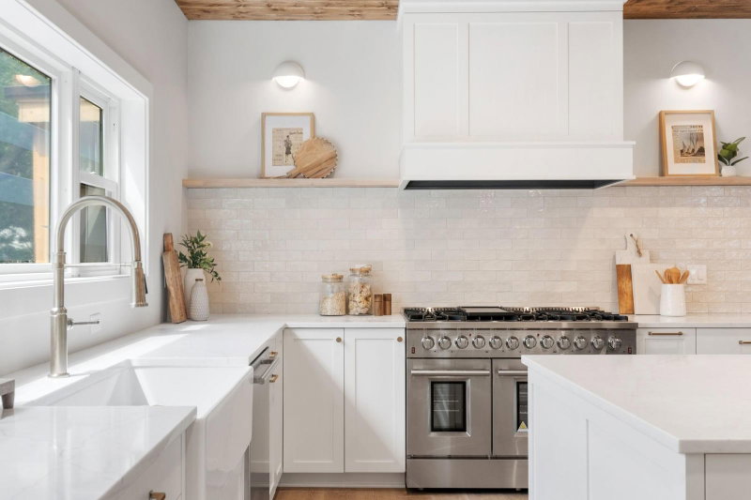
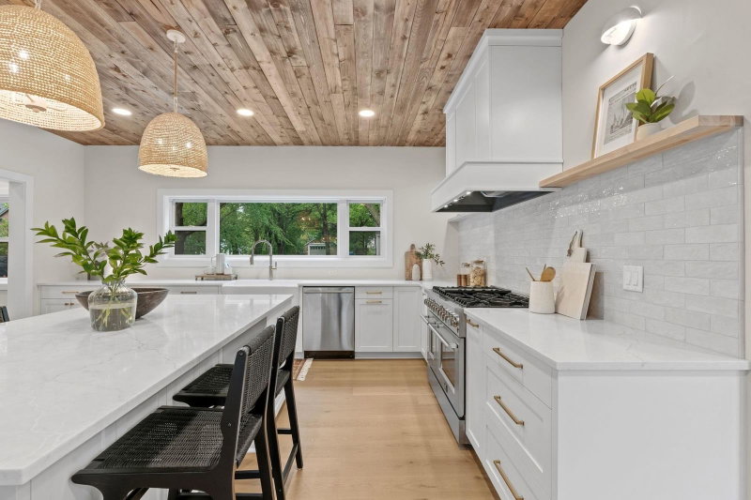
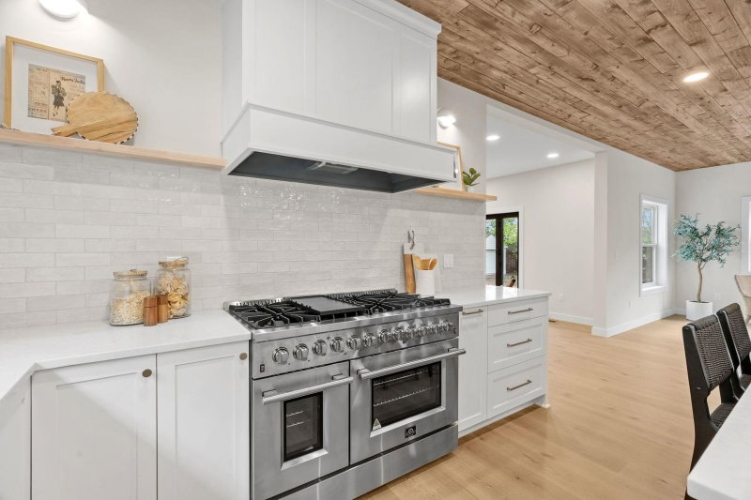
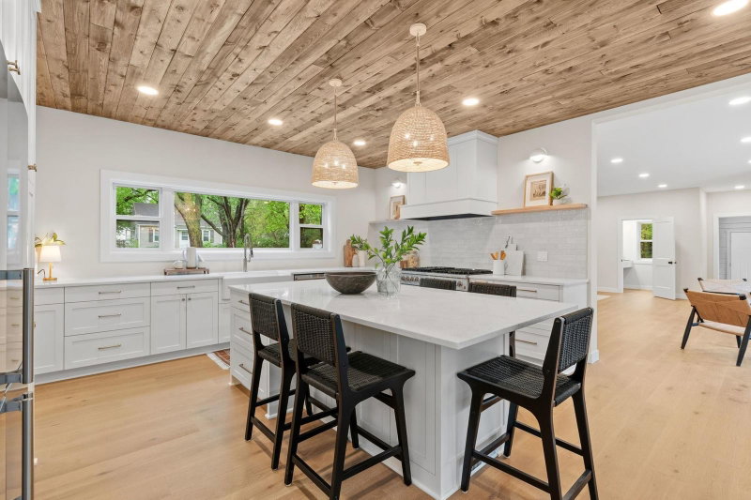
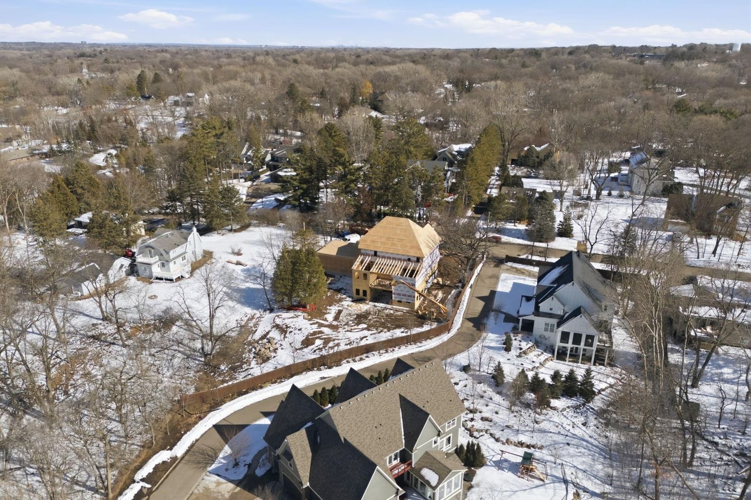
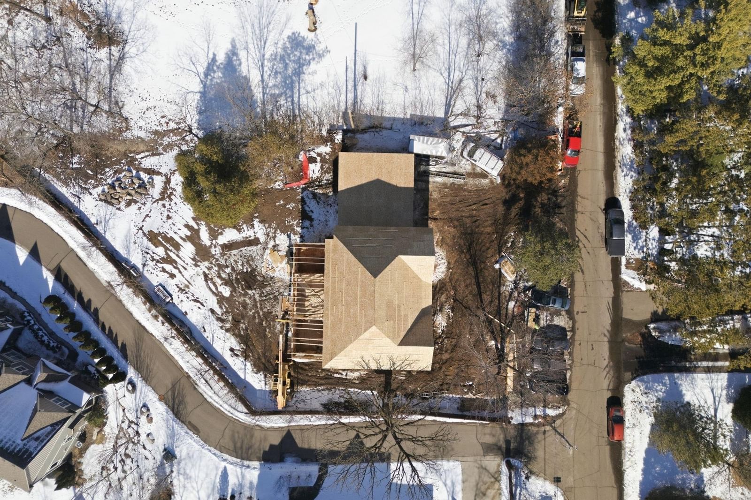
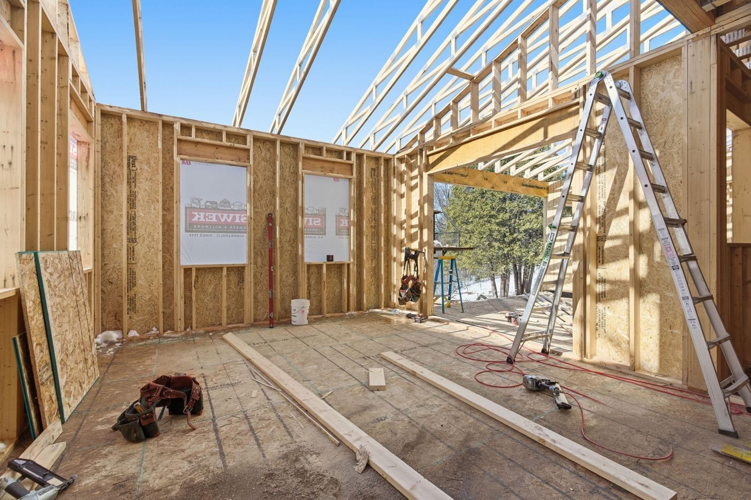
4404 Wilson Street - Photo 1
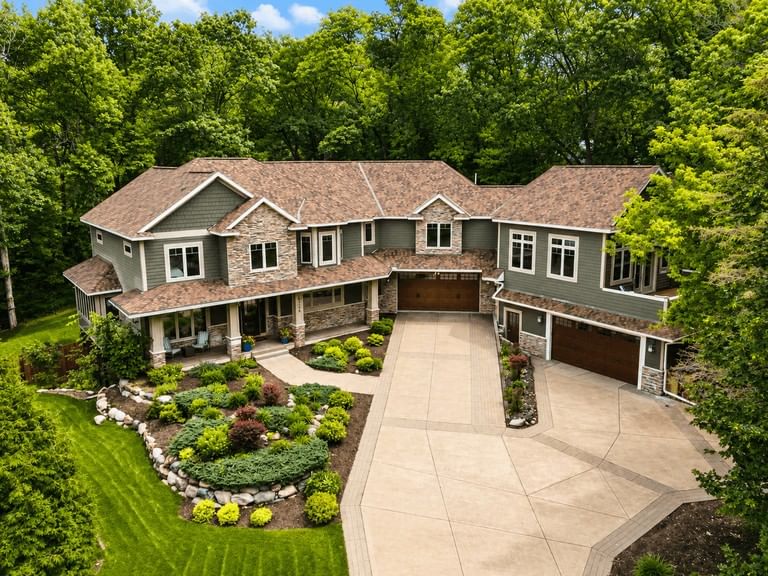
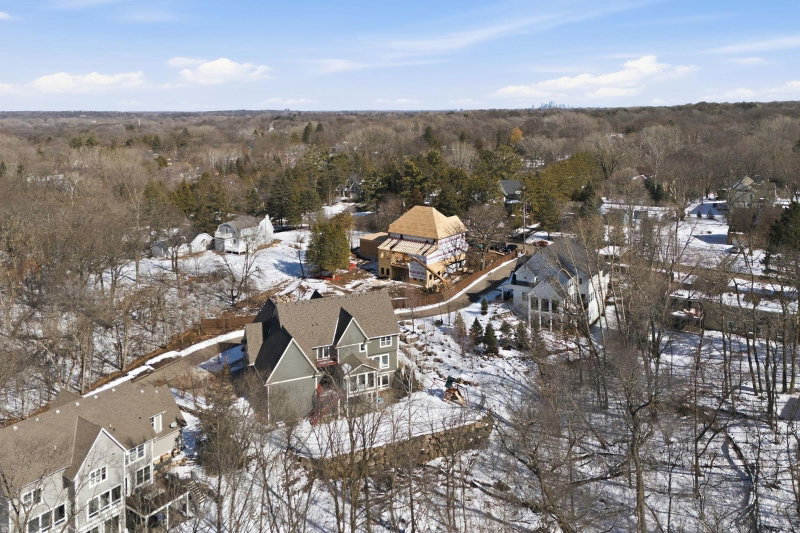
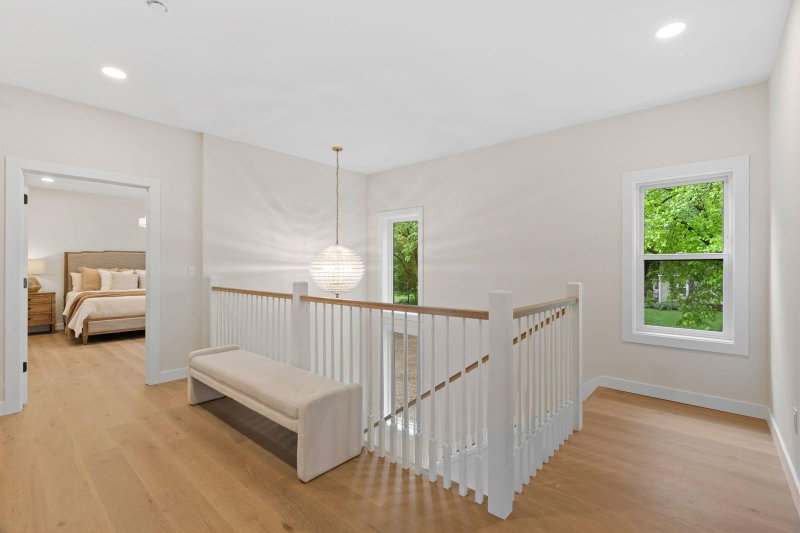
4404 Wilson Street - Photo 2
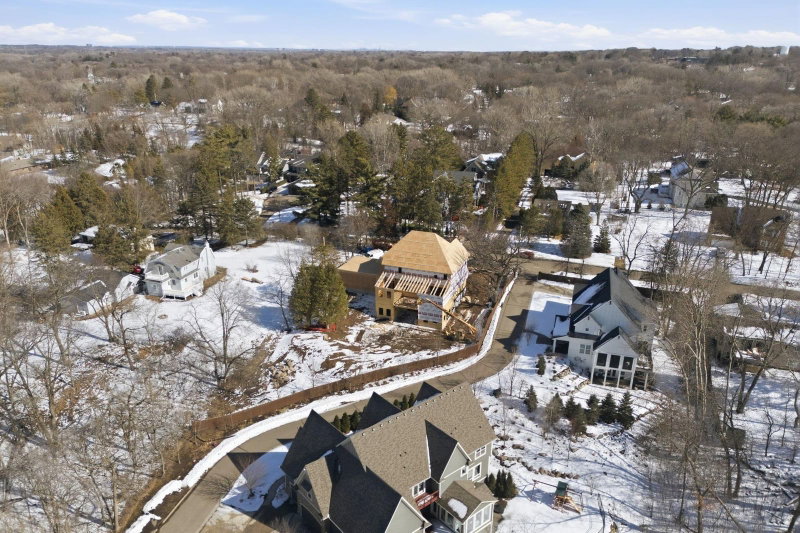
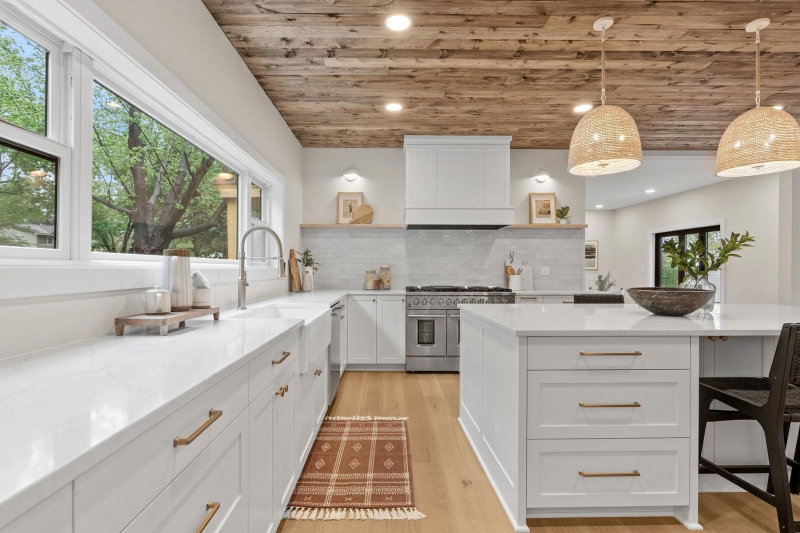
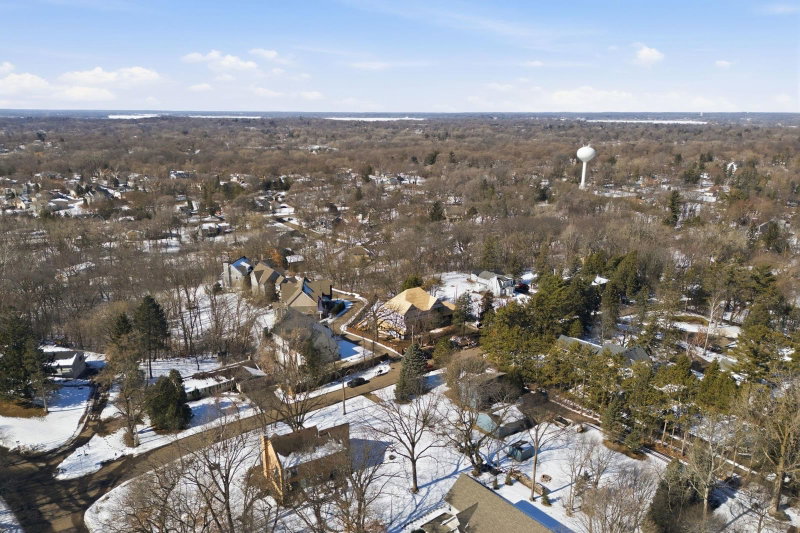
4404 Wilson Street - Photo 3
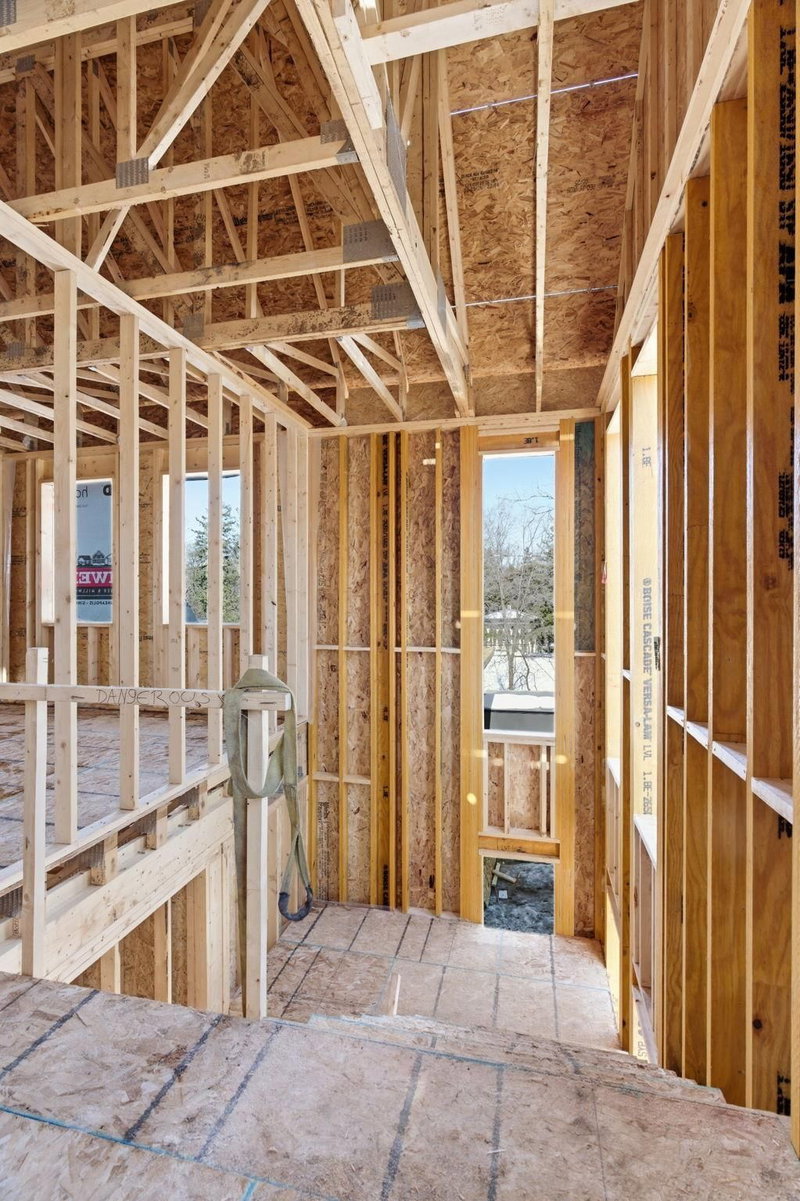
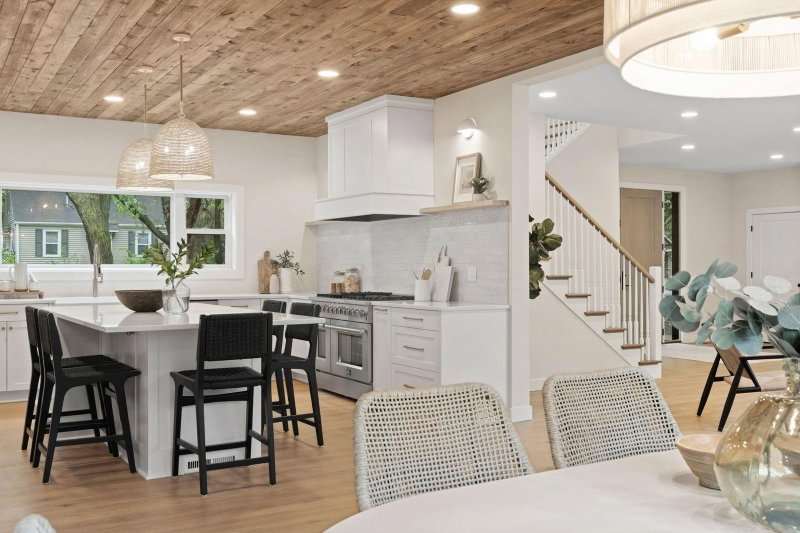
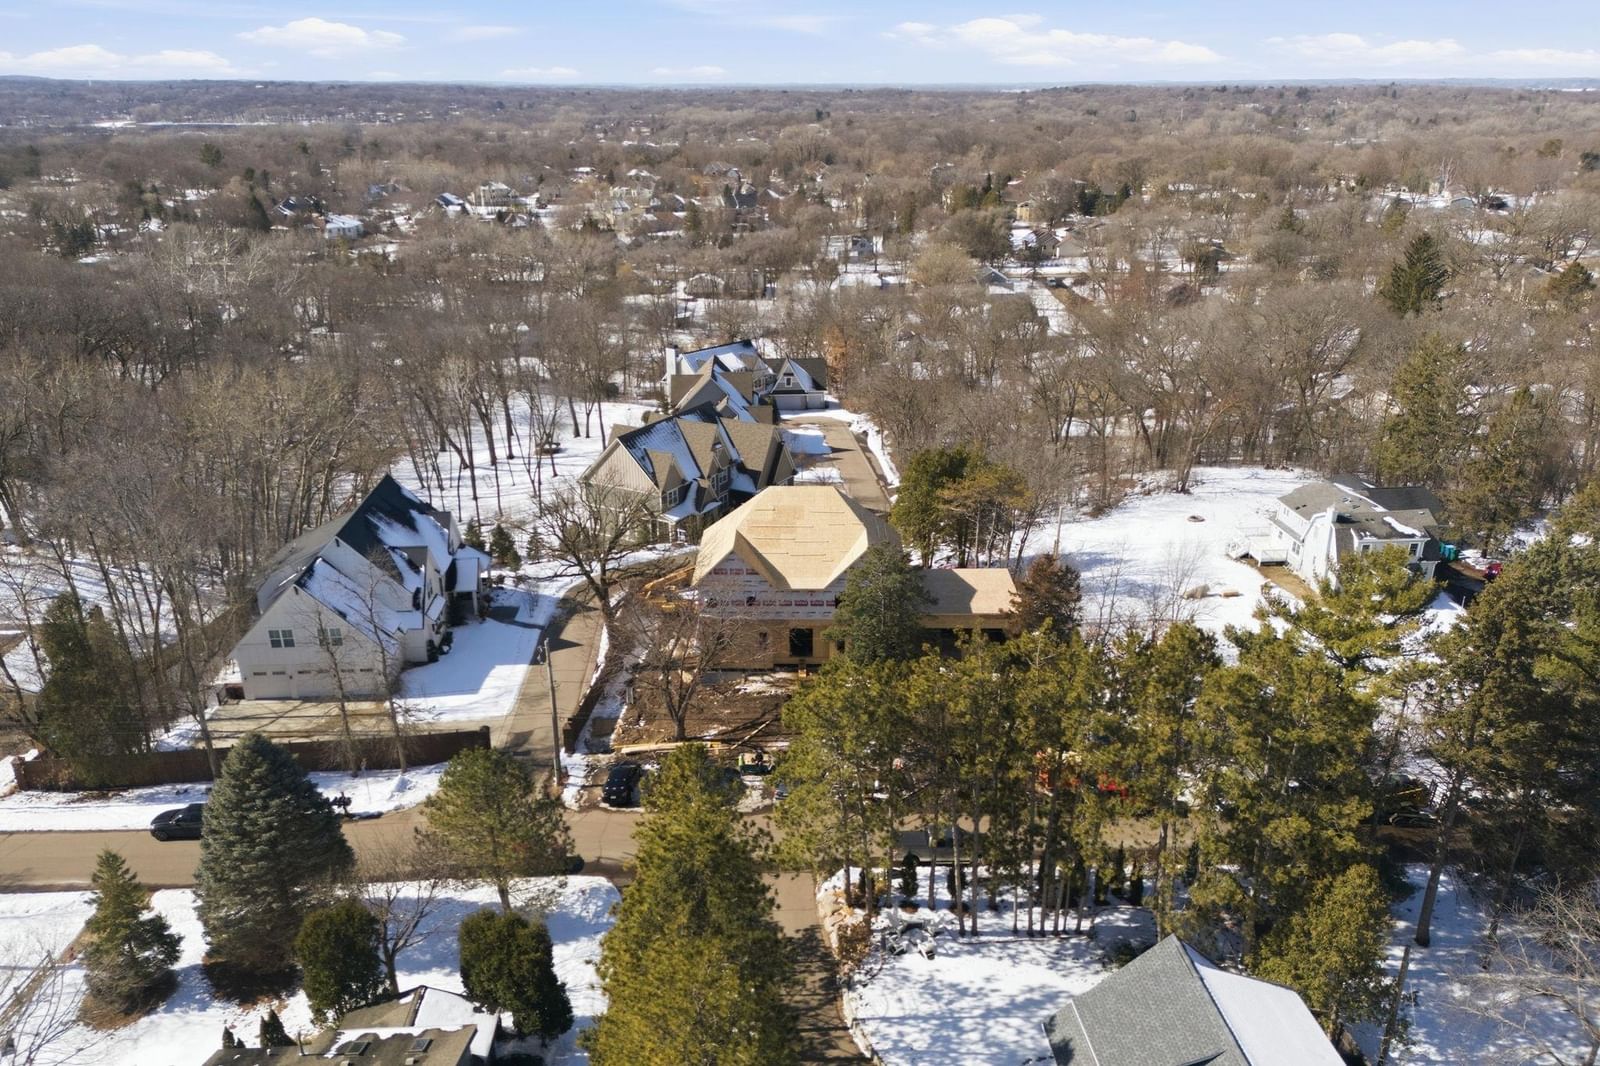
4404 Wilson Street - Photo 4
4404 Wilson Street - Photo 5
4404 Wilson Street - Photo 6
4404 Wilson Street - Photo 7
4404 Wilson Street - Photo 8
4404 Wilson Street - Photo 9
4404 Wilson Street - Photo 10
4404 Wilson Street - Photo 11
4404 Wilson Street - Photo 12
4404 Wilson Street - Photo 13
4404 Wilson Street - Photo 14
4404 Wilson Street - Photo 15
4404 Wilson Street - Photo 16
4404 Wilson Street - Photo 17
4404 Wilson Street - Photo 18
4404 Wilson Street - Photo 19
4404 Wilson Street - Photo 20
4404 Wilson Street - Photo 21
4404 Wilson Street - Photo 22
4404 Wilson Street - Photo 23
4404 Wilson Street - Photo 24
4404 Wilson Street - Photo 25
4404 Wilson Street - Photo 26
4404 Wilson Street - Photo 27
4404 Wilson Street - Photo 28
4404 Wilson Street - Photo 29
4404 Wilson Street - Photo 30
4404 Wilson Street - Photo 31
4404 Wilson Street - Photo 32
4404 Wilson Street - Photo 33
4404 Wilson Street - Photo 34
4404 Wilson Street - Photo 35
4404 Wilson Street - Photo 36
1 / 36
4404 Wilson Street
4404 Wilson Street
4404 Wilson Street
4404 Wilson Street
4404 Wilson Street

4404 Wilson Street, Minnetonka, MN 55345 - MLS# 7024907

MLS® #: 7024907|Listed: Mar 2, 2026

$2,100,000

Bedrooms
5
Bathrooms
6
Square Feet
6,103
Acres
0.53
Year Built
2026
Property Type
Residential
Heating
Natural Gas, Forced Air
Cooling
Central Air
Garages
3
School District
276 - Minnetonka

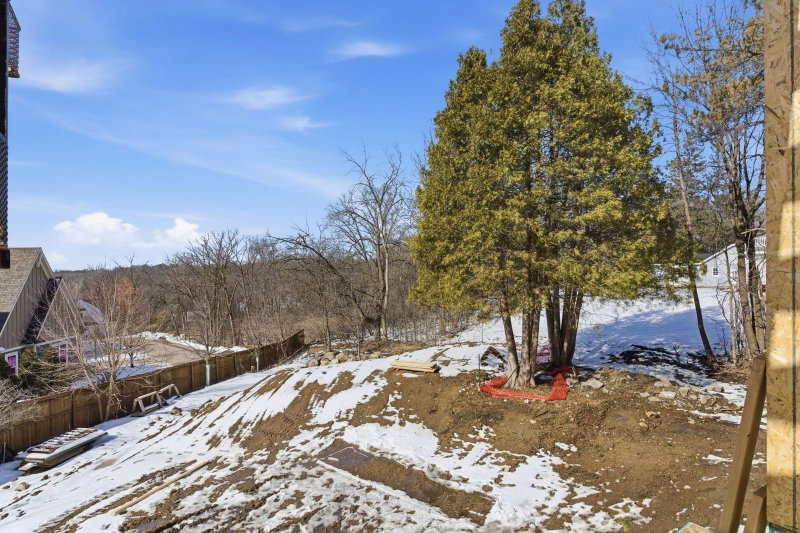
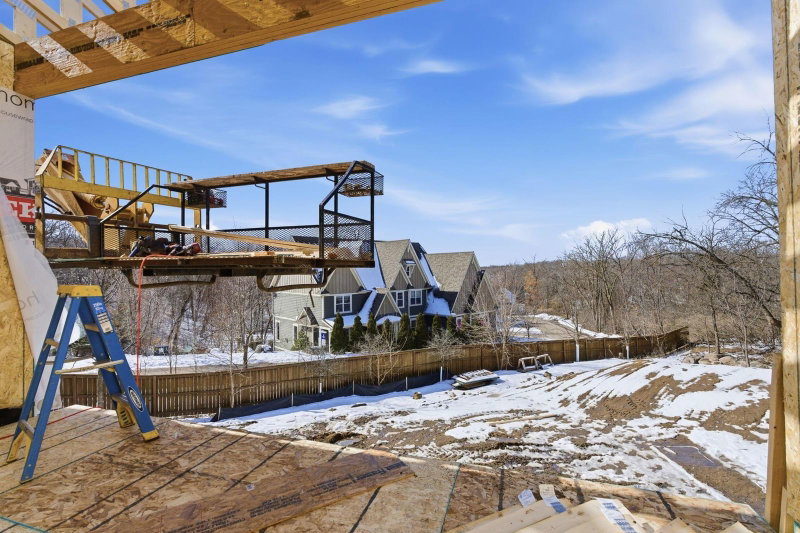
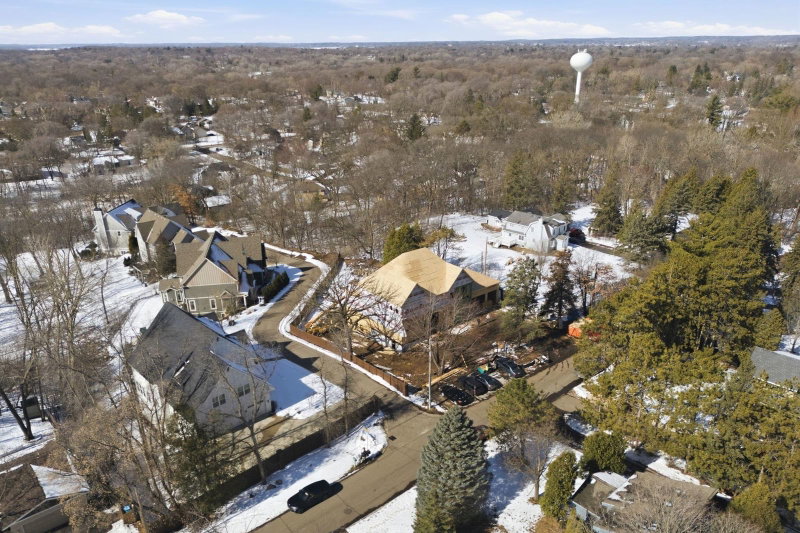
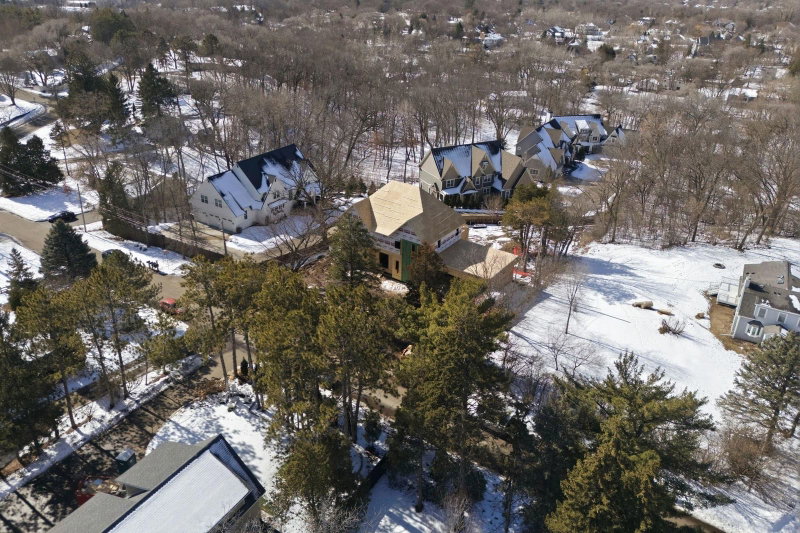
Welcome to 4404 Wilson Street, an exceptional new construction custom home set on over half an acre in the heart of Minnetonka. Built by Tonkawood, a boutique custom builder dedicated to quality, this residence reflects a deeply intentional approach to design, where every material, finish, and detail has been carefully considered to create a home rooted in craftsmanship, longevity, and timeless appeal.

The finished home will feature 5 bedrooms, 6 bathrooms, and an oversized 3 car garage, with 10 foot ceilings on the main level and 9 foot ceilings on both the upper and walkout lower levels. Interiors are designed to balance modern living with classic proportions, prioritizing usability, comfort, and enduring elegance.

Planned highlights include a walkout lower level, private gym with sauna, two full kitchens with a dedicated prep pantry, and two covered outdoor living spaces. Locally sourced materials, handcrafted details, and refined design elements are woven throughout, creating spaces meant to be lived in, gathered in, and enjoyed for generations.

Located in the highly sought? after Groveland Elementary and Minnetonka School District.

Estimated completion July 2026. As of March 2026, buyers may have the opportunity to make select cosmetic finish selections. No structural changes are available.

4404 Wilson Street, Minnetonka, MN 55345

Ask an Agent

Exterior & Construction

ConstructionConcrete, Stone, Cement Siding
RoofAge 8 Years or Less,Pitched
FoundationBlock
PatioDeck, Patio, Porch, Covered, Enclosed, Front Porch, Screened

Rooms

RoomLevelDimensions
OfficeMain14.6 x 11.10
Sun RoomMain19 x 15
LaundryMain9 x 6
Family RoomLower32 x 24
KitchenMain19 x 15
Dining RoomMain12 x 10
Bedroom 3Upper17 x 11
Bedroom 5Lower16 x 12
Bedroom 4Upper12 x 12
Game RoomLower14 x 11
Bedroom 2Upper16 x 13
Great RoomMain24 x 23
LaundryUpper6 x 6
BedroomUpper19 x 16
Media RoomLower20 x 15

Lot Information

Lot Size0.53
Acres0.53
Irregular Lot

Tax Information

Annual Tax$4,306
Assessment Year2026

Location

Call 612-356-2121For Showings and Questions
Broker Reciprocity logo
Listed by: eXp Realty
Source: NorthstarMLS

Copyright 2026 Regional Multiple Listing Service of Minnesota, Inc. All rights reserved. Information Deemed Reliable But Not Guaranteed. The data relating to real estate for sale on this web site comes in part from the Broker Reciprocity℠ Program of the Regional Multiple Listing Service of Minnesota, Inc. Real estate listings held by brokerage firms other than Pederson Realty are marked with the Broker Reciprocity℠ logo or the Broker Reciprocity℠ thumbnail logo (a little black house) and detailed information about them includes the name of the listing brokers.