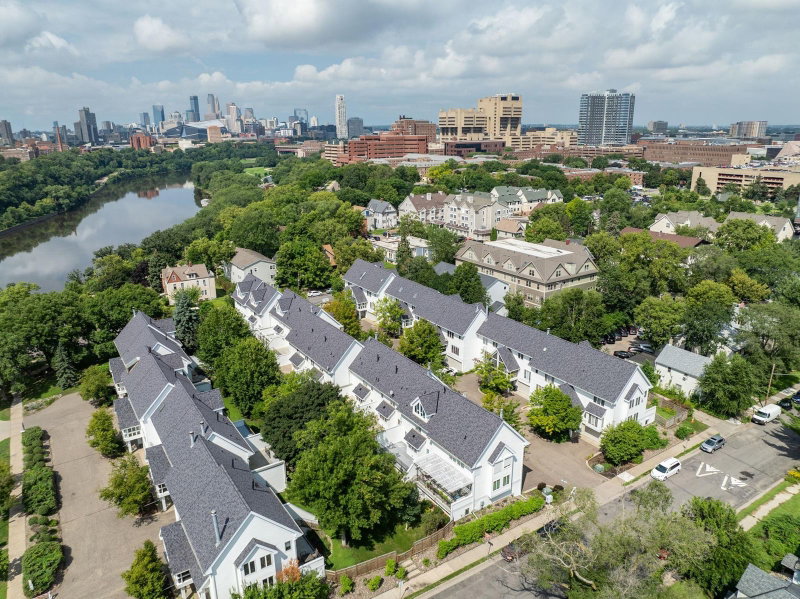
3447 Saint Louis Avenue, Minneapolis, MN 55416 - MLS# 7084494
$475,000
The Green Line is coming June 2027-adding convenient light-rail access to the airport, sporting events, arts and culture, dining, entertainment, and more! This inviting townhome is just steps away from the sandy shores of both Cedar Lake and Bde Mka Ska. The location is an ideal spot for bicyclists, runners, lake enthusiasts, bird watchers, and dog walkers, as 15 miles of trails through the Chain of Lakes is just outside your front door! Step inside and up to an open and inviting foyer leading into the heart of the home-your living room/dining room with hardwood floors, a large kitchen with bay window and center island, warming drawer, brand new refrigerator and updated appliances too! The dining area sits conveniently between kitchen and living room and is large enough to accommodate a crowd! From there, step outside onto your maintenance-free deck. Listen to the birds and watch wildlife in the heart of the city! Upstairs, you’ll find a spacious primary suite with a huge walk-in closet and a sunny nook to enjoy your morning coffee and lush green views. Downstairs, the walk-out family room offers room for a home office, playroom or workout area and faces a private backyard next to several acres of woods right in the city! The association is well-managed and responsive. The exterior of all units were just painted in August. Schedule your showing today and unlock a whole new chapter and lifestyle in this perfect Minneapolis setting!